imagesmode View 20 photos
For Sale
$850,000
Est. $4,760/mo9943 Fullbright Avenue, Chatsworth, CA 91311
bed
3
Bedrooms
bathtub
2
Bathrooms
square_foot
1,272
Square Feet
About this home
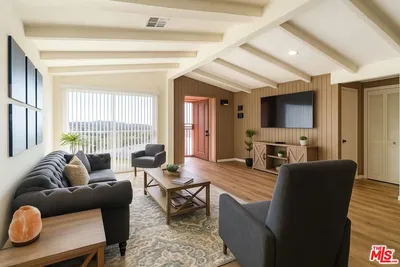
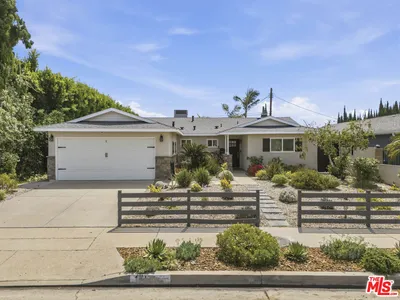
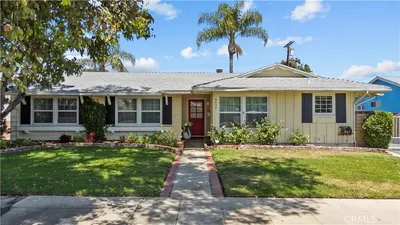
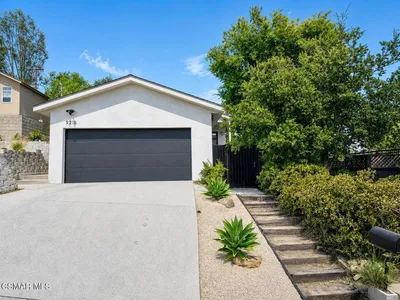
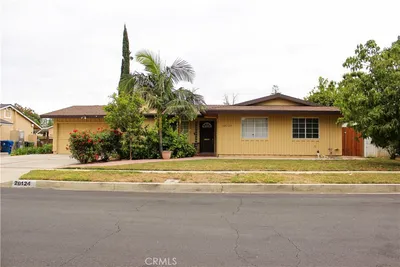
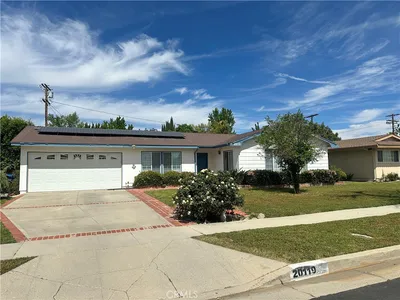
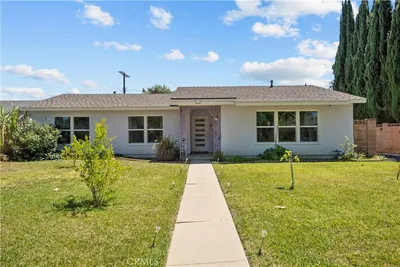
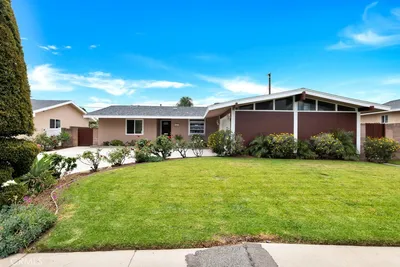

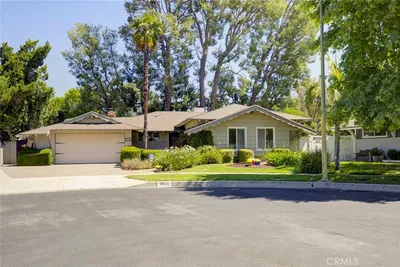
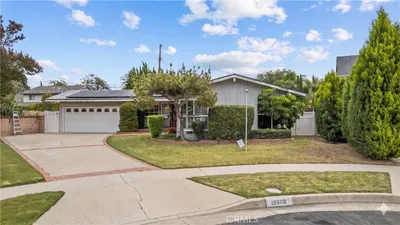
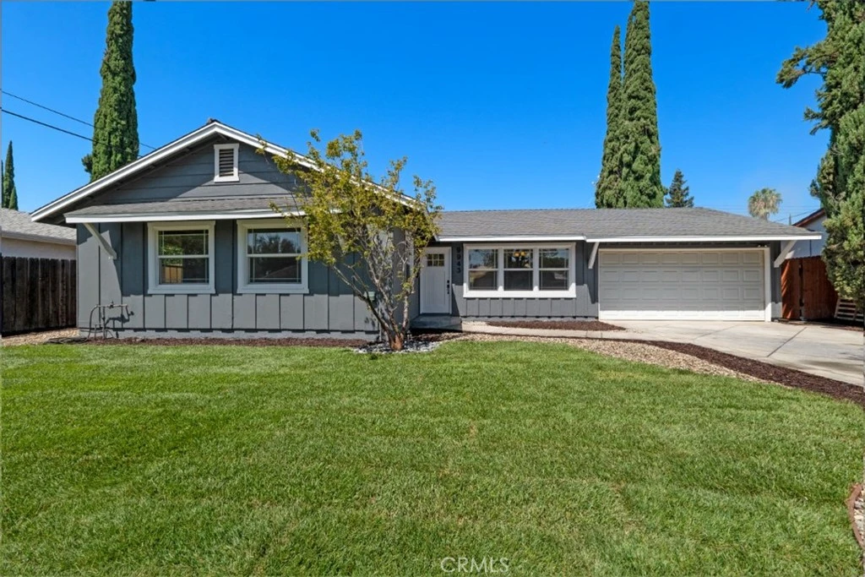
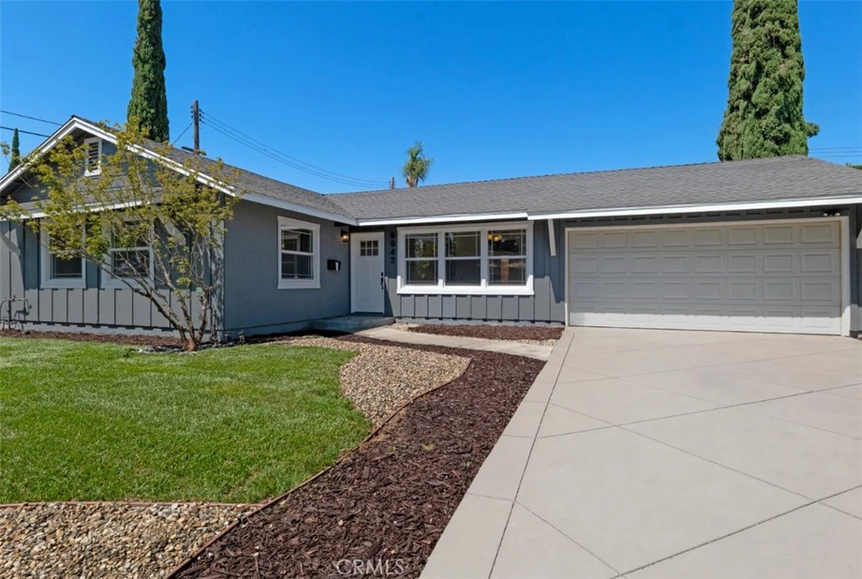
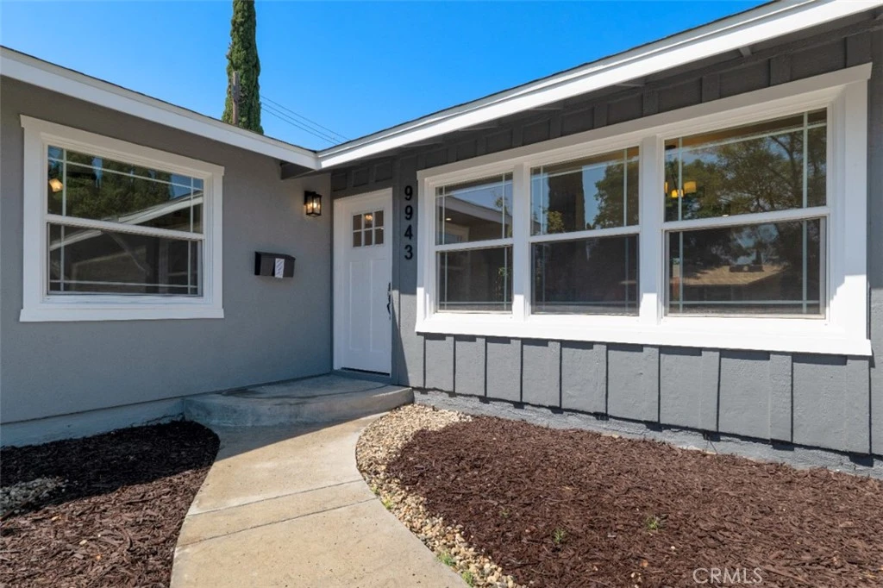
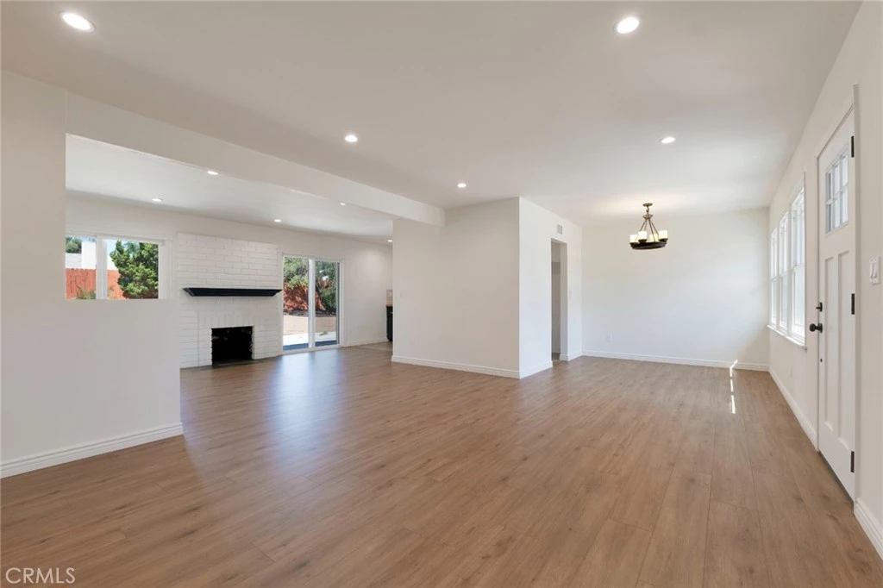
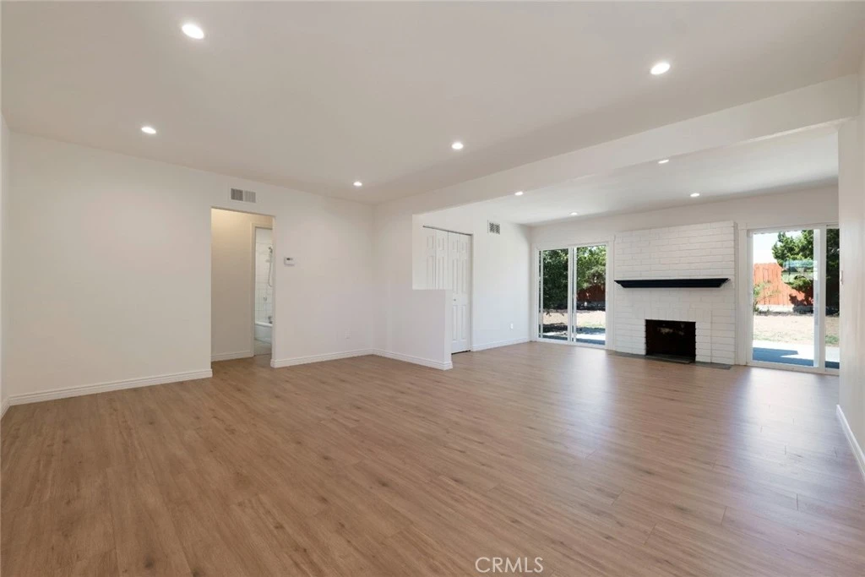
Set on a quiet residential street in an established Chatsworth neighborhood, this inviting 3 bed, 2 bath, single-story home offers a comfortable, easygoing setting and a sense of comfort from the moment you arrive. Freshly updated, with touches inside and out, including a brand-new roof and tankless water heater, to create a modern and welcoming tone. Step through the front door into a bright, open living and dining area where large windows bring in natural light, a white-painted brick fireplace creates a warm focal point and creates a natural gathering place for relaxed evenings at home, celebrations, and a backdrop to entertaining. The adjoining, updated kitchen adds character with two-tone cabinetry, a herringbone-pattern backsplash, stainless-steel appliances, while remaining open and connected to the main gathering spaces. Three well-proportioned bedrooms offer flexibility for family, guests or a dedicated home office, and two bathrooms include both a tub-and-shower combination and a separate walk-in shower. From the living room, a sliding glass door opens to a spacious backyard with a wide concrete patio, new fencing, mature trees and room to create the perfect space to barbecue, garden, play, entertain or simply unwind outdoors. An attached two-car garage adds practical storage and laundry space. Clean, bright and ready to enjoy, the home also provides a neutral foundation for future owners to introduce their own style without needing to take on a major project. Conveniently located near neighborhood shopping and dining, parks and recreation, Chatsworth Station, the 118 Freeway and the trails and open spaces of the surrounding Chatsworth area, this is a home designed for comfortable day-to-day living in a welcoming residential setting. Don’t miss out on this one!
Property Facts
bed
Bedrooms
3
bathtub
Bathrooms
2
square_foot
Square Feet
1,272
landscape
Lot Size
7,670 sqft
calendar_month
Year Built
1957
home_work
Property Type
Single Family Residence
timer
Days on Market
0
payments
HOA Fee
N/A
garage
Garage Total
2
fingerprint
MLS #
SR26166137
Interior Details
General Interior
Interior Features
Ceiling Fans, Separate Formal Dining Room, All Bedrooms Down
Flooring
Tile, Vinyl
Fireplace
Living Room
Kitchen & Appliances
Appliances
Disposal, Microwave, Tankless Water Heater
Laundry
In Garage
Bed & Bath
Main Level Bedrooms
3
Main Level Bathrooms
2
Climate Control
Cooling
Central Air
Heating
Central
Parking
Total Parking Spaces
2
Garage Spaces
2
Attached Garage
Yes
Parking Features
Concrete, Door Single, Driveway, Garage, Garage Door Opener, Side By Side
Exterior & Lot
Building & Construction
Patio & Porch
Concrete, Open, Patio
Fencing
Block, Wood
Security
Carbon Monoxide Detectors, Smoke Detectors
Construction
Stucco
Roof
Composition
Lot & Grounds
Lot Features
Back Yard, Front Yard, Near Park, Near Public Transit, Street Level
Sewer
Public Sewer
Water Source
Public
Community & HOA
Association Info
Community Features
Curbs, Sidewalks, Park
Mortgage Calculator
Total Monthly
$0
Principal & Interest:
$0Property Tax:
$0Home Insurance:
$0HOA Fees:
$0$
$
%
Nearby Schools
| Rating | School Name |
|---|---|
N/A | ST JOHN EUDES SCHOOL Private School |
9 | Superior Street Elementary Charter School |
6 | Chatsworth Charter High Charter School |
1 | Stoney Point Continuation High School |
N/A | EGREMONT SCHOOLS Private School |
Convenience Score
Market Insights
91311|Chatsworth
analytics
Estimated Value
Calculating...
trending_up0%vs. last year
202120222023202420252026
Market Temperature
Seller'sBalancedBuyer's
0d30d60d180d
Balanced
Balanced market
30 Days
Avg. time on market
This is a Balanced Market. Homes are selling at a moderate pace.
flood
Flood & Climate Risk
Flood Risk
Minimal — not in a FEMA flood zone
Wildfire Risk
Moderate — near wildland-urban interface
Heat Risk
Low — moderate summer temperatures
Earthquake Risk
Southern California seismic zone
volume_up
Noise Levels
TrafficQuiet residential street
AirportMinimal airport noise
CommercialLow commercial activity nearby

Ready to Take the Next Step?
Get expert support from a local agent today.
call
(800)-330-9306Available 9AM - 7PM
Similar Homes You Might Like
Based on price, location, and features