Topfind Realty
Renting

Search Rentals

Houses for RentTownhomes for RentCondos for RentView All Rentals →

Renting Resources

Why Rent With UsRenter GuideRent vs Buy Calculator

Renter Articles

How to Negotiate RentUnderstanding Your LeaseMoving Checklist for Renters
Buying

Search Homes

Houses for SaleTownhomes for SaleCondos for SaleView All Homes →

Buying Resources

Why Buy With UsBuyer GuideAffordability CalculatorInvestment CalculatorProperty Tax Calculator

Buyer Articles

Master Your New Home BudgetBeat Moving StressPacking Secrets
Selling

Selling Tools

Home ValuationFind a Seller's Agent

Selling Resources

Why Sell With UsSeller GuideNet Sheet CalcHELOC Calculator

Seller Articles

Strategic PricingDownsizing Tips
Mortgage Rates

Today's Rates

Mortgage RatesRefinance RatesLoan ComparisonHELOC Calculator

Mortgage Resources

Understanding Mortgage RatesFirst-Time Homebuyer GuideWhen to Refinance Your Mortgage
Realtors
Topfind
Houses for RentTownhomes for RentCondos for RentView All Rentals →
Why Rent With UsRenter GuideRent vs Buy Calculator
How to Negotiate RentUnderstanding Your LeaseMoving Checklist for Renters
Houses for SaleTownhomes for SaleCondos for SaleView All Homes →
Why Buy With UsBuyer GuideAffordability CalculatorInvestment CalculatorProperty Tax Calculator
Master Your New Home BudgetBeat Moving StressPacking Secrets
Home ValuationFind a Seller's Agent
Why Sell With UsSeller GuideNet Sheet CalcHELOC Calculator
Strategic PricingDownsizing Tips
Mortgage RatesRefinance RatesLoan ComparisonHELOC Calculator
Understanding Mortgage RatesFirst-Time Homebuyer GuideWhen to Refinance Your Mortgage
groupRealtorsinfoAbout Us
Continue with Google
Sign InSign Up
Topfind Realty
Renting

Search Rentals

Houses for RentTownhomes for RentCondos for RentView All Rentals →

Renting Resources

Why Rent With UsRenter GuideRent vs Buy Calculator

Renter Articles

How to Negotiate RentUnderstanding Your LeaseMoving Checklist for Renters
Buying

Search Homes

Houses for SaleTownhomes for SaleCondos for SaleView All Homes →

Buying Resources

Why Buy With UsBuyer GuideAffordability CalculatorInvestment CalculatorProperty Tax Calculator

Buyer Articles

Master Your New Home BudgetBeat Moving StressPacking Secrets
Selling

Selling Tools

Home ValuationFind a Seller's Agent

Selling Resources

Why Sell With UsSeller GuideNet Sheet CalcHELOC Calculator

Seller Articles

Strategic PricingDownsizing Tips
Mortgage Rates

Today's Rates

Mortgage RatesRefinance RatesLoan ComparisonHELOC Calculator

Mortgage Resources

Understanding Mortgage RatesFirst-Time Homebuyer GuideWhen to Refinance Your Mortgage
Realtors
Topfind
Houses for RentTownhomes for RentCondos for RentView All Rentals →
Why Rent With UsRenter GuideRent vs Buy Calculator
How to Negotiate RentUnderstanding Your LeaseMoving Checklist for Renters
Houses for SaleTownhomes for SaleCondos for SaleView All Homes →
Why Buy With UsBuyer GuideAffordability CalculatorInvestment CalculatorProperty Tax Calculator
Master Your New Home BudgetBeat Moving StressPacking Secrets
Home ValuationFind a Seller's Agent
Why Sell With UsSeller GuideNet Sheet CalcHELOC Calculator
Strategic PricingDownsizing Tips
Mortgage RatesRefinance RatesLoan ComparisonHELOC Calculator
Understanding Mortgage RatesFirst-Time Homebuyer GuideWhen to Refinance Your Mortgage
groupRealtorsinfoAbout Us
Continue with Google
Sign InSign Up
Real Estate/CA/Chatsworth/20024 Lemarsh (Sold)
Main
SOLD
SoldClosed on July 15, 2026
$1,365,000
Sold Price

20024 Lemarsh, Chatsworth, CA 91311

bed
5
Bedrooms
bathtub
3
Bathrooms
square_foot
2,655
Square Feet

About this home

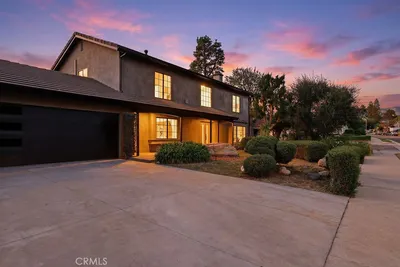
Welcome to 20024 Lemarsh Street — a beautifully upgraded Chatsworth residence tucked on a quiet cul-de-sac with exceptional curb appeal and a true entertainer’s backyard. An interlocking paver driveway and lush landscaping set the tone for this thoughtfully designed home. Offering approximately 2,655 sq ft, this 5-bedroom, 3-bath home sits on a generous quarter-acre lot and features a light-filled, open floorplan ideal for both everyday living and effortless entertaining. The home shows like a model with warm, well-maintained finishes throughout. Soaring vaulted beamed ceilings, abundant natural light, and a dramatic fireplace anchor the main living spaces. A formal dining area flows into a spacious family room with wet bar and an oversized kitchen, creating seamless indoor-outdoor connection through walls of windows. The flexible layout includes a downstairs bedroom and full bath, perfect for guests or multi-generational living. Upstairs, the expansive primary suite easily accommodates king-sized furnishings and features a remodeled ensuite bath with dual vanities, separate tub and shower, and direct access to a private 1,000+ sq ft balcony with mountain views. Three additional bedrooms offer generous space and storage. The backyard is a standout — designed for year-round entertaining with a sparkling pool and spa, built-in outdoor kitchen with bar seating, trellised patio, and multiple gathering areas surrounded by wide side yards and paver hardscaping. Additional highlights include a 3-car attached garage, interior laundry room, upgraded finishes, a new roof (2025) newer pool heater (2025), and pool filter (2024). The front and rear grounds are beautifully maintained, with fresh landscaping and newly seeded rear lawn. Located in a desirable Chatsworth neighborhood near parks, hiking, shopping, dining, and schools, this home blends privacy, space, and classic California indoor-outdoor living.

infoProperty Facts

bed

Bedrooms

5

bathtub

Bathrooms

3

square_foot

Square Feet

2,655

landscape

Lot Size

11,012 sqft

calendar_month

Year Built

1976

home_work

Property Type

Single Family Residence

timer

Days on Market

3

payments

HOA Fee

N/A

garage

Garage Total

3

fingerprint

MLS #

SR26109065

chairInterior Details

General Interior

Interior Features

Breakfast Bar, Balcony, Block Walls, Ceiling Fans, High Ceilings, Open Floorplan, Two Story Ceilings, Bedroom On Main Level, Primary Suite

Flooring

Tile, Wood

Fireplace

Living Room

Kitchen & Appliances

Laundry

Laundry Room

Bed & Bath

Main Level Master

Yes

Climate Control

Cooling

Central Air

Heating

Central

deckExterior & Lot

Building & Construction

Patio & Porch

Rear Porch, Covered, Patio

Fencing

Block

Foundation

Raised

Roof

Composition

Direction Faced

North

Nearby Schools

RatingSchool NameGradesDistance
N/A
EGREMONT SCHOOLS
Private School
K-120.2 mi
N/A
CHAMINADE COLLEGE PREPARATORY MIDDLE SCHOOL
Private School
K-120.2 mi
2
CDS Elementary
Elementary School
K-60.4 mi
9
Superior Street Elementary
Charter School
K-50.6 mi
N/A
ST JOHN EUDES SCHOOL
Private School
K-120.7 mi

Convenience Score

Topfind Realty

This Home is Sold

Curious what your home is worth? Get a free valuation.

call
(800)-330-9306Available 9AM - 6PM

Similar Homes You Might Like

Based on price, location, and features
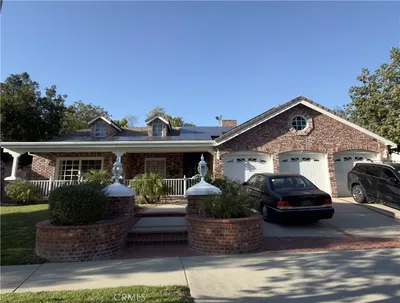
9801 Lubao Avenue
VIRTUAL TOUR

$1,089,900

FOR SALE

9801 Lubao Avenue, Chatsworth, CA 91311

4 beds · 3 baths · 2,591 sqft

21355 Candice Place

$1,399,000

FOR SALE

21355 Candice Place, Chatsworth, CA 91311

4 beds · 3 baths · 2,622 sqft

20657 Septo Street

$1,149,000

FOR SALE

20657 Septo Street, Chatsworth, CA 91311

5 beds · 3 baths · 2,201 sqft

9801 Lubao Avenue
VIRTUAL TOUR

$1,099,900

FOR SALE

9801 Lubao Avenue, Chatsworth, CA 91311

4 beds · 3 baths · 2,591 sqft

9933 Nevada
VIRTUAL TOUR

$1,199,000

FOR SALE

9933 Nevada, Chatsworth, CA 91311

5 beds · 3 baths · 2,773 sqft

10111 Oso Avenue
VIRTUAL TOUR

$1,499,000

FOR SALE

10111 Oso Avenue, Chatsworth, CA 91311

5 beds · 4 baths · 2,548 sqft

20000 Vintage
VIRTUAL TOUR

$1,550,000

FOR SALE

20000 Vintage, Chatsworth, CA 91311

4 beds · 3 baths · 2,606 sqft

19723 Romar Street
VIRTUAL TOUR

$1,349,500

FOR SALE

19723 Romar Street, Chatsworth, CA 91311

4 beds · 3 baths · 2,883 sqft

Recently Sold

10516 Independence Avenue

$1,250,000

SOLD

10516 Independence Avenue, Chatsworth, CA 91311

5 beds · 4 baths · 3,181 sqft

22319 Acorn
VIDEO TOUR

$1,550,000

SOLD

22319 Acorn, Chatsworth, CA 91311

4 beds · 3 baths · 2,902 sqft

21228 Merridy Street
VIDEO TOUR

$1,164,000

SOLD

21228 Merridy Street, Chatsworth, CA 91311

6 beds · 3 baths · 2,286 sqft

20631 Romar
VIDEO TOUR

$1,065,000

SOLD

20631 Romar, Chatsworth, CA 91311

5 beds · 3 baths · 2,359 sqft

21419 Stanwell Street
3D TOUR

$1,260,000

SOLD

21419 Stanwell Street, Chatsworth, CA 91311

5 beds · 3 baths · 2,590 sqft

20633 Horace Street
VIRTUAL TOUR

$1,210,000

SOLD

20633 Horace Street, Chatsworth, CA 91311

4 beds · 3 baths · 2,339 sqft

10940 Andora Avenue
3D TOUR

$1,380,000

SOLD

10940 Andora Avenue, Chatsworth, CA 91311

4 beds · 3 baths · 2,328 sqft

10345 Oso Avenue
3D TOUR

$1,799,999

SOLD

10345 Oso Avenue, Chatsworth, CA 91311

5 beds · 4 baths · 2,912 sqft

Topfind Realty

Company

  • About Us
  • Careers
  • Articles
  • Home Estimate

Explore

  • Renting
  • Buying
  • Selling
  • Realtors

Support

  • Help Center
  • Contact Us
  • Terms & Conditions
  • Privacy Policy

Topfind Realty, DRE # 02240815, is a licensed real estate broker in California. Topfind Realty pledges to support the Fair Housing Act and adhere to Equal Housing Opportunity laws.

Copyright © 2026 Topfind Realty. All Rights Reserved.