For Sale
$649,900
Est. $3,639/mo10439 Larwin Avenue, Chatsworth, CA 91311
bed
3
Bedrooms
bathtub
3
Bathrooms
square_foot
1,747
Square Feet
About this home
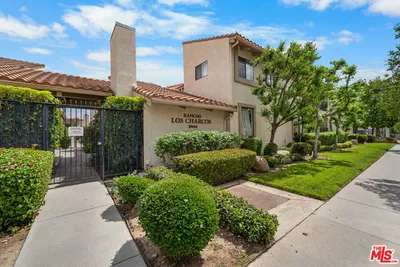
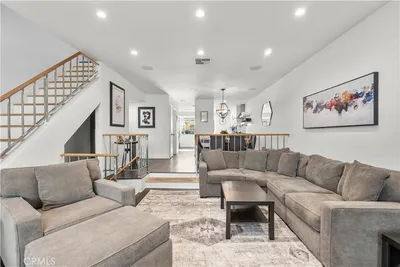
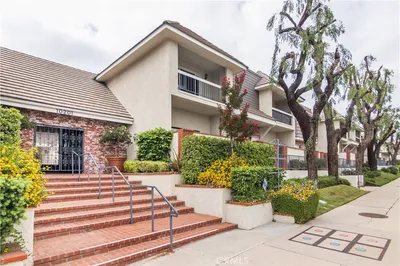

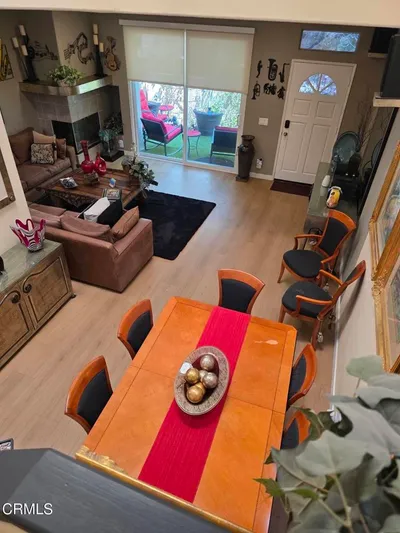
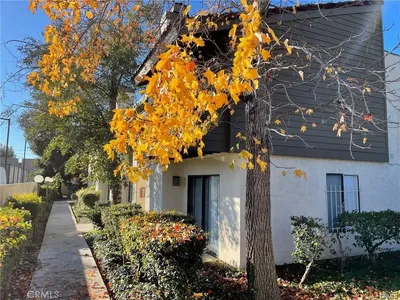
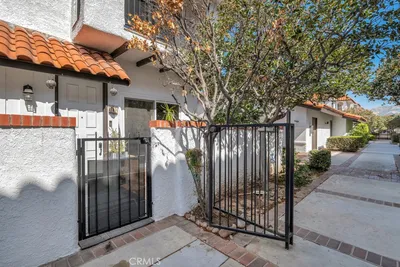
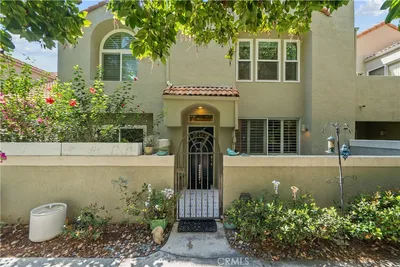
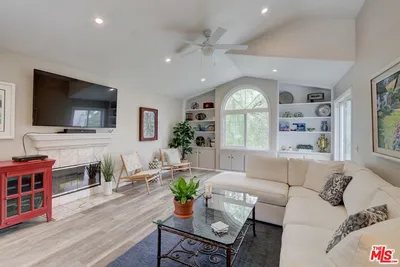
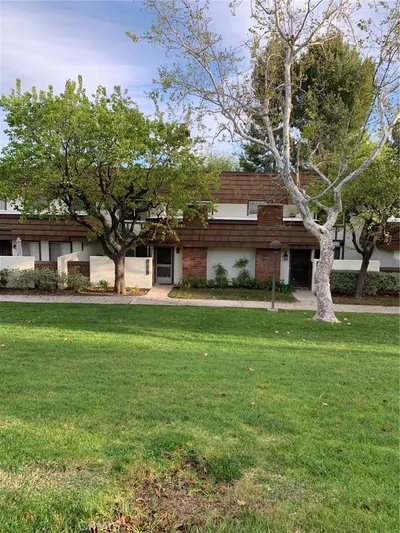
Back on the market! Welcome to the highly sought-after Rockpointe Community townhome! This beautifully updated 3-bedroom, 3-bathroom townhome is nestled against scenic Chatsworth Park and offers the perfect blend of comfort, style, and resort-style living. Recent upgrades include brand-new windows, blinds and curtains, new sliding glass doors, new front door, new ceiling fans, a new built-in microwave, new garage door opener, new upstairs carpet, updated plumbing, new mirrored closet doors, brand new electrical panel and fresh interior paint throughout. The upstairs bathrooms have been tastefully remodeled with gorgeous double-sink vanities, and all bedrooms feature new mirrored closet doors. Inside, you’ll find a spacious living room with a cozy fireplace, a welcoming family room that opens to the kitchen and includes a wet bar, and a convenient downstairs powder room. The large primary suite offers a private ensuite bathroom and generous closet space. Enjoy outdoor living with an oversized private front patio and an additional patio off the kitchen. The home also includes direct access to a 2-car garage with extra storage and a dedicated laundry area. Residents of Rockpointe Community enjoy beautifully maintained grounds and exceptional amenities, including four pools and spas, two playgrounds, a clubhouse, on-site security, expansive greenbelts, and nearby hiking and biking trails. Conveniently located close to shopping, dining, Chatsworth Park and highly rated schools, this is a wonderful opportunity to enjoy the best of Chatsworth living. Home Inspection has been completed and report is available.
Property Facts
bed
Bedrooms
3
bathtub
Bathrooms
3
square_foot
Square Feet
1,747
landscape
Lot Size
61,112 sqft
calendar_month
Year Built
1969
home_work
Property Type
Townhouse
timer
Days on Market
44
payments
HOA Fee
$702/mo
garage
Garage Total
2
fingerprint
MLS #
SR26101409
Interior Details
General Interior
Interior Features
Built In Features, Ceiling Fans, Separate Formal Dining Room, Open Floorplan, Unfurnished, Bar, All Bedrooms Up
Flooring
Carpet, Wood
Fireplace
Living Room
Kitchen & Appliances
Appliances
Dishwasher, Free Standing Range, Disposal, Microwave, Refrigerator, Dryer, Washer
Laundry
In Garage
Bed & Bath
Main Level Bathrooms
1
Climate Control
Cooling
Central Air
Heating
Central, Fireplaces
Parking
Total Parking Spaces
2
Garage Spaces
2
Attached Garage
Yes
Parking Features
Door Multi, Direct Access, Garage, Garage Door Opener
Exterior & Lot
Building & Construction
Patio & Porch
Concrete, Enclosed
Fencing
Block, Vinyl
Security
Carbon Monoxide Detectors, Smoke Detectors
Foundation
Slab
Lot & Grounds
Lot Features
Cul De Sac
Pool Features
Community, Association
Spa Features
Community
Sewer
Public Sewer
Water Source
Public
Community & HOA
Association Info
HOA Fee$702
FrequencyMonthly
Fee Includes
Earthquake Insurance, Pest Control
HOA Amenities
Clubhouse, Maintenance Grounds, Management, Outdoor Cooking Area, Barbecue, Picnic Area, Playground, Pool, Pet Restrictions, Pets Allowed, Spa Hot Tub, Security, Trails, Trash
Community Features
Biking, Foothills, Hiking, Horse Trails, Park, Street Lights, Pool
Mortgage Calculator
Total Monthly
$0
Principal & Interest:
$0Property Tax:
$0Home Insurance:
$0HOA Fees:
$0$
$
%
Nearby Schools
| Rating | School Name | ||
|---|---|---|---|
| No school data available for this area. | |||
Convenience Score
Market Insights
91311|Chatsworth
analytics
Estimated Value
Calculating...
trending_up0%vs. last year
202120222023202420252026
Market Temperature
Seller'sBalancedBuyer's
0d30d60d180d
Balanced
Balanced market
30 Days
Avg. time on market
This is a Balanced Market. Homes are selling at a moderate pace.
flood
Flood & Climate Risk
Flood Risk
Minimal — not in a FEMA flood zone
Wildfire Risk
Moderate — near wildland-urban interface
Heat Risk
Low — moderate summer temperatures
Earthquake Risk
Southern California seismic zone
volume_up
Noise Levels
TrafficQuiet residential street
AirportMinimal airport noise
CommercialLow commercial activity nearby
streetview
Open Full Street Viewopen_in_newStreet View

Ready to Take the Next Step?
Get expert support from a local agent today.
call
(800)-330-9306Available 9AM - 7PM
Similar Homes You Might Like
Based on price, location, and features