For Sale
$589,000
Est. $3,298/mo10221 De Soto Avenue 107, Chatsworth, CA 91311
bed
3
Bedrooms
bathtub
3
Bathrooms
square_foot
1,658
Square Feet
About this home
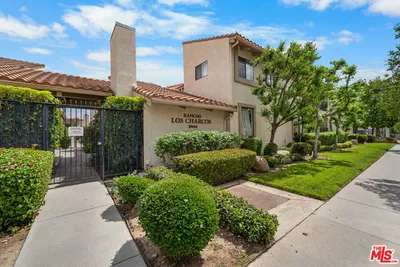
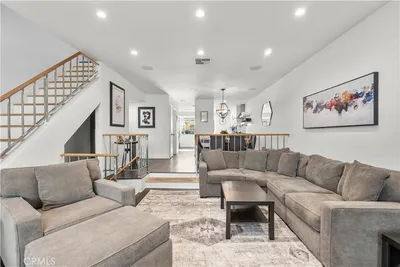
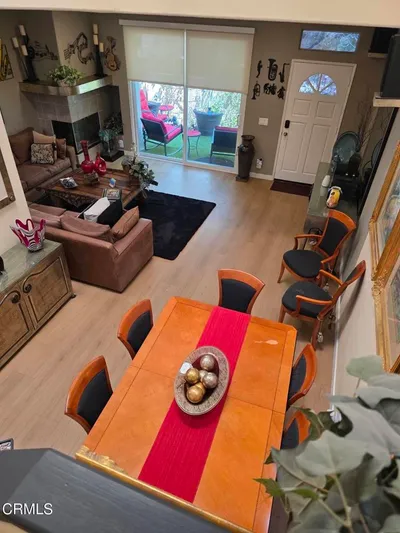
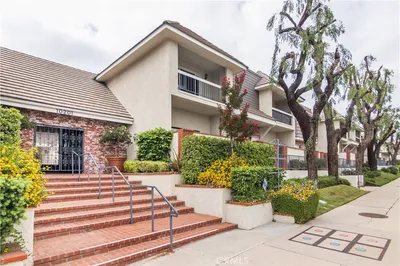

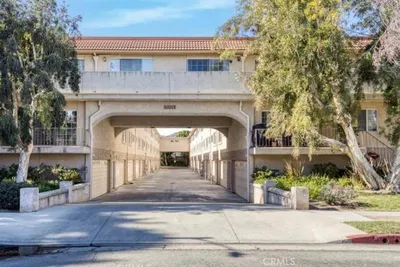
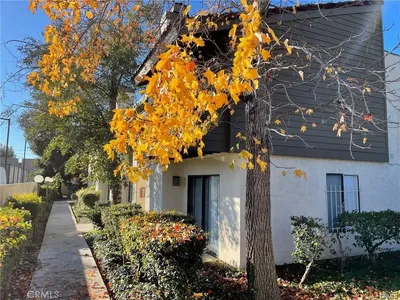
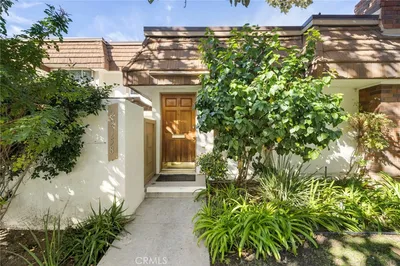
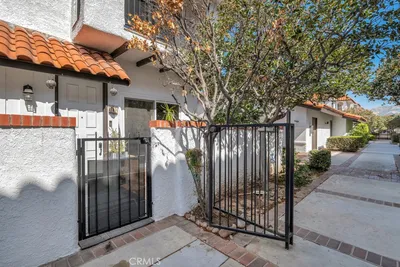
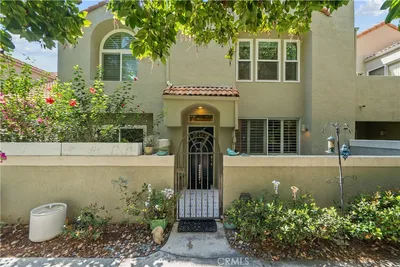
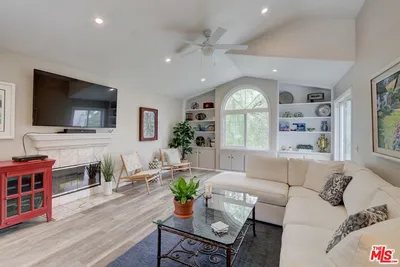
This three bedroom and three bath home on two levels gets plenty of light from its many windows and is ready for immediate occupancy. It’s part of a small community of only 8 units. Unit 107 is in the rear corner with one common wall. The open floor plan allows an easy flow from the kitchen to the dining room, living room and patio. With a east west orientation, sunrise/sunset peak a boo views are available. The kitchen was remodeled in 2019 and features Ceaserstone countertops and backsplash, a pot rack and under the counter trash cans, a lazy susan for storing large pans and baking dishes and lots of cabinets. The dining room has room for a table and 10 chairs, is spacious and features built in cabinetry. The large master bedroom features a bay window and its own large master bathroom with separate toilet. The master also has two walk in closets. One closet is wood paneled (walls and ceiling ) and is a converted sauna. There is double paned windows throughout that can be cleaned on both sides from the inside. The other two bedrooms are also upstairs and there is an additional full size bath in the hall. Unit 107 boasts a paved, shaded and charming patio great for barbecues and outdoor parties offering unique privacy due to the 4 trees and the block wall with trellis. There is an additional balcony upstairs that offers privacy and shade in the morning perfect for reflection and/or meditation.
Property Facts
bed
Bedrooms
3
bathtub
Bathrooms
3
square_foot
Square Feet
1,658
landscape
Lot Size
23,290 sqft
calendar_month
Year Built
1982
home_work
Property Type
Townhouse
timer
Days on Market
1
payments
HOA Fee
$495/mo
garage
Garage Total
2
fingerprint
MLS #
SR26145829
Interior Details
General Interior
Interior Features
Breakfast Bar, Balcony, Block Walls, Ceiling Fans, Cathedral Ceilings, Separate Formal Dining Room, Open Floorplan, Pantry, Recessed Lighting, Storage, Sunken Living Room, All Bedrooms Up, Attic
Flooring
Vinyl
Fireplace
Living Room
Kitchen & Appliances
Appliances
Dishwasher, Free Standing Range, Gas Cooktop, Disposal, Gas Oven, Gas Range, Gas Water Heater, Ice Maker, Microwave, Refrigerator, Trash Compactor, Vented Exhaust Fan, Water To Refrigerator, Water Heater, Dryer, Washer
Laundry
Electric Dryer Hookup, Gas Dryer Hookup, Inside, Laundry Room, Upper Level
Bed & Bath
Main Level Bathrooms
1
Climate Control
Cooling
Central Air, Attic Fan
Heating
Central, Natural Gas
Parking
Total Parking Spaces
2
Garage Spaces
2
Attached Garage
Yes
Parking Features
Concrete, Direct Access, Door Single, Driveway, Garage Faces Front, Garage, Guest, Tandem
Exterior & Lot
Building & Construction
Patio & Porch
Patio
Fencing
Block, Fair Condition, Privacy
Security
Carbon Monoxide Detectors, Fire Detection System, Gated Community, Key Card Entry, Smoke Detectors, Security Lights
Construction
Stucco
Foundation
Slab
Roof
Flat
Lot & Grounds
Lot Features
Near Park, Near Public Transit
Sewer
Public Sewer
Water Source
Public
Community & HOA
Association Info
HOA Fee$495
FrequencyMonthly
HOA Amenities
Call For Rules, Controlled Access, Maintenance Grounds, Management, Maintenance Front Yard, Pet Restrictions, Pets Allowed, Trash, Water
Community Features
Curbs, Gutters, Storm Drains, Street Lights, Suburban, Sidewalks, Gated, Park
Mortgage Calculator
Total Monthly
$0
Principal & Interest:
$0Property Tax:
$0Home Insurance:
$0HOA Fees:
$0$
$
%
Nearby Schools
| Rating | School Name | ||
|---|---|---|---|
| No school data available for this area. | |||
Convenience Score
Market Insights
91311|Chatsworth
analytics
Estimated Value
Calculating...
trending_up0%vs. last year
202120222023202420252026
Market Temperature
Seller'sBalancedBuyer's
0d30d60d180d
Balanced
Balanced market
30 Days
Avg. time on market
This is a Balanced Market. Homes are selling at a moderate pace.
flood
Flood & Climate Risk
Flood Risk
Minimal — not in a FEMA flood zone
Wildfire Risk
Moderate — near wildland-urban interface
Heat Risk
Low — moderate summer temperatures
Earthquake Risk
Southern California seismic zone
volume_up
Noise Levels
TrafficQuiet residential street
AirportMinimal airport noise
CommercialLow commercial activity nearby
streetview
Open Full Street Viewopen_in_newStreet View

Ready to Take the Next Step?
Get expert support from a local agent today.
call
(800)-330-9306Available 9AM - 7PM
Similar Homes You Might Like
Based on price, location, and features