SOLD
SoldClosed on December 17, 2019
$599,000
Sold Price16410 Greenlake Lane, Cerritos, CA 90703
bed
4
Bedrooms
bathtub
2
Bathrooms
square_foot
1,932
Square Feet
About this home
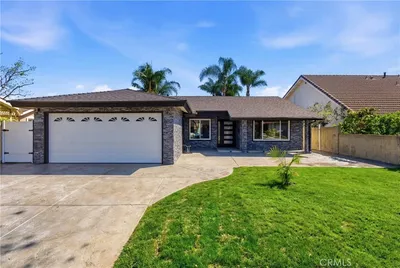
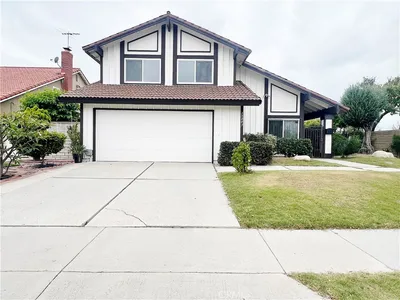
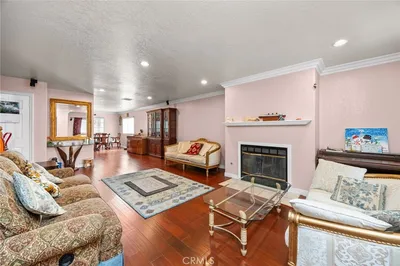
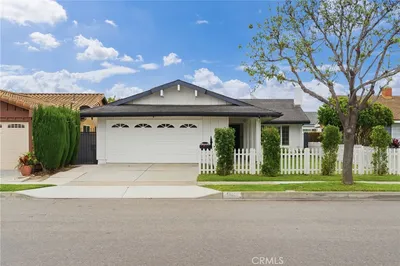
4 Bedrooms, 2 Bathrooms, 1,932 Sq.Ft. Largest floorplan in Sundance. Master Bedroom with Master Bathroom on Main Floor with Walk In closet. Laminate Floor, Remodeled Kitchen with Granite Counters. Newer Dual Pane Windoww, A/C and Heating. Scraped Ceiling with Recessed Lights. Two Patios. 1,932 Sq. Ft. The Community has 2 Pool Areas, Spas, Wading Pools for Children, Two Club House with Kitchen, Pool Table and Dining Areas. RV Parking inside Complex. Plenty Extra Parking Spaces Outside with Permit near House. Minutes to Cerritos Park East, Renowned City Library, Performing Arts Center, Towne Center, Restaurants and Freeway
infoProperty Facts
bed
Bedrooms
4
bathtub
Bathrooms
2
square_foot
Square Feet
1,932
landscape
Lot Size
3,033 sqft
calendar_month
Year Built
1976
home_work
Property Type
Townhouse
timer
Days on Market
7
payments
HOA Fee
$315/mo
garage
Garage Total
2
fingerprint
MLS #
PW19258635
chairInterior Details
General Interior
Interior Features
Main Level Primary, Primary Suite
Fireplace
Living Room
Kitchen & Appliances
Laundry
In Garage
Bed & Bath
Main Level Master
Yes
Climate Control
Cooling
Central Air
Heating
Central
deckExterior & Lot
Nearby Schools
| Rating | School Name | ||
|---|---|---|---|
| No school data available for this area. | |||
Convenience Score

This Home is Sold
Curious what your home is worth? Get a free valuation.
call
(800)-330-9306Available 9AM - 6PM
Similar Homes You Might Like
Based on price, location, and features