For Sale
$1,188,888
Est. $6,658/mo12756 Andy Street, Cerritos, CA 90703
bed
4
Bedrooms
bathtub
2
Bathrooms
square_foot
1,427
Square Feet
About this home
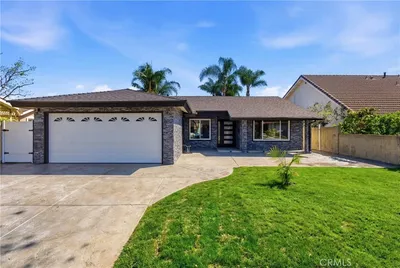
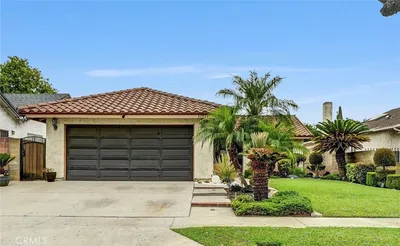
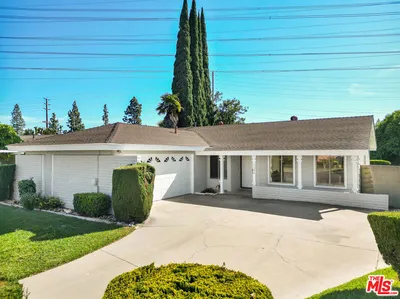
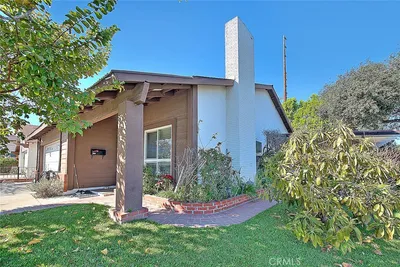
Welcome home to 12756 Andy Street! A beautifully updated home situated across from beloved Heritage Park. This tranquil and inviting family home sits on a secluded lot with unmatched curb appeal, only one direct neighbor, and offers beautiful landscape in both the front and back yards. This home features 4 bedrooms and 2 bathrooms with the primary suite located on the back of the home for ultimate privacy. The home has been cared for by the same family since new. When you walk into the remodeled kitchen, you’ll enjoy the large sense of scale, the beautiful kitchen island and clean design philosophy with crisp white countertops and top-quality cabinetry. The interior had been recently painted top to bottom, with thoughtful touches throughout. The backyard is a serene retreat with an oversized awing off of the back sliding door, a welcoming shade tree, and beautiful quality hardscape, making it a perfect place to enjoy the afternoon or entertain family and friends. Of course, the home features central air, double-paned windows, an architectural glass and iron front door, and lovely neutral-toned tile floors throughout. As mentioned, 12756 Andy is situated across from the beloved Heritage Park, making it an exclusive gem and outstanding location within the neighborhood. This house is a rare, high-quality offering in a low-turnover neighborhood and is centrally located with easy walkability to the very best Cerritos has to offer: the Center for the Performing Arts, Cerritos High School, Don Knabe Community Regional Park, Cerritos Towne Center, and Cerritos Farmers Market every Saturday morning. When you see the home, you will know this is the one you’ve been searching for.
Property Facts
bed
Bedrooms
4
bathtub
Bathrooms
2
square_foot
Square Feet
1,427
landscape
Lot Size
5,682 sqft
calendar_month
Year Built
1971
home_work
Property Type
Single Family Residence
timer
Days on Market
0
payments
HOA Fee
N/A
garage
Garage Total
2
fingerprint
MLS #
OC26155831
Interior Details
General Interior
Interior Features
Breakfast Bar, Built In Features, Block Walls, Crown Molding, Cathedral Ceilings, Eat In Kitchen, High Ceilings, Recessed Lighting, All Bedrooms Down, Primary Suite
Flooring
Tile
Fireplace
Gas Starter, Living Room
Kitchen & Appliances
Appliances
Convection Oven, Double Oven, Electric Oven, Electric Range, Microwave, Refrigerator, Range Hood, Water Heater
Laundry
In Garage
Bed & Bath
Main Level Bedrooms
4
Main Level Bathrooms
2
Climate Control
Cooling
Central Air, Attic Fan
Heating
Forced Air
Parking
Total Parking Spaces
5
Garage Spaces
2
Open Parking Spaces
3
Attached Garage
Yes
Parking Features
Door Single, Driveway, Driveway Up Slope From Street, Garage, Garage Door Opener, Garage Faces Side
Exterior & Lot
Building & Construction
Patio & Porch
Rear Porch, Covered, Front Porch, Patio, Porch
Fencing
Block
Construction
Drywall, Stone Veneer, Stucco
Foundation
Slab
Roof
Metal
Direction Faced
North
Lot & Grounds
Lot Features
Front Yard, Garden, Lawn, Landscaped, Near Park, Rectangular Lot, Sprinkler System, Sloped Up, Walkstreet, Yard
Sewer
Public Sewer
Water Source
Public
Community & HOA
Association Info
Community Features
Biking, Curbs, Dog Park, Gutters, Storm Drains, Street Lights, Suburban, Sidewalks, Park
Mortgage Calculator
Total Monthly
$0
Principal & Interest:
$0Property Tax:
$0Home Insurance:
$0HOA Fees:
$0$
$
%
Nearby Schools
| Rating | School Name | ||
|---|---|---|---|
| No school data available for this area. | |||
Convenience Score
Market Insights
90703|Cerritos
analytics
Estimated Value
Calculating...
trending_up0%vs. last year
202120222023202420252026
Market Temperature
Seller'sBalancedBuyer's
0d30d60d180d
Balanced
Balanced market
30 Days
Avg. time on market
This is a Balanced Market. Homes are selling at a moderate pace.
flood
Flood & Climate Risk
Flood Risk
Minimal — not in a FEMA flood zone
Wildfire Risk
Moderate — near wildland-urban interface
Heat Risk
Low — moderate summer temperatures
Earthquake Risk
Southern California seismic zone
volume_up
Noise Levels
TrafficQuiet residential street
AirportMinimal airport noise
CommercialLow commercial activity nearby
streetview
Open Full Street Viewopen_in_newStreet View

Ready to Take the Next Step?
Get expert support from a local agent today.
call
(800)-330-9306Available 9AM - 7PM
Similar Homes You Might Like
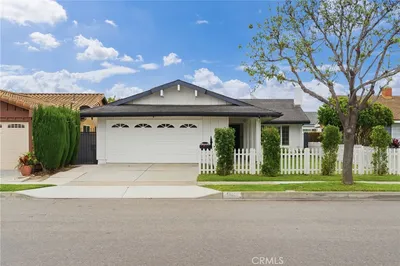
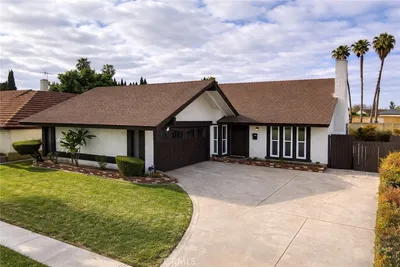
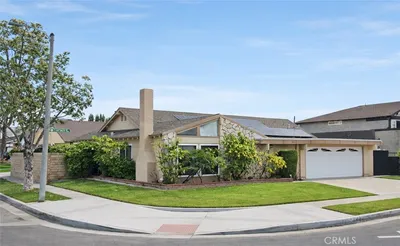
Based on price, location, and features