For Sale
$1,158,000
Est. $6,485/mo11652 Gonsalves St., Cerritos, CA 90703
bed
4
Bedrooms
bathtub
2
Bathrooms
square_foot
1,565
Square Feet
About this home
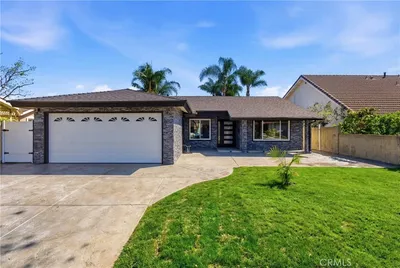
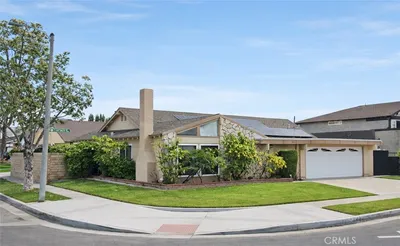
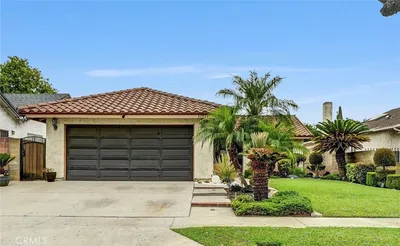
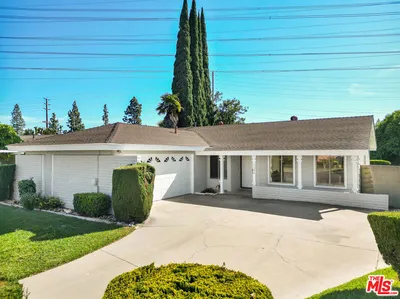
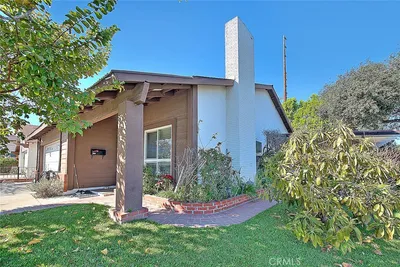
Stunning Fully Remodeled Turnkey Home in the Heart of Cerritos! Welcome to 11652 Gonsalves St, a spectacular 4-bedroom, 2-bathroom single-story home that has been meticulously remodeled from top to bottom. Offering a seamless blend of modern luxury and contemporary design, this property is the true definition of "turnkey." As you step inside, you are greeted by a bright, open-concept floor plan featuring vaulted ceilings, strategically placed skylights, and brand-new, beautiful light wood-look flooring throughout. The spacious living area flows effortlessly into the backyard through elegant glass French doors, perfect for indoor-outdoor entertaining. The heart of the home is the chef’s kitchen, entirely redesigned with brand-new white Shaker cabinetry, gorgeous marble countertops, a large peninsula with bar seating, and a suite of brand-new stainless steel appliances. A sleek black gooseneck faucet completes this modern culinary space. Both bathrooms have been transformed into spa-like retreats. The primary suite bathroom, accessible via a charming rustic sliding barn door, features a light wood vanity with chic gold/brass fixtures, an illuminated LED backlit mirror, and a stunning walk-in shower with a black-framed glass enclosure, textured tile walls, and a pebble stone floor. The hallway bathroom is equally impressive, boasting a trendy black grid glass tub enclosure, a gold-framed vanity mirror, and premium finishes. Major Peace of Mind Upgrades: Beyond the cosmetic beauty, this home features major mechanical updates, including a BRAND NEW HVAC system and BRAND NEW plumbing throughout the entire house! Located in a highly desirable Cerritos neighborhood, known for its excellent schools (ABC Unified School District), beautiful parks, and close proximity to Cerritos Towne Center and freeways. Don’t miss out on this rare opportunity—schedule your private tour today!
Property Facts
bed
Bedrooms
4
bathtub
Bathrooms
2
square_foot
Square Feet
1,565
landscape
Lot Size
5,142 sqft
calendar_month
Year Built
1968
home_work
Property Type
Single Family Residence
timer
Days on Market
0
payments
HOA Fee
N/A
garage
Garage Total
2
fingerprint
MLS #
OC26145496
Interior Details
General Interior
Interior Features
Crown Molding, High Ceilings
Flooring
Laminate
Fireplace
Living Room
Accessibility
Parking
Kitchen & Appliances
Appliances
Dishwasher, Disposal, Gas Oven, Gas Range
Laundry
In Garage
Bed & Bath
Main Level Bedrooms
4
Main Level Bathrooms
2
Climate Control
Cooling
Central Air
Heating
Central
Parking
Total Parking Spaces
2
Garage Spaces
2
Attached Garage
Yes
Parking Features
Garage
Exterior & Lot
Building & Construction
Patio & Porch
Patio
Security
Carbon Monoxide Detectors
Construction
Stucco
Foundation
Slab
Roof
Slate
Lot & Grounds
Lot Features
Zero To One Unit Acre
Sewer
Public Sewer
Water Source
Public
Community & HOA
Association Info
Community Features
Street Lights, Sidewalks
Mortgage Calculator
Total Monthly
$0
Principal & Interest:
$0Property Tax:
$0Home Insurance:
$0HOA Fees:
$0$
$
%
Nearby Schools
| Rating | School Name | ||
|---|---|---|---|
| No school data available for this area. | |||
Convenience Score
Market Insights
90703|Cerritos
analytics
Estimated Value
Calculating...
trending_up0%vs. last year
202120222023202420252026
Market Temperature
Seller'sBalancedBuyer's
0d30d60d180d
Balanced
Balanced market
30 Days
Avg. time on market
This is a Balanced Market. Homes are selling at a moderate pace.
flood
Flood & Climate Risk
Flood Risk
Minimal — not in a FEMA flood zone
Wildfire Risk
Moderate — near wildland-urban interface
Heat Risk
Low — moderate summer temperatures
Earthquake Risk
Southern California seismic zone
volume_up
Noise Levels
TrafficQuiet residential street
AirportMinimal airport noise
CommercialLow commercial activity nearby
streetview
Open Full Street Viewopen_in_newStreet View

Ready to Take the Next Step?
Get expert support from a local agent today.
call
(800)-330-9306Available 9AM - 7PM
Similar Homes You Might Like
Based on price, location, and features