Topfind Realty
Renting

Search Rentals

Houses for RentTownhomes for RentCondos for RentView All Rentals →

Renting Resources

Why Rent With UsRenter GuideRent vs Buy Calculator

Renter Articles

How to Negotiate RentUnderstanding Your LeaseMoving Checklist for Renters
Buying

Search Homes

Houses for SaleTownhomes for SaleCondos for SaleView All Homes →

Buying Resources

Why Buy With UsBuyer GuideAffordability CalculatorInvestment CalculatorProperty Tax Calculator

Buyer Articles

Master Your New Home BudgetBeat Moving StressPacking Secrets
Selling

Selling Tools

Home ValuationFind a Seller's Agent

Selling Resources

Why Sell With UsSeller GuideNet Sheet CalcHELOC Calculator

Seller Articles

Strategic PricingDownsizing Tips
Mortgage Rates

Today's Rates

Mortgage RatesRefinance RatesLoan ComparisonHELOC Calculator

Mortgage Resources

Understanding Mortgage RatesFirst-Time Homebuyer GuideWhen to Refinance Your Mortgage
Realtors
Topfind
Houses for RentTownhomes for RentCondos for RentView All Rentals →
Why Rent With UsRenter GuideRent vs Buy Calculator
How to Negotiate RentUnderstanding Your LeaseMoving Checklist for Renters
Houses for SaleTownhomes for SaleCondos for SaleView All Homes →
Why Buy With UsBuyer GuideAffordability CalculatorInvestment CalculatorProperty Tax Calculator
Master Your New Home BudgetBeat Moving StressPacking Secrets
Home ValuationFind a Seller's Agent
Why Sell With UsSeller GuideNet Sheet CalcHELOC Calculator
Strategic PricingDownsizing Tips
Mortgage RatesRefinance RatesLoan ComparisonHELOC Calculator
Understanding Mortgage RatesFirst-Time Homebuyer GuideWhen to Refinance Your Mortgage
groupRealtorsinfoAbout Us
Continue with Google
Sign InSign Up
Topfind Realty
Renting

Search Rentals

Houses for RentTownhomes for RentCondos for RentView All Rentals →

Renting Resources

Why Rent With UsRenter GuideRent vs Buy Calculator

Renter Articles

How to Negotiate RentUnderstanding Your LeaseMoving Checklist for Renters
Buying

Search Homes

Houses for SaleTownhomes for SaleCondos for SaleView All Homes →

Buying Resources

Why Buy With UsBuyer GuideAffordability CalculatorInvestment CalculatorProperty Tax Calculator

Buyer Articles

Master Your New Home BudgetBeat Moving StressPacking Secrets
Selling

Selling Tools

Home ValuationFind a Seller's Agent

Selling Resources

Why Sell With UsSeller GuideNet Sheet CalcHELOC Calculator

Seller Articles

Strategic PricingDownsizing Tips
Mortgage Rates

Today's Rates

Mortgage RatesRefinance RatesLoan ComparisonHELOC Calculator

Mortgage Resources

Understanding Mortgage RatesFirst-Time Homebuyer GuideWhen to Refinance Your Mortgage
Realtors
Topfind
Houses for RentTownhomes for RentCondos for RentView All Rentals →
Why Rent With UsRenter GuideRent vs Buy Calculator
How to Negotiate RentUnderstanding Your LeaseMoving Checklist for Renters
Houses for SaleTownhomes for SaleCondos for SaleView All Homes →
Why Buy With UsBuyer GuideAffordability CalculatorInvestment CalculatorProperty Tax Calculator
Master Your New Home BudgetBeat Moving StressPacking Secrets
Home ValuationFind a Seller's Agent
Why Sell With UsSeller GuideNet Sheet CalcHELOC Calculator
Strategic PricingDownsizing Tips
Mortgage RatesRefinance RatesLoan ComparisonHELOC Calculator
Understanding Mortgage RatesFirst-Time Homebuyer GuideWhen to Refinance Your Mortgage
groupRealtorsinfoAbout Us
Continue with Google
Sign InSign Up
Real Estate/CA/Cedarpines Park/21531 Sawpit Canyon Road
Interior
For Sale
$429,000
Est. $2,402/mo

21531 Sawpit Canyon Road, Cedarpines Park, CA 92322

bed
3
Bedrooms
bathtub
3
Bathrooms
square_foot
1,712
Square Feet

About this home

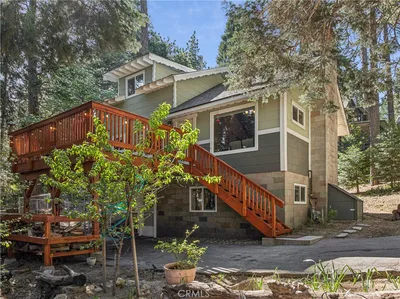
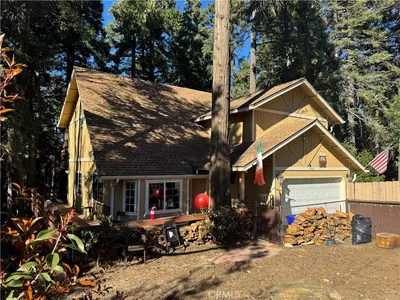
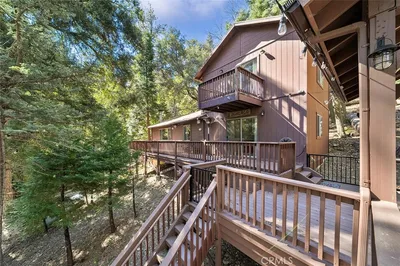
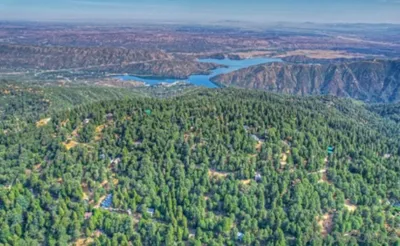
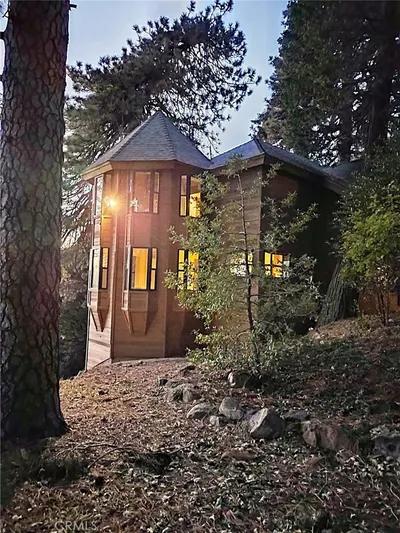
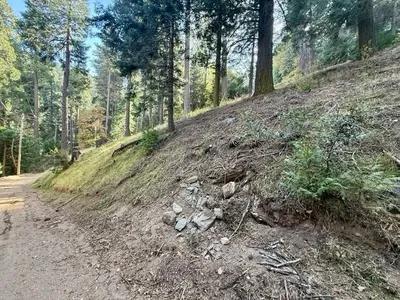
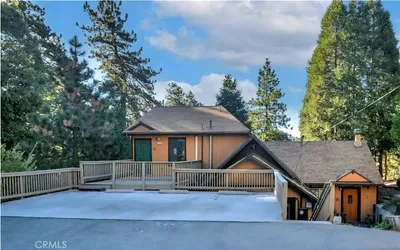
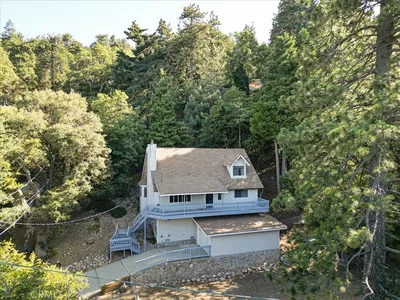
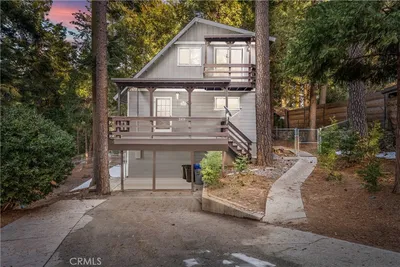
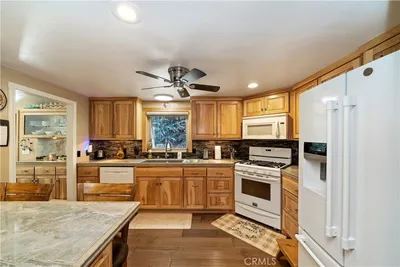
Welcome to your own special mountain home in Cedar Pines Park. The home sits on 1 1/2 lots so there’s plenty of privacy. The views from the back deck are spectacular, and when it’s clear, you can see the San Bernardino Valley below the mountains. There’s one large full length deck on the main level just off the living area of the home and another one on the lower level too. There’s an awning that you can pull out to give you some shade if there’s too much sun for you. The back yard is below the decks and features some level ground with a small swing set and a garden area. There are a few fruit trees, including peach, cherries, and plums along with some blueberries. The yard can be easily reached from the lower level of the home, or directly from the covered parking area and shed near the front door. You can open both the front and back doors of the shed and drive your atc right down to the yard. Lots of space for tools in the shed and also in the buildup area underneath the home. In fact, there’s even a work shop area here too. The main level features 2 bedrooms and a full bath plus the kitchen, living room, and dining area. There’s a very pretty fireplace in the living to cozy up to. Downstairs in the master suite with its own bathroom and large walk-in closet. A small bedroom in right next to the master bedroom which would be perfect for a baby, or would make a nice small office. The laundry room is also on this level, and has a storage closet. Wood flooring throughout the home and lots of ceiling fans. A great family home, or a perfect mountain getaway. It’s ready for you now!

Property Facts

bed

Bedrooms

3

bathtub

Bathrooms

3

square_foot

Square Feet

1,712

landscape

Lot Size

13,127 sqft

calendar_month

Year Built

1984

home_work

Property Type

Single Family Residence

timer

Days on Market

47

payments

HOA Fee

N/A

garage

Garage Total

0

fingerprint

MLS #

IG26112888

Interior Details

General Interior

Interior Features

Ceiling Fans, Eat In Kitchen, Country Kitchen, Laminate Counters, Living Room Deck Attached, Open Floorplan, Bedroom On Main Level, Instant Hot Water, Workshop

Flooring

Laminate, Wood

Fireplace

Gas Starter, Living Room

Kitchen & Appliances

Appliances

Disposal, Gas Oven, Gas Range, Gas Water Heater, Tankless Water Heater

Laundry

Washer Hookup, Gas Dryer Hookup, Inside, Laundry Room

Bed & Bath

Main Level Bedrooms

2

Main Level Bathrooms

1

Climate Control

Heating

Central, Forced Air, Natural Gas

Parking

Total Parking Spaces

3

Carport Spaces

1

Open Parking Spaces

2

Parking Features

Asphalt, Covered, Driveway Down Slope From Street, Driveway, Paved

Exterior & Lot

Building & Construction

Patio & Porch

Deck, Front Porch

Fencing

Excellent Condition

Security

Carbon Monoxide Detectors, Smoke Detectors

Roof

Composition

Direction Faced

South

Lot & Grounds

Lot Features

Zero To One Unit Acre, Sloped Down, Front Yard, Irregular Lot, Landscaped, Rolling Slope, Trees

Sewer

Septic Tank

Water Source

Public

Community & HOA

Association Info

Community Features

Biking, Dog Park, Fishing, Golf, Hiking, Horse Trails, Lake, Mountainous, Near National Forest, Park

Mortgage Calculator

Total Monthly

$0

Principal & Interest:
$0
Property Tax:
$0
Home Insurance:
$0
HOA Fees:
$0
$
$
%

Nearby Schools

RatingSchool NameGradesDistance
3
Valley of Enchantment Elementary
Elementary School
K-51.7 mi
7
North Verdemont Elementary
Elementary School
K-64.0 mi
7
Palm Avenue Elementary
Elementary School
K-64.0 mi
3
Magnolia Heights Middle
Middle School
6-84.1 mi
8
Kimbark Elementary
Elementary School
K-64.7 mi

Convenience Score

Market Insights

92322|Cedarpines Park
analytics

Estimated Value

Calculating...
trending_up0%vs. last year
202120222023202420252026

Market Temperature

Seller'sBalancedBuyer's
0d30d60d180d
Balanced

Balanced market

30 Days

Avg. time on market

This is a Balanced Market. Homes are selling at a moderate pace.

flood

Flood & Climate Risk

Flood Risk

Minimal — not in a FEMA flood zone

Low

Wildfire Risk

Moderate — near wildland-urban interface

Moderate

Heat Risk

Low — moderate summer temperatures

Low

Earthquake Risk

Southern California seismic zone

Moderate
volume_up

Noise Levels

TrafficQuiet residential street
AirportMinimal airport noise
CommercialLow commercial activity nearby
location_on

Location

21531 Sawpit Canyon Road

Cedarpines Park, CA 92322

Open in Mapsopen_in_new
Topfind Realty

Ready to Take the Next Step?

Get expert support from a local agent today.

call
(800)-330-9306Available 9AM - 7PM

Similar Homes You Might Like

Based on price, location, and features
21543 Peak Circle
3D TOUR

$450,000

FOR SALE

21543 Peak Circle, Cedarpines Park, CA 92322

2 beds · 2 baths · 1,416 sqft

21636 Sawpit Canyon

$459,500

FOR SALE

21636 Sawpit Canyon, Cedarpines Park, CA 92322

3 beds · 2 baths · 1,892 sqft

355 Hartman Circle
3D TOUR

$439,000

FOR SALE

355 Hartman Circle, Cedarpines Park, CA 92322

3 beds · 3 baths · 1,760 sqft

21564 Jobs Peak

$530,000

FOR SALE

21564 Jobs Peak, Cedarpines Park, CA 92322

3 beds · 3 baths · 1,975 sqft

330 Canyon Drive

$450,000

FOR SALE

330 Canyon Drive, Cedarpines Park, CA 92322

2 beds · 1 baths · 1,152 sqft

0 Forest Dr
VIRTUAL TOUR

$9,700

FOR SALE

0 Forest Dr, Cedarpines Park, CA 92322

beds · 0 baths · sqft

21425 Sawpit Canyon Road
3D TOUR

$998,000

FOR SALE

21425 Sawpit Canyon Road, Cedarpines Park, CA 92322

5 beds · 4 baths · 4,163 sqft

0 Burnt Mill Canyon Road

$7,000

FOR SALE

0 Burnt Mill Canyon Road, Cedarpines Park, CA 92322

beds · baths · sqft

Recently Sold

21962 Elliot
VIRTUAL TOUR

$400,000

SOLD

21962 Elliot, Cedarpines Park, CA 92322

3 beds · 3 baths · 1,982 sqft

22070 BIG OAK RD

$390,000

SOLD

22070 BIG OAK RD, Cedarpines Park, CA 92322

3 beds · 3 baths · 1,804 sqft

319 Triangle Nook

$415,000

SOLD

319 Triangle Nook, Cedarpines Park, CA 92322

3 beds · 3 baths · 1,583 sqft

21669 Vista

$305,000

SOLD

21669 Vista, Cedarpines Park, CA 92322

3 beds · 3 baths · 1,573 sqft

419 Hartman Circle

$381,100

SOLD

419 Hartman Circle, Cedarpines Park, CA 92322

3 beds · 2 baths · 1,412 sqft

21658 W Buckthorne Drive

$405,000

SOLD

21658 W Buckthorne Drive, Cedarpines Park, CA 92322

3 beds · 2 baths · 1,476 sqft

369 Hartman Circle

$406,000

SOLD

369 Hartman Circle, Cedarpines Park, CA 92322

3 beds · 4 baths · 1,786 sqft

22047 Crest Forest Drive

$420,000

SOLD

22047 Crest Forest Drive, Cedarpines Park, CA 92322

3 beds · 2 baths · 1,548 sqft

Topfind Realty

Company

  • About Us
  • Careers
  • Articles
  • Home Estimate

Explore

  • Renting
  • Buying
  • Selling
  • Realtors

Support

  • Help Center
  • Contact Us
  • Terms & Conditions
  • Privacy Policy

Topfind Realty, DRE # 02240815, is a licensed real estate broker in California. Topfind Realty pledges to support the Fair Housing Act and adhere to Equal Housing Opportunity laws.

Copyright © 2026 Topfind Realty. All Rights Reserved.