Topfind Realty
Renting

Search Rentals

Houses for RentTownhomes for RentCondos for RentView All Rentals →

Renting Resources

Why Rent With UsRenter GuideRent vs Buy Calculator

Renter Articles

How to Negotiate RentUnderstanding Your LeaseMoving Checklist for RentersAll Renter Articles
Buying

Search Homes

Houses for SaleTownhomes for SaleCondos for SaleView All Homes →

Buying Resources

Why Buy With UsBuyer GuideAffordability CalculatorInvestment CalculatorProperty Tax Calculator

Buyer Articles

Home Inspection TipsFirst-Time Buyer ChecklistPacking Secrets
Selling

Selling Tools

Home ValuationFind a Seller's Agent

Selling Resources

Why Sell With UsSeller GuideNet Sheet CalcHELOC Calculator

Seller Articles

Strategic PricingMaximize Profit When SellingSell While Buying Your Next Home
Mortgage Rates

Today's Rates

Mortgage RatesRefinance RatesLoan ComparisonHELOC Calculator

Mortgage Resources

Understanding Mortgage RatesFirst-Time Homebuyer GuideWhen to Refinance Your Mortgage
Realtors
Topfind
Houses for RentTownhomes for RentCondos for RentView All Rentals →
Why Rent With UsRenter GuideRent vs Buy Calculator
How to Negotiate RentUnderstanding Your LeaseMoving Checklist for Renters
Houses for SaleTownhomes for SaleCondos for SaleView All Homes →
Why Buy With UsBuyer GuideAffordability CalculatorInvestment CalculatorProperty Tax Calculator
Home Inspection TipsFirst-Time Buyer ChecklistPacking Secrets
Home ValuationFind a Seller's Agent
Why Sell With UsSeller GuideNet Sheet CalcHELOC Calculator
Strategic PricingMaximize Profit When SellingSell While Buying Your Next Home
Mortgage RatesRefinance RatesLoan ComparisonHELOC Calculator
Understanding Mortgage RatesFirst-Time Homebuyer GuideWhen to Refinance Your Mortgage
groupRealtorsinfoAbout Us
Continue with Google
Sign InSign Up
Topfind Realty
Renting

Search Rentals

Houses for RentTownhomes for RentCondos for RentView All Rentals →

Renting Resources

Why Rent With UsRenter GuideRent vs Buy Calculator

Renter Articles

How to Negotiate RentUnderstanding Your LeaseMoving Checklist for RentersAll Renter Articles
Buying

Search Homes

Houses for SaleTownhomes for SaleCondos for SaleView All Homes →

Buying Resources

Why Buy With UsBuyer GuideAffordability CalculatorInvestment CalculatorProperty Tax Calculator

Buyer Articles

Home Inspection TipsFirst-Time Buyer ChecklistPacking Secrets
Selling

Selling Tools

Home ValuationFind a Seller's Agent

Selling Resources

Why Sell With UsSeller GuideNet Sheet CalcHELOC Calculator

Seller Articles

Strategic PricingMaximize Profit When SellingSell While Buying Your Next Home
Mortgage Rates

Today's Rates

Mortgage RatesRefinance RatesLoan ComparisonHELOC Calculator

Mortgage Resources

Understanding Mortgage RatesFirst-Time Homebuyer GuideWhen to Refinance Your Mortgage
Realtors
Topfind
Houses for RentTownhomes for RentCondos for RentView All Rentals →
Why Rent With UsRenter GuideRent vs Buy Calculator
How to Negotiate RentUnderstanding Your LeaseMoving Checklist for Renters
Houses for SaleTownhomes for SaleCondos for SaleView All Homes →
Why Buy With UsBuyer GuideAffordability CalculatorInvestment CalculatorProperty Tax Calculator
Home Inspection TipsFirst-Time Buyer ChecklistPacking Secrets
Home ValuationFind a Seller's Agent
Why Sell With UsSeller GuideNet Sheet CalcHELOC Calculator
Strategic PricingMaximize Profit When SellingSell While Buying Your Next Home
Mortgage RatesRefinance RatesLoan ComparisonHELOC Calculator
Understanding Mortgage RatesFirst-Time Homebuyer GuideWhen to Refinance Your Mortgage
groupRealtorsinfoAbout Us
Continue with Google
Sign InSign Up
Real Estate/CA/Cedarpines Park/21425 Sawpit Canyon Road
3d_rotation3D Tour
Photo 1 of 21425 Sawpit Canyon Road
Photo 2 of 21425 Sawpit Canyon Road
1 / 13
Main
Interior 1
Interior 2
Interior 3
Interior 4
imagesmode View 13 photos
For Sale
$998,000
Est. $5,589/mo

21425 Sawpit Canyon Road, Cedarpines Park, CA 92322

bed
5
Bedrooms
bathtub
4
Bathrooms
square_foot
4,163
Sq Ft

About this home

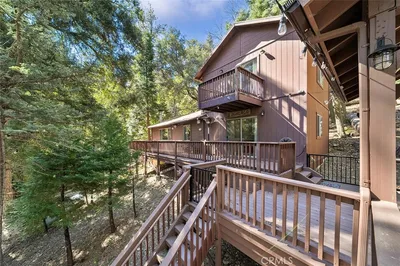
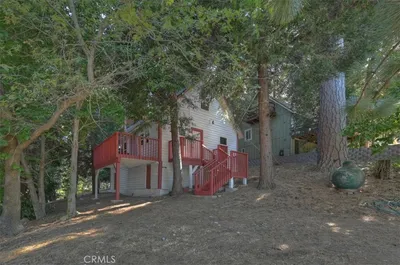
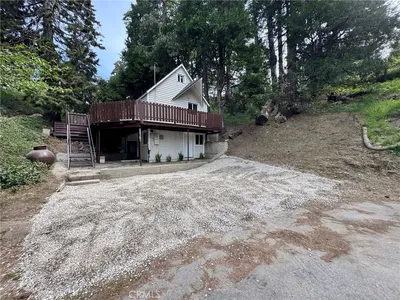
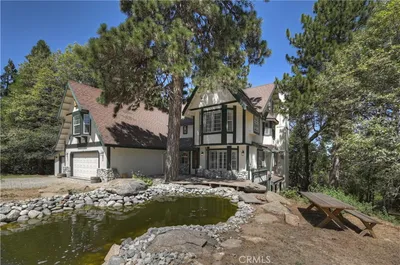
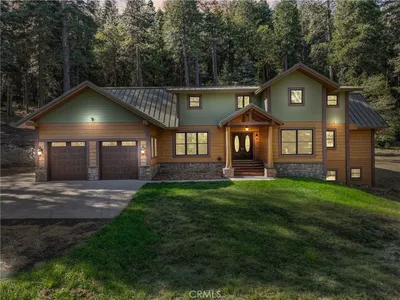
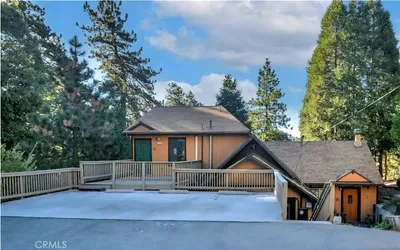
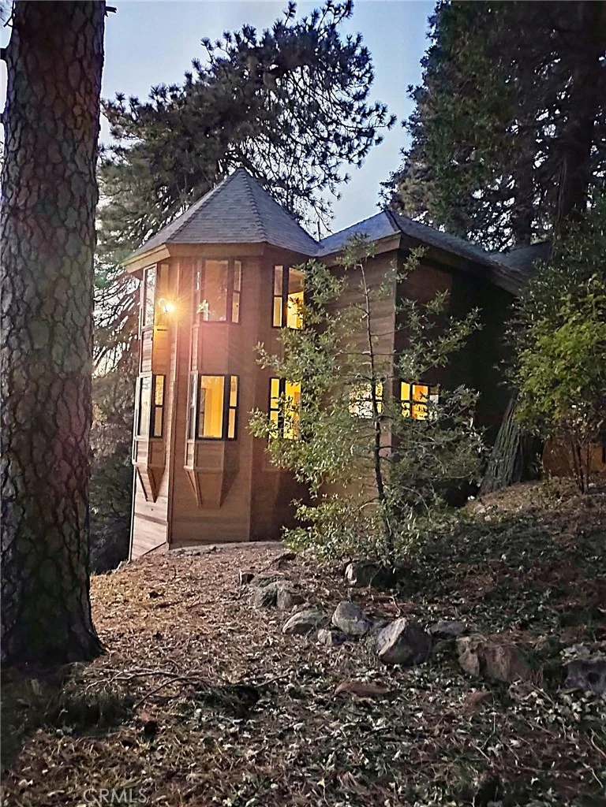
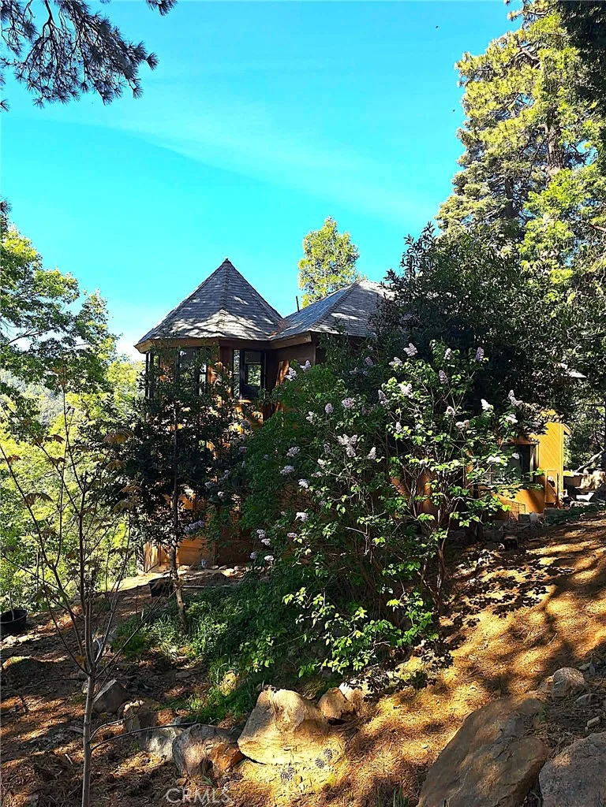
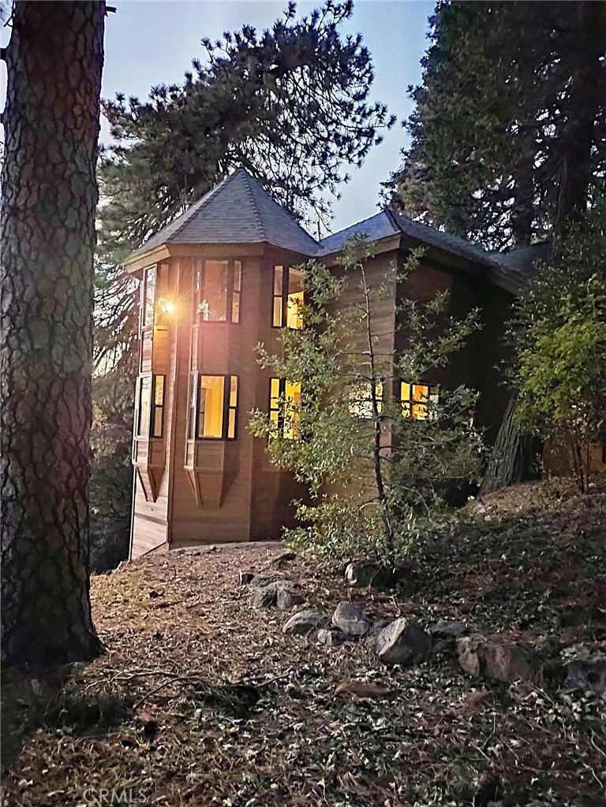
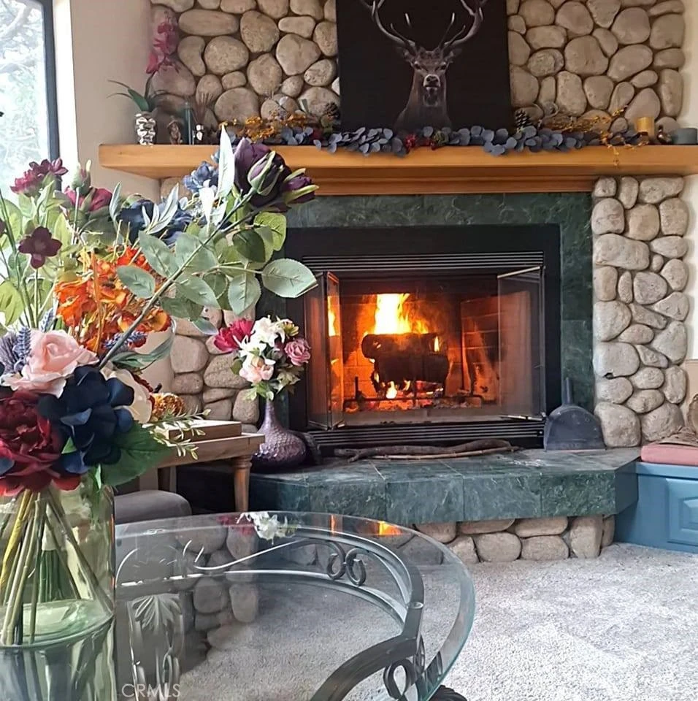
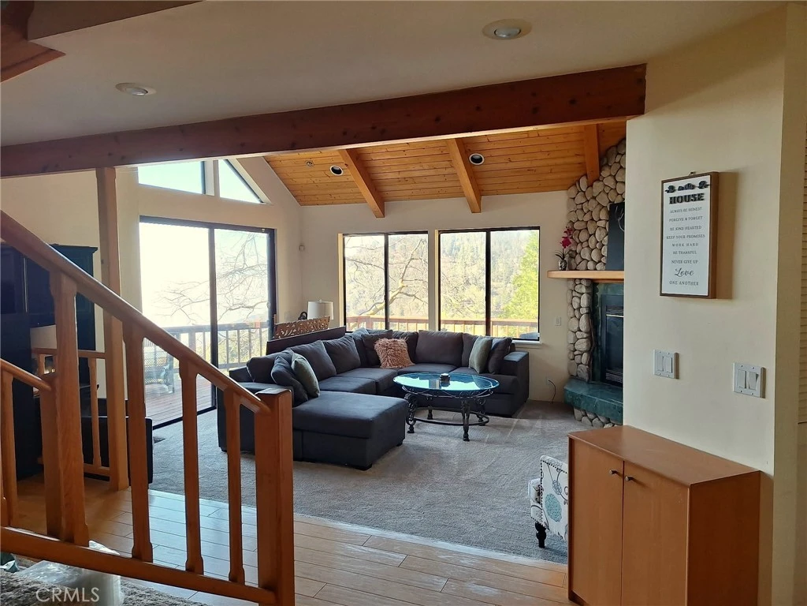
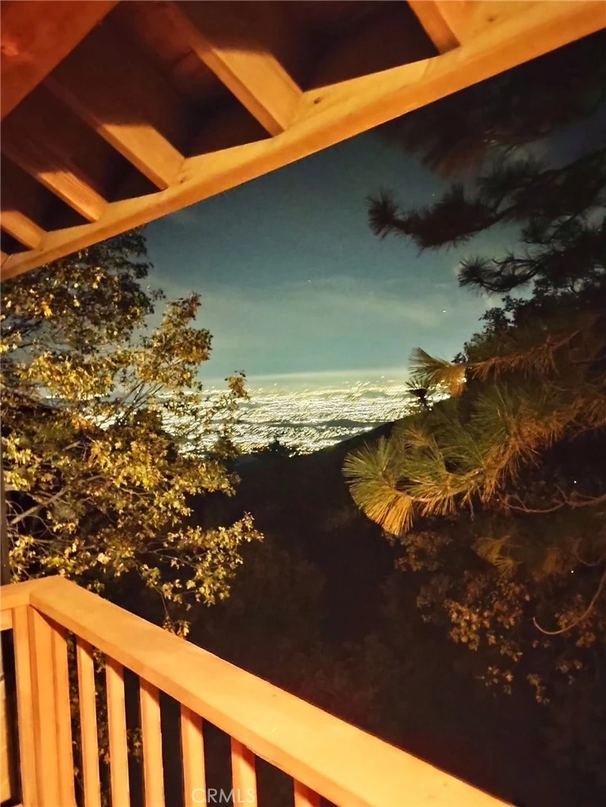
Mountainside Estate with City Lights View! If you are looking for a place to have retreats, raise your family with multi-generational living, or live in the main home, while renting out the other 2 units, this is the place for you! Located on over 1 acre of gorgeous tree studded mountain side, 5,000 feet above sea level, this unique custom main house with 2 separate guest quarters, offers 60-mile views. In 1992, master builder John Bueler, known for his legendary mansions, constructed this unique mountainside home. Sheathed in clear cedar siding, the 4/B or 2B plus office and utility room, 2-bath main house has an iconic turret, sparkling views, soaring ceilings, and a large basement studio apartment with bathroom and kitchenette. The turret affords spectacular city-lights views and opens to the dining room/kitchen, as well as to the 2nd floor master bedroom with connecting bath with jetted tub and oversized walk-in closet with dry sauna and attached attic storage room. Central vacuum system is accessible on all 3 levels, and master bedroom has a laundry chute connecting to the basement-level laundry area. The open floor plan is surrounded by a wood deck for outdoor dining or bird watching. Since 2012, the property has included a separate street-level 2-car garage with a downstairs workshop/studio guest house, ¾ bath, and locking party deck. Upstairs over the garage is a large unfinished bonus room plus additional attic storage with pull-down ladder access. Mini-splits have been installed in both buildings, to provide air conditioning in the warm summers, and in the winter, you have the option of forced-air heating, mini splits or the wood-burning fireplace. Additionally, there is a Generac back-up generator to power the garage/guest house and the refrigerator and furnace in the main house. The attached patio greenhouse room provides a space to grow plants throughout the winter. The unique property is like none other. Outside, stroll through the garden area, where you will find wild strawberries, lilacs, berries and an orchard of 13 fruit trees. A 10'x12' TUFF SHED with enclosure, provides a safe space for chicken and ducks. Don't miss the chance to own a home in the quiet and tranquility of nature. The original dirt driveway leads to a 12'x20' metal carport, so that you can park closer to the main home, and there is RV parking at the street level. New septic tank installed in 2023.

Property Facts

bed

Bedrooms

5

bathtub

Bathrooms

4

square_foot

Square Feet

4,163

landscape

Lot Size

45,960 sqft

calendar_month

Year Built

1992

home_work

Property Type

Single Family Residence

timer

Days on Market

76

payments

HOA Fee

N/A

garage

Garage Total

2

fingerprint

MLS #

IG26072127

Interior Details

General Interior

Interior Features

Wet Bar, Balcony, Ceiling Fans, Cathedral Ceilings, Central Vacuum, Separate Formal Dining Room, Eat In Kitchen, High Ceilings, In Law Floorplan, Living Room Deck Attached, Pantry, Pull Down Attic Stairs, Phone System, Recessed Lighting, See Remarks, Storage, Sunken Living Room, Two Story Ceilings, Attic, Bedroom On Main Level, Loft

Flooring

Wood

Fireplace

Blower Fan, Living Room, Wood Burning

Kitchen & Appliances

Appliances

Built In Range, Double Oven, Dishwasher, Gas Cooktop, Disposal, Gas Oven, Gas Water Heater, Microwave, Refrigerator, Vented Exhaust Fan, Water Heater

Laundry

Laundry Chute, Washer Hookup, Gas Dryer Hookup, Inside

Bed & Bath

Main Level Bedrooms

2

Main Level Bathrooms

1

Climate Control

Cooling

Ductless, High Efficiency, Zoned

Heating

Central, Forced Air, Fireplaces, Wall Furnace, Zoned

Parking

Total Parking Spaces

7

Garage Spaces

2

Carport Spaces

1

Open Parking Spaces

4

Parking Features

Concrete, Covered, Door Multi, Detached Carport, Driveway, Garage Faces Front, Garage, Garage Door Opener, Rv Access Parking, Workshop In Garage

Exterior & Lot

Building & Construction

Patio & Porch

Covered, Deck, Enclosed, Front Porch, Patio, Wood, Wrap Around

Security

Prewired, Security System, Carbon Monoxide Detectors, Fire Detection System, Fire Rated Drywall, Smoke Detectors

Construction

Cedar, Stucco, Copper Plumbing

Foundation

Block, Concrete Perimeter

Roof

Composition, Shingle

Direction Faced

North

Lot & Grounds

Lot Features

Two To Five Units Acre, Bluff, Back Yard, Drip Irrigation Bubblers, Sloped Down, Front Yard, Garden, Gentle Sloping, Horse Property, Lot Over40000 Sqft, Landscaped, Secluded, Sprinklers Manual, Trees, Yard

Spa Features

Bath

Sewer

Septic Tank

Community & HOA

Community Features

Hiking, Mountainous, Near National Forest, Rural

Mortgage Calculator

Total Monthly

$0

Principal & Interest:
$0
Property Tax:
$0
Home Insurance:
$0
HOA Fees:
$0
$
$
%

Nearby Schools

RatingSchool NameGradesDistance
3
Valley Of Enchantment Elementary
Elementary School
K-51.8 mi
7
North Verdemont Elementary
Elementary School
K-63.9 mi
7
Palm Avenue Elementary
Elementary School
K-64.0 mi
3
Magnolia Heights Middle
Middle School
6-84.1 mi
8
Kimbark Elementary
Elementary School
K-64.6 mi

Convenience Score

Market Insights

92322|Cedarpines Park

Estimated Value

Calculating...
No change vs. last year
Value history is still building for this area.

Market Temperature

Seller'sBalancedBuyer's
0d30d60d180d
Balanced

Balanced market

30 Days

Avg. time on market

This is a Balanced Market. Homes are selling at a moderate pace.

Flood & Climate Risk

Noise Levels

Location

21425 Sawpit Canyon Road

Cedarpines Park, CA 92322

Open in Mapsopen_in_new
Topfind Realty

Ready to Take the Next Step?

Get expert support from a local agent today.

call
(800)-330-9306Available 9AM - 7PM

Similar Homes You Might Like

Based on price, location, and features
21515 Peak Circle

$369,000

FOR SALE

21515 Peak Circle, Cedarpines Park, CA 92322

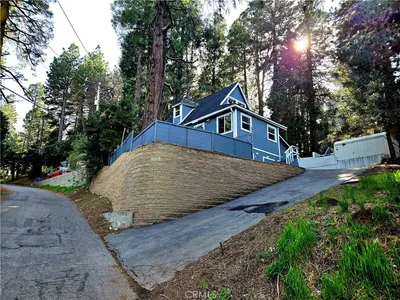
2 beds · 2 baths · 1,352 sqft

330 Canyon Drive

$450,000

FOR SALE

330 Canyon Drive, Cedarpines Park, CA 92322

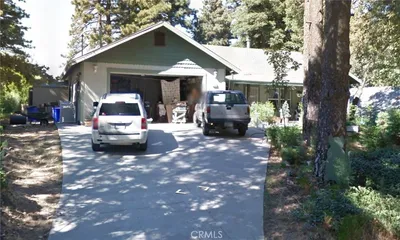
2 beds · 1 baths · 1,152 sqft

22421 Pine

$310,000

FOR SALE

22421 Pine, Cedarpines Park, CA 92322

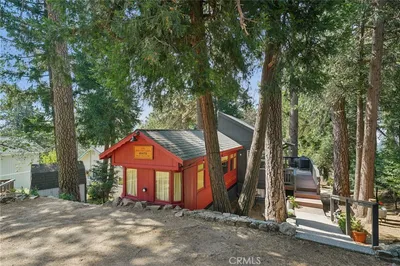
4 beds · 1 baths · 1,024 sqft

402 Burnt Mill Canyon Road

$420,000

FOR SALE

402 Burnt Mill Canyon Road, Cedarpines Park, CA 92322

1 beds · 2 baths · 720 sqft

21818 Vista Road
VIRTUAL TOUR

$239,000

FOR SALE

21818 Vista Road, Cedarpines Park, CA 92322

2 beds · 1 baths · 720 sqft

550 Coyote Trail
3D TOUR

$799,900

FOR SALE

550 Coyote Trail, Cedarpines Park, CA 92325

7 beds · 5 baths · 4,724 sqft

21891 Plunge

$159,000

FOR SALE

21891 Plunge, Cedarpines Park, CA 92322

2 beds · 1 baths · 720 sqft

355 Hartman Circle
3D TOUR

$439,000

FOR SALE

355 Hartman Circle, Cedarpines Park, CA 92322

3 beds · 3 baths · 1,760 sqft

Recently Sold

22307 Crest Forest

$2,000,000

SOLD

22307 Crest Forest, Cedarpines Park, CA 92322

5 beds · 5 baths · 4,871 sqft

21962 Elliot
VIRTUAL TOUR

$400,000

SOLD

21962 Elliot, Cedarpines Park, CA 92322

3 beds · 3 baths · 1,982 sqft

443 Hartman Circle

$244,500

SOLD

443 Hartman Circle, Cedarpines Park, CA 92322

2 beds · 2 baths · 627 sqft

22070 BIG OAK RD

$390,000

SOLD

22070 Big Oak Rd, Cedarpines Park, CA 92322

3 beds · 3 baths · 1,804 sqft

21875 Sawpit Canyon Road
VIRTUAL TOUR

$313,000

SOLD

21875 Sawpit Canyon Road, Cedarpines Park, CA 92322

1 beds · 1 baths · 885 sqft

21747 Ridge Drive

$120,000

SOLD

21747 Ridge Drive, Cedarpines Park, CA 92322

0 beds · 1 baths · 270 sqft

21621 Sawpit Canyon
3D TOUR

$339,500

SOLD

21621 Sawpit Canyon, Cedarpines Park, CA 92322

2 beds · 2 baths · 1,360 sqft

319 Triangle Nook

$415,000

SOLD

319 Triangle Nook, Cedarpines Park, CA 92322

3 beds · 3 baths · 1,583 sqft

$998,000
5 bd | 4 ba | 4,163 sqft
Request a tourcall
Topfind Realty

Company

  • About Us
  • Careers
  • Articles
  • Home Estimate

Explore

  • Renting
  • Buying
  • Selling
  • Realtors

Support

  • Help Center
  • Contact Us
  • Terms & Conditions
  • Privacy Policy

Topfind Realty, DRE # 02240815, is a licensed real estate broker in California. Topfind Realty pledges to support the Fair Housing Act and adhere to Equal Housing Opportunity laws.

Copyright © 2026 Topfind Realty. All Rights Reserved.