For Sale
$600,000
Est. $3,360/mo4985 Owens Creek, Catheys Valley, CA 95306
bed
3
Bedrooms
bathtub
3
Bathrooms
square_foot
2,360
Square Feet
About this home
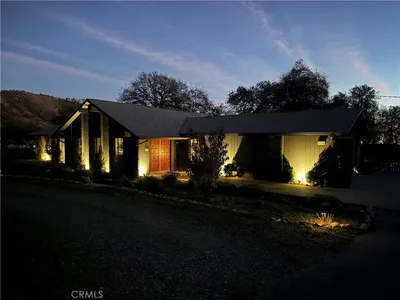
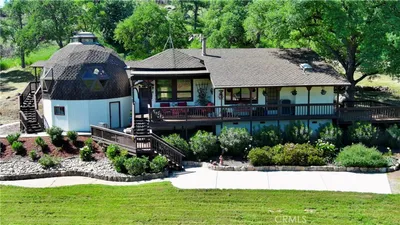
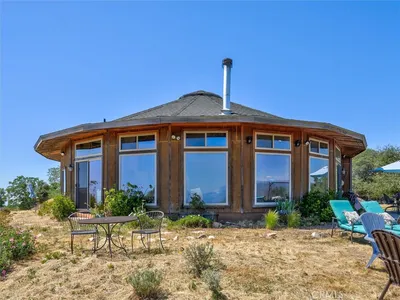
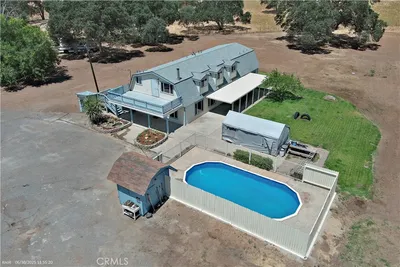
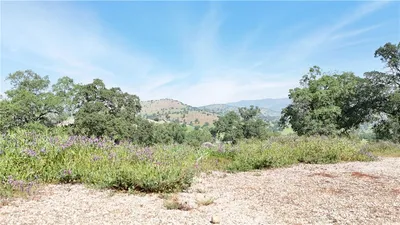
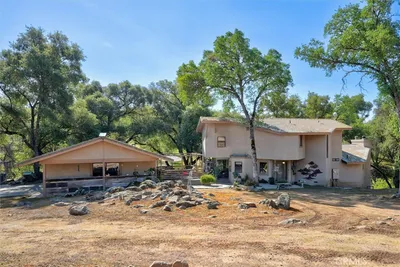
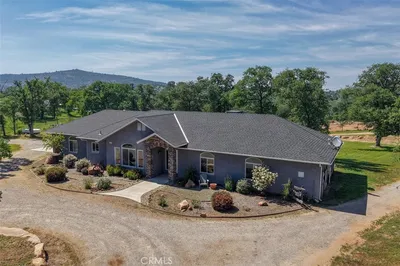
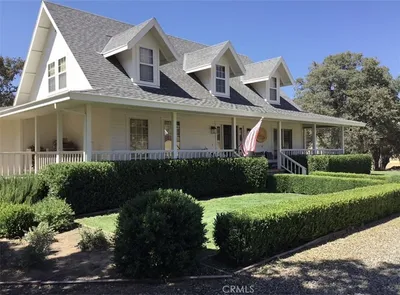
Perched on a scenic knoll in the desirable Owens Creek community, this beautifully maintained 2,360± square-foot home offers the perfect blend of comfort, privacy, and timeless charm. Built in 1989 and situated on 5.04 acres, this three-bedroom, two-and-a-half-bath residence is located on Lot 1 of the Owens Creek Homeowners Association, offering paved road access, a concrete driveway, and a welcoming neighborhood setting. Step through the front door and be greeted by soaring ceilings, abundant natural light, and a dramatic staircase that creates an unforgettable first impression. The spacious living room features a cozy fireplace and an open design that flows effortlessly into the dining area, making the home ideal for both everyday living and entertaining. The kitchen is thoughtfully positioned with convenient access from the attached two-car garage through either the laundry room or directly into the kitchen, creating a functional layout you'll appreciate every day. The main-level primary suite is a true retreat, complete with a sitting area, and a luxurious ensuite bathroom featuring dual vanities, a deep soaking tub, a separate walk-in shower, a private water closet, generous storage, and an oversized walk-in closet. Upstairs, a stunning open walkway overlooks the living room below, creating an airy architectural feature while separating the two spacious guest bedrooms for added privacy. The upper level is ideal for family, guests, or a home office. Outside, enjoy the peaceful beauty of your five-acre property from its elevated setting. The home includes a charming detached workshop—perfect for hobbies, storage, or a small studio—as well as an attached two-car garage. While one neighboring home is nearby, the property still offers a wonderful sense of space and tranquility. If you've been searching for a home with character, a functional floor plan, beautiful architectural details, and a peaceful country setting just minutes from town, this is one you won't want to miss.
Property Facts
bed
Bedrooms
3
bathtub
Bathrooms
3
square_foot
Square Feet
2,360
landscape
Lot Size
219,542 sqft
calendar_month
Year Built
1989
home_work
Property Type
Single Family Residence
timer
Days on Market
0
payments
HOA Fee
$350/mo
garage
Garage Total
2
fingerprint
MLS #
MP26152543
Interior Details
General Interior
Interior Features
Beamed Ceilings, Breakfast Bar, Built In Features, Ceiling Fans, Ceramic Counters, Cathedral Ceilings, Separate Formal Dining Room, Eat In Kitchen, High Ceilings, Country Kitchen, Open Floorplan, Pantry, Recessed Lighting, Tile Counters, Two Story Ceilings, French Doors Atrium Doors, Main Level Primary, Primary Suite, Utility Room, Walk In Closets
Flooring
Laminate
Fireplace
Living Room, Wood Burning
Accessibility
Safe Emergency Egress From Home, Grab Bars, No Stairs, Parking, Accessible Doors
Kitchen & Appliances
Appliances
Built In Range, Dishwasher, Electric Cooktop, Disposal, Trash Compactor
Laundry
Laundry Room
Bed & Bath
Main Level Bedrooms
1
Main Level Bathrooms
2
Climate Control
Cooling
Central Air
Heating
Central, Wood, Wood Stove
Parking
Total Parking Spaces
2
Garage Spaces
2
Attached Garage
Yes
Parking Features
Concrete, Door Single, Driveway, Garage Faces Front, Garage, One Space
Exterior & Lot
Building & Construction
Patio & Porch
Front Porch
Fencing
Partial
Security
Twenty Four Hour Security
Foundation
Concrete Perimeter, Slab
Roof
Composition, See Remarks
Lot & Grounds
Lot Features
Two To Five Units Acre, Front Yard, Irregular Lot, Landscaped, Paved, Sprinklers Timer, Sprinkler System
Sewer
Septic Tank
Water Source
Private, Well
Community & HOA
Association Info
HOA Fee$350
FrequencyAnnually
HOA Amenities
Call For Rules
Community Features
Foothills
Mortgage Calculator
Total Monthly
$0
Principal & Interest:
$0Property Tax:
$0Home Insurance:
$0HOA Fees:
$0$
$
%
Nearby Schools
| Rating | School Name | ||
|---|---|---|---|
| No school data available for this area. | |||
Convenience Score
Market Insights
95306|Catheys Valley
analytics
Estimated Value
Calculating...
trending_up0%vs. last year
202120222023202420252026
Market Temperature
Seller'sBalancedBuyer's
0d30d60d180d
Balanced
Balanced market
30 Days
Avg. time on market
This is a Balanced Market. Homes are selling at a moderate pace.
flood
Flood & Climate Risk
Flood Risk
Minimal — not in a FEMA flood zone
Wildfire Risk
Moderate — near wildland-urban interface
Heat Risk
Low — moderate summer temperatures
Earthquake Risk
Southern California seismic zone
volume_up
Noise Levels
TrafficQuiet residential street
AirportMinimal airport noise
CommercialLow commercial activity nearby
streetview
Open Full Street Viewopen_in_newStreet View

Ready to Take the Next Step?
Get expert support from a local agent today.
call
(800)-330-9306Available 9AM - 7PM
Similar Homes You Might Like
Based on price, location, and features