1 / 20
OPEN SATURDAY, 8PM - 11PM
VIDEO TOUR
$1,599,000FOR SALE
3 beds · 4 baths · 2,817 sqft
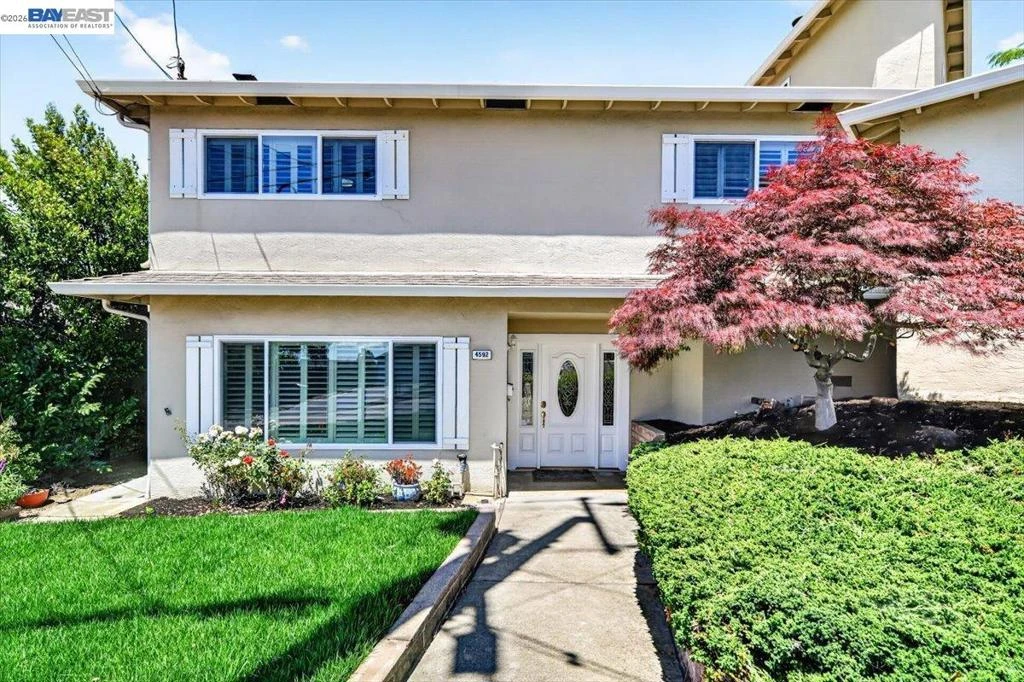
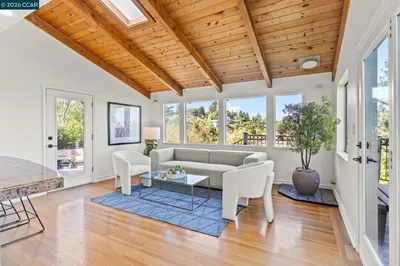
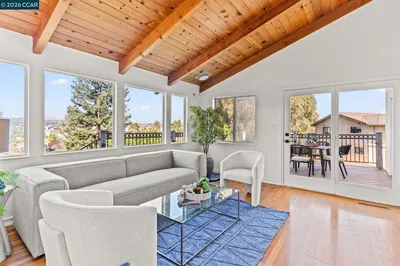
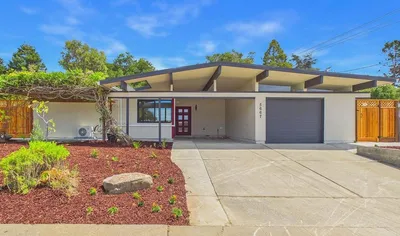
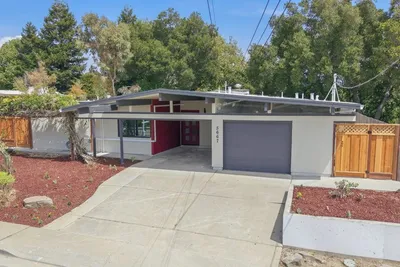
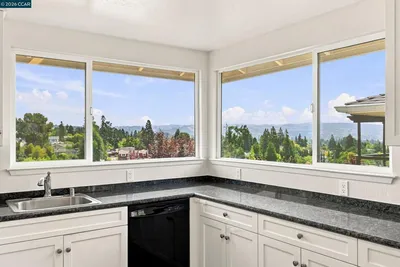
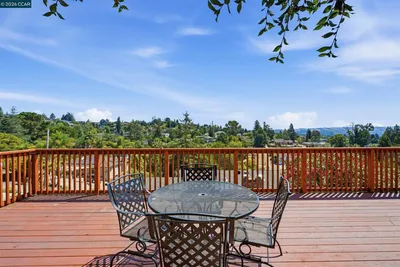
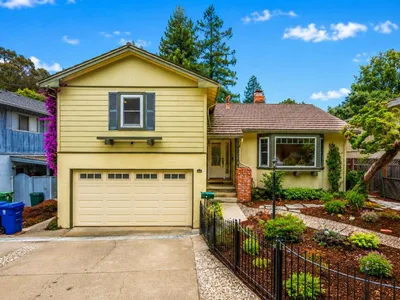
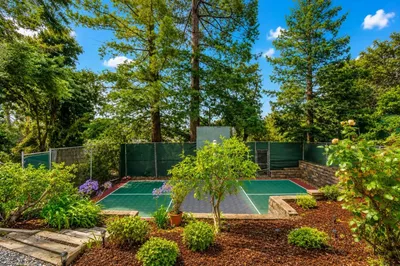
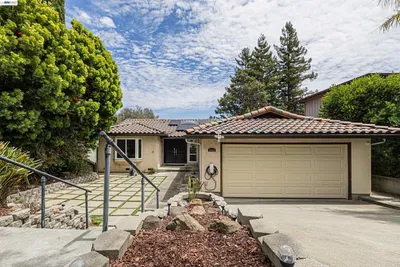
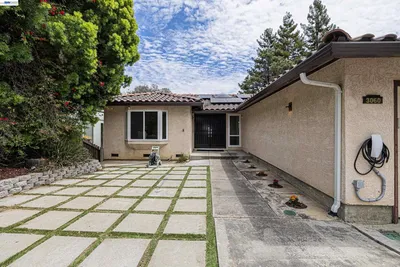
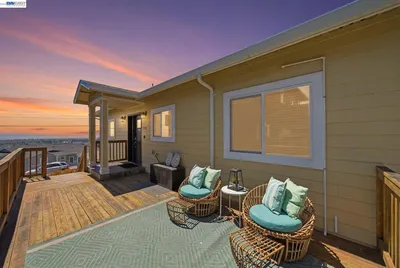
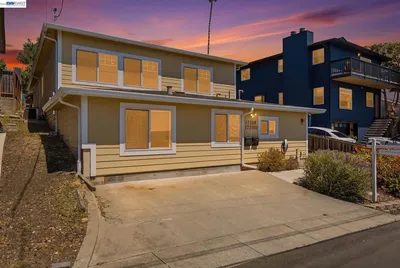
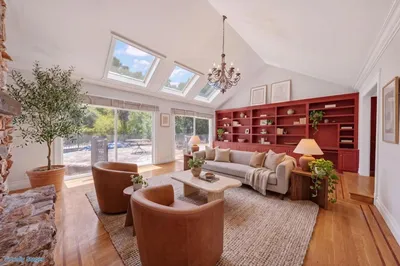
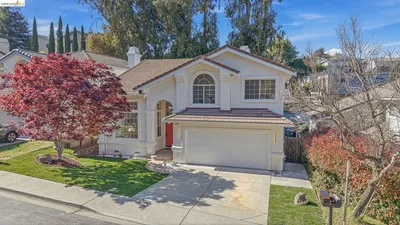
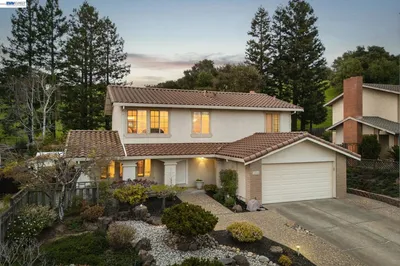
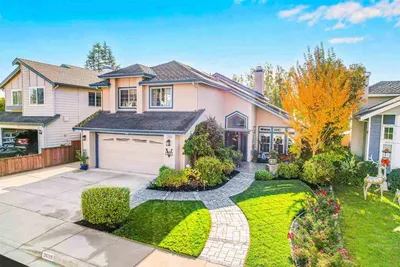
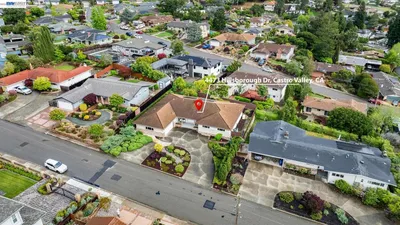
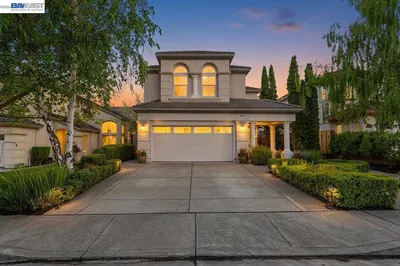
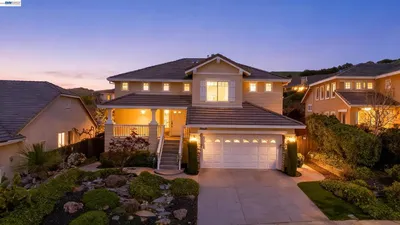

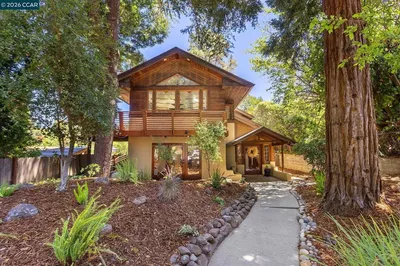
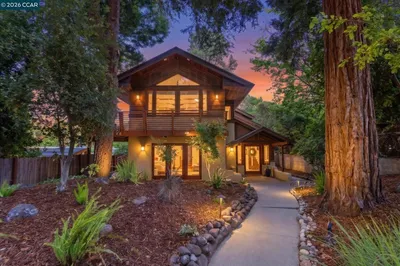
Tucked away at the end of a quiet street, this spacious tri-level home offers a peaceful setting and a versatile floor plan featuring two private primary suites. The street-level suite is ideal for guests or multi-generational living and is accompanied by a large family room and convenient indoor laundry area. The main level features two additional bedrooms, a full bathroom, bright living room, and a well-appointed kitchen with eating area, plus a formal dining room perfect for entertaining. Upstairs, you'l find the second primary suite, offering added privacy and comfort. Fresh interior paint adds a bright, updated feel throughout the home. Step outside to enjoy the private backyard, complete with an updated deck, offering the perfect setting for outdoor dining and entertaining. Come live the Castro Valey DREAM!
Bedrooms
4
Bathrooms
3
Square Feet
2,645
Lot Size
6,439 sqft
Year Built
1972
Property Type
Single Family Residence
Days on Market
29
HOA Fee
N/A
Garage Total
2
MLS #
41136258
Flooring
Vinyl
Fireplace
Family Room
Cooling
Central Air
Heating
Forced Air
Construction
Stucco
Roof
Shingle
| Rating | School Name |
|---|---|
10 | Creekside Middle Middle School |
9 | Independent Elementary Elementary School |
8 | Canyon Middle Middle School |
9 | Vannoy Elementary Elementary School |
9 | Marshall Elementary Elementary School |

Curious what your home is worth? Get a free valuation.
Based on price, location, and features