For Sale
$1,699,000
Est. $9,514/mo17460 Vineyard Rd, Castro Valley, CA 94546
bed
3
Bedrooms
bathtub
4
Bathrooms
square_foot
2,817
Square Feet
About this home
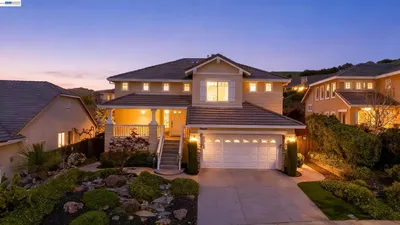
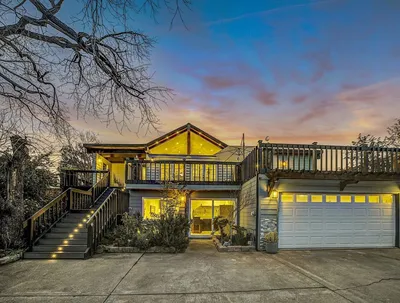
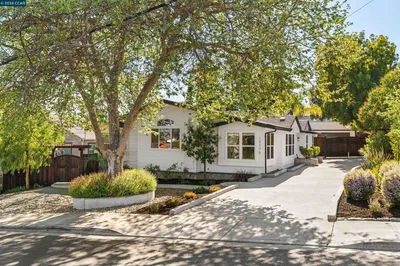
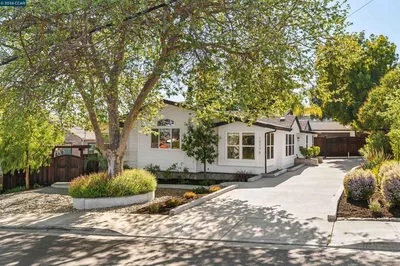
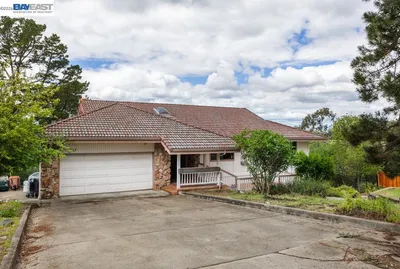
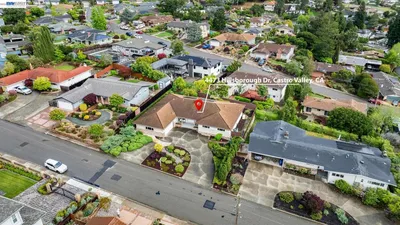
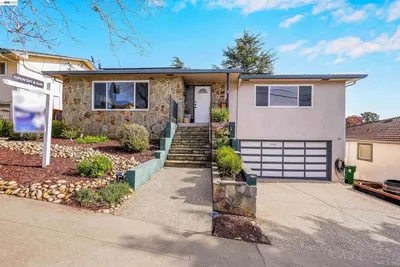
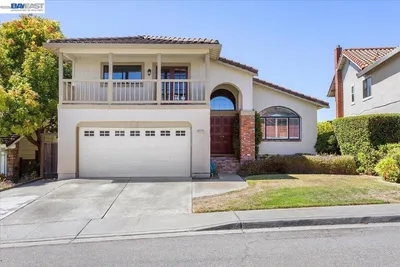
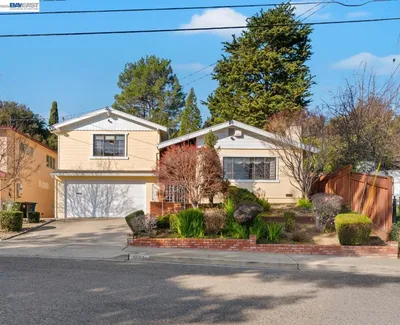
Some homes are renovated. This one was reborn. Rebuilt and reimagined from the studs up, this 2,817 sq. ft., 3-bedroom, 2-full-and-2-half-bathroom residence in one of Castro Valley's most desirable neighborhoods is a true architectural original — tucked back on its lot and nestled among the trees. Plaster and natural wood finishes, Spanish tile and rich wood floors, and one-of-a-kind stained-glass windows make this a home unlike anything else on the market. Upstairs, the spacious living room with vaulted ceilings and a plaster fireplace connects to an open kitchen with craftsman detailing, stone countertops, a dedicated dining area, and walk-in pantry. A wraparound deck extends the living space outward, enhancing your indoor-outdoor experience. The primary suite offers gorgeous natural light, two bathroom spaces, multiple closets, and its own private deck access (overlooking the yard!). Downstairs, 2 additional bedrooms, 2 additional bathrooms, and a large flexible living area with a partial kitchen, secondary fireplace, and separate exterior access through beautiful French doors offer potential for multigenerational living, a studio, or whatever comes next. A spacious utility room with a laundry closet and sunroom windows makes an idyllic bonus office. Outside, enjoy a newly landscaped front yard, a private backyard patio, and a secondary yard space perfect for a garden, play area, or fire pit. Additional highlights include: skylights throughout, ample parking plus a covered multi-car carport round things out, all close to Castro Valley schools, Lake Chabot park, and trails. This home has already been reimagined once — and still holds room for you to make it your own.
Property Facts
bed
Bedrooms
3
bathtub
Bathrooms
4
square_foot
Square Feet
2,817
landscape
Lot Size
9,850 sqft
calendar_month
Year Built
1940
home_work
Property Type
Single Family Residence
timer
Days on Market
1
payments
HOA Fee
N/A
garage
Garage Total
0
fingerprint
MLS #
41142681
Interior Details
General Interior
Interior Features
Eat In Kitchen
Flooring
Tile, Wood
Fireplace
Decorative, Family Room, Gas Starter, Living Room
Kitchen & Appliances
Appliances
Gas Water Heater, Dryer, Washer
Climate Control
Cooling
Central Air
Heating
Forced Air, Natural Gas
Parking
Total Parking Spaces
3
Attached Garage
Yes
Parking Features
Carport, Garage, Rv Access Parking
Exterior & Lot
Building & Construction
Patio & Porch
Deck, Patio
Construction
Stucco, Wood Siding
Foundation
Slab
Roof
Shingle
Lot & Grounds
Lot Features
Back Yard, Front Yard, Garden, Street Level, Sloped Up, Yard
Mortgage Calculator
Total Monthly
$0
Principal & Interest:
$0Property Tax:
$0Home Insurance:
$0HOA Fees:
$0$
$
%
Nearby Schools
| Rating | School Name | ||
|---|---|---|---|
| No school data available for this area. | |||
Convenience Score
Market Insights
94546|Castro Valley
analytics
Estimated Value
Calculating...
trending_up0%vs. last year
202120222023202420252026
Market Temperature
Seller'sBalancedBuyer's
0d30d60d180d
Balanced
Balanced market
30 Days
Avg. time on market
This is a Balanced Market. Homes are selling at a moderate pace.
flood
Flood & Climate Risk
Flood Risk
Minimal — not in a FEMA flood zone
Wildfire Risk
Moderate — near wildland-urban interface
Heat Risk
Low — moderate summer temperatures
Earthquake Risk
Southern California seismic zone
volume_up
Noise Levels
TrafficQuiet residential street
AirportMinimal airport noise
CommercialLow commercial activity nearby
streetview
Open Full Street Viewopen_in_newStreet View

Ready to Take the Next Step?
Get expert support from a local agent today.
call
(800)-330-9306Available 9AM - 7PM
Similar Homes You Might Like
Based on price, location, and features