SoldClosed on April 4, 2025
$2,500,000
Sold Price2851 Eugene Ter, Castro Valley, CA 94546
bed
7
Bedrooms
bathtub
7
Bathrooms
square_foot
5,515
Square Feet
About this home

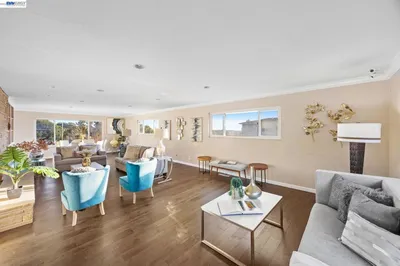
Welcome to luxury living at its finest in the prestigious, gated community of Chabot Estates. This expansive 5,515 sq.ft. residence epitomizes elegance & sophistication, featuring a grand entryway with intricate wrought iron railings that gracefully frame 2 sweeping staircases & landings. Which also includes a dedicated space for an elevator. Offering 7 spacious beds, including 4 en-suite beds & 2 beds share a Jack & Jill bath, making this home perfect for a growing family or hosting guests. Chef's kitchen is a culinary dream, equipped w/ SS appliances, including a double oven, 6-burner gas range w/ grill top, 60" refrigerator, dishwasher, sink, & microwave. The open-concept design seamlessly connects the kitchen to the dining area & family room, creating an ideal space for entertaining & everyday living. The opulent master suite features a balcony with stunning views & a spa-like bathroom. Indulge in the large soaking tub, dual vanities, & the privacy of 2 toilet rooms.The walk-in steam shower, equipped w/ multiple shower heads. Large windows throughout capture breathtaking panoramic views creating a picturesque backdrop to your daily life. Step outside to the tranquil backyard, where endless possibilities await. W/ extensive patios throughout to design your outdoor dream space!
infoProperty Facts
bed
Bedrooms
7
bathtub
Bathrooms
7
square_foot
Square Feet
5,515
landscape
Lot Size
17,421 sqft
calendar_month
Year Built
2007
home_work
Property Type
Single Family Residence
timer
Days on Market
9
payments
HOA Fee
$600/mo
garage
Garage Total
3
fingerprint
MLS #
41087223
chairInterior Details
General Interior
Interior Features
Breakfast Bar, Breakfast Area
Flooring
Carpet, See Remarks, Stone, Tile, Wood
Fireplace
Family Room
Climate Control
Cooling
Central Air
Heating
Forced Air
deckExterior & Lot
Building & Construction
Patio & Porch
Covered, Deck, Patio
Construction
Stucco
Roof
Tile
Nearby Schools
| Rating | School Name | ||
|---|---|---|---|
| No school data available for this area. | |||
Convenience Score

This Home is Sold
Curious what your home is worth? Get a free valuation.
call
(800)-330-9306Available 9AM - 6PM
Similar Homes You Might Like
Based on price, location, and features