1 / 20
$749,950FOR SALE
3 beds · 2 baths · 1,170 sqft
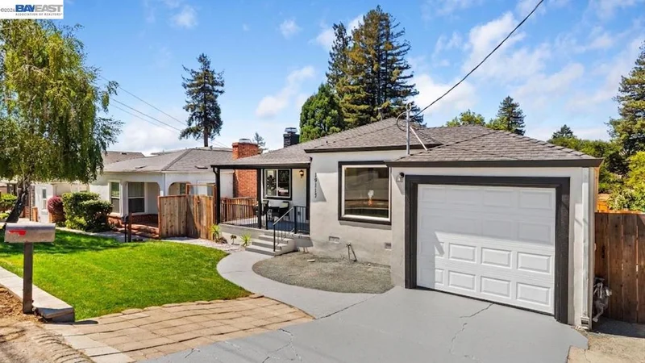
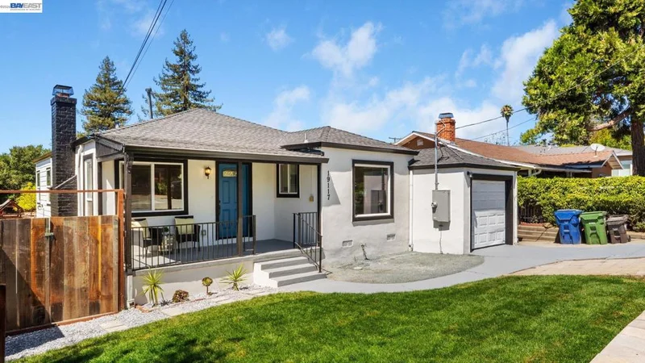
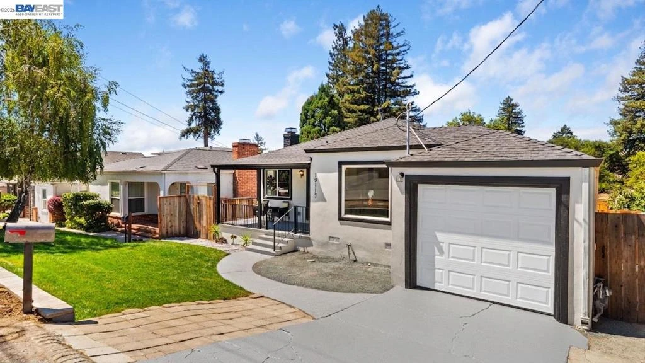
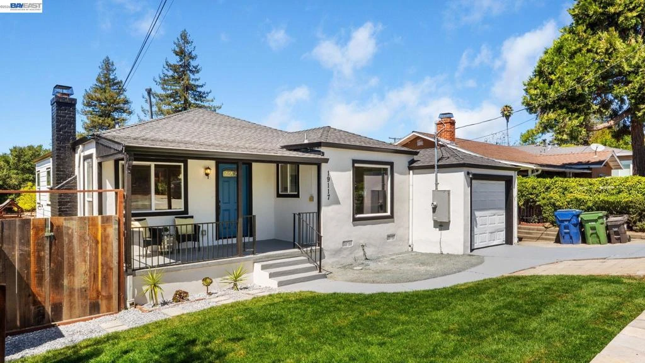
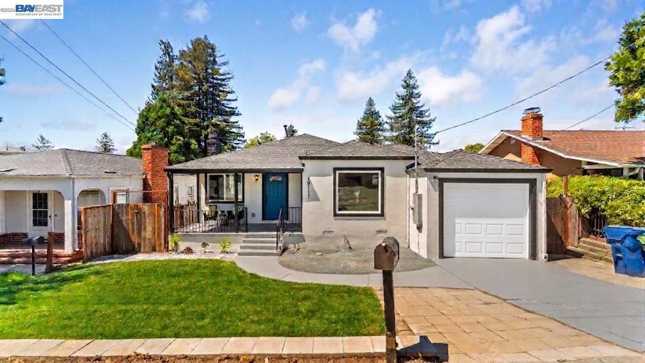
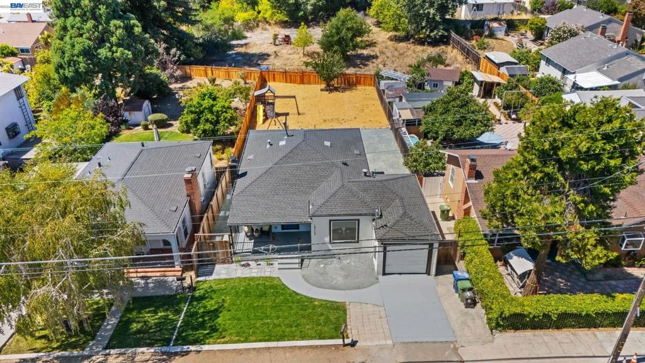
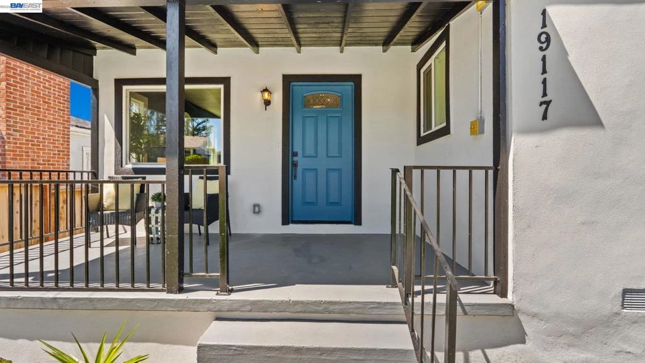
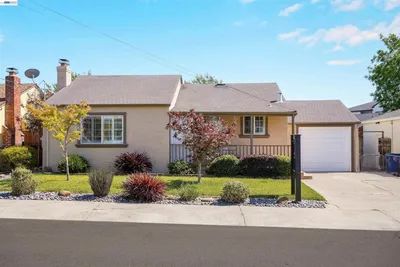
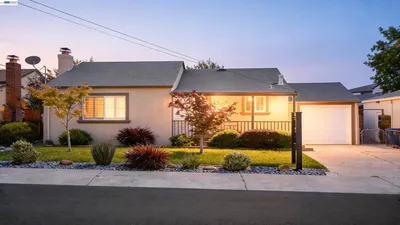
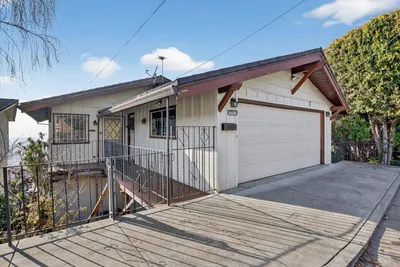
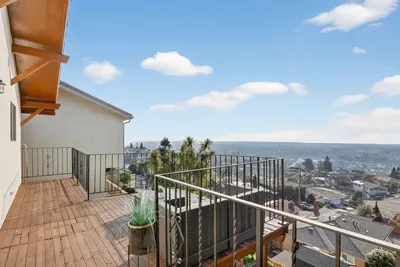
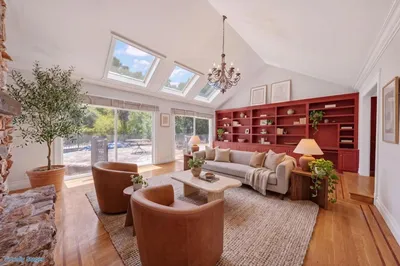
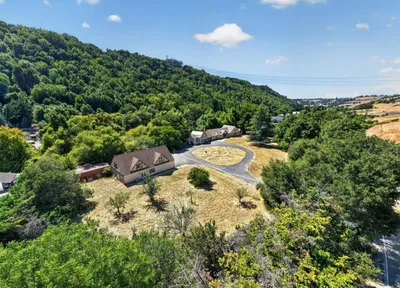
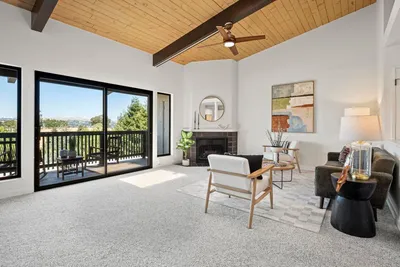
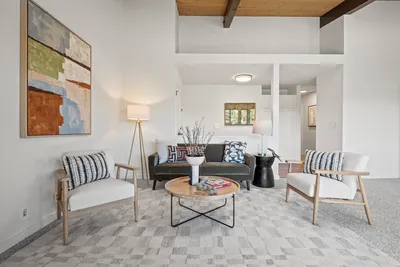
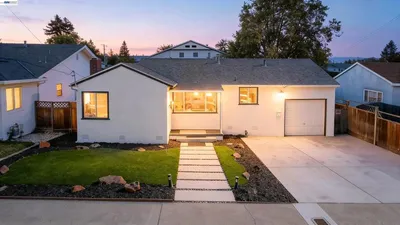
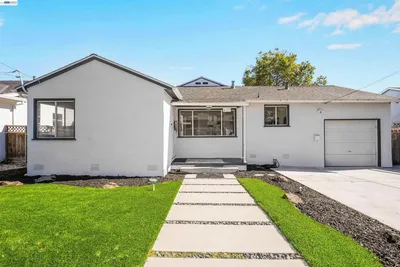
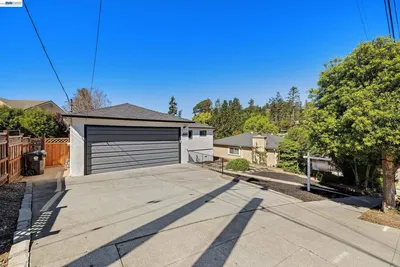
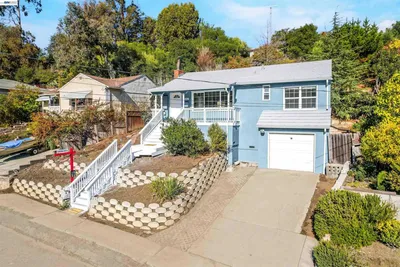
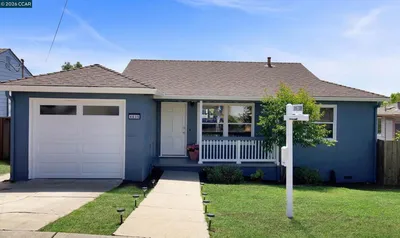
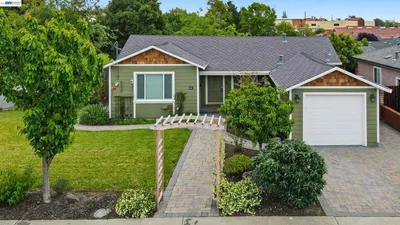
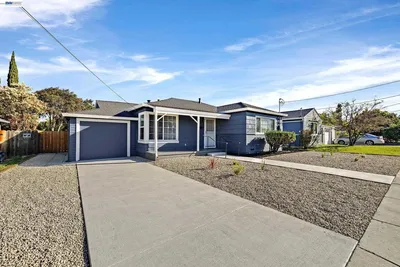
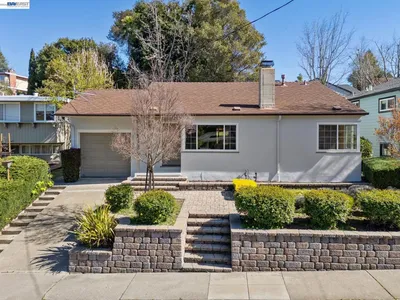


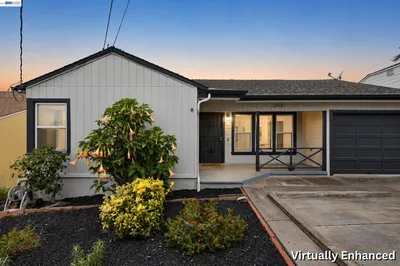
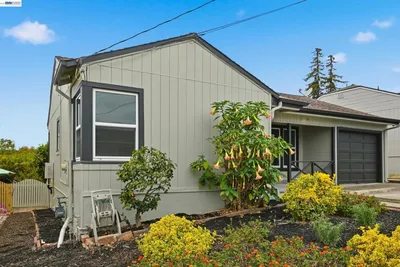
Welcome home to 19117—where timeless charm meets modern comfort in this beautifully remodeled residence. Nestled on a peaceful street, the home makes an inviting first impression with its fresh acrylic stucco facade, custom black trim, cheerful front door, covered porch, and updated front landscaping. Inside, the sun-drenched floor plan features smooth freshly finished walls, luxury vinyl plank (LVP) flooring, and recessed lighting throughout, with a split system ensuring year-round comfort. The living room centers around a refreshed fireplace framed by a bold accent wall, while the fully remodeled kitchen serves as a true centerpiece, complete with quartz countertops, custom shaker cabinetry with brass hardware, a glossy tile backsplash, brand-new stainless steel appliances (including a gas range, French-door refrigerator, and wine fridge), and a sunny breakfast nook. The spa-inspired bathroom displays floor-to-ceiling tiling, a glass-enclosed walk-in shower with a sliding white-framed door, a built-in tiled niche, and an elegant wood vanity topped with quartz and warm brass fixtures. Bright bedrooms with soft neutral palettes and brand-new dual-pane windows offer restful retreats, while the spacious crawl space below provides valuable storage capacity alongside updated plumbing and new electrical wiring. Situated on an expansive ~8,000-square-foot lot with a single-car garage, the fully fenced backyard features a dedicated play area and endless room to garden, entertain, and make it your own. This is more than just a house, it's a place to put down roots and build a lifetime of memories.
Listed by Michael Sayage • EXP Realty of California, Inc
Bedrooms
3
Bathrooms
1
Square Feet
1,036
Lot Size
7,950 sqft
Year Built
1947
Property Type
Single Family Residence
Days on Market
1
Garage Total
1
MLS #
41146453
Interior Features
Eat In Kitchen
Flooring
Vinyl
Fireplace
Gas
Appliances
Gas Water Heater
Cooling
Wall Window Units
Heating
Electric, Heat Pump, Wall Furnace
Total Parking Spaces
1
Garage Spaces
1
Attached Garage
Yes
Parking Features
Garage, One Space
Patio & Porch
Deck
Construction
Stucco, Wood Siding
Roof
Shingle
Lot Features
Back Yard, Front Yard, Street Level
$0
| Rating | School Name |
|---|---|
10 | Chabot Elementary Elementary School |
N/A | Anchor Education Private School |
8 | Castro Valley High High School |
N/A | Our Lady Of Grace Catholic School Private School |
N/A | Redwood Christian Elementary School Private School |
Balanced market
Avg. time on market
This is a Balanced Market. Homes are selling at a moderate pace.

Get expert support from a local agent today.
Based on price, location, and features