Topfind Realty
Renting

Search Rentals

Houses for RentTownhomes for RentCondos for RentView All Rentals →

Renting Resources

Why Rent With UsRenter GuideRent vs Buy Calculator

Renter Articles

How to Negotiate RentUnderstanding Your LeaseMoving Checklist for Renters
Buying

Search Homes

Houses for SaleTownhomes for SaleCondos for SaleView All Homes →

Buying Resources

Why Buy With UsBuyer GuideAffordability CalculatorInvestment CalculatorProperty Tax Calculator

Buyer Articles

Master Your New Home BudgetBeat Moving StressPacking Secrets
Selling

Selling Tools

Home ValuationFind a Seller's Agent

Selling Resources

Why Sell With UsSeller GuideNet Sheet CalcHELOC Calculator

Seller Articles

Strategic PricingDownsizing Tips
Mortgage Rates

Today's Rates

Mortgage RatesRefinance RatesLoan ComparisonHELOC Calculator

Mortgage Resources

Understanding Mortgage RatesFirst-Time Homebuyer GuideWhen to Refinance Your Mortgage
Realtors
Topfind
Houses for RentTownhomes for RentCondos for RentView All Rentals →
Why Rent With UsRenter GuideRent vs Buy Calculator
How to Negotiate RentUnderstanding Your LeaseMoving Checklist for Renters
Houses for SaleTownhomes for SaleCondos for SaleView All Homes →
Why Buy With UsBuyer GuideAffordability CalculatorInvestment CalculatorProperty Tax Calculator
Master Your New Home BudgetBeat Moving StressPacking Secrets
Home ValuationFind a Seller's Agent
Why Sell With UsSeller GuideNet Sheet CalcHELOC Calculator
Strategic PricingDownsizing Tips
Mortgage RatesRefinance RatesLoan ComparisonHELOC Calculator
Understanding Mortgage RatesFirst-Time Homebuyer GuideWhen to Refinance Your Mortgage
groupRealtorsinfoAbout Us
Continue with Google
Sign InSign Up
Topfind Realty
Renting

Search Rentals

Houses for RentTownhomes for RentCondos for RentView All Rentals →

Renting Resources

Why Rent With UsRenter GuideRent vs Buy Calculator

Renter Articles

How to Negotiate RentUnderstanding Your LeaseMoving Checklist for Renters
Buying

Search Homes

Houses for SaleTownhomes for SaleCondos for SaleView All Homes →

Buying Resources

Why Buy With UsBuyer GuideAffordability CalculatorInvestment CalculatorProperty Tax Calculator

Buyer Articles

Master Your New Home BudgetBeat Moving StressPacking Secrets
Selling

Selling Tools

Home ValuationFind a Seller's Agent

Selling Resources

Why Sell With UsSeller GuideNet Sheet CalcHELOC Calculator

Seller Articles

Strategic PricingDownsizing Tips
Mortgage Rates

Today's Rates

Mortgage RatesRefinance RatesLoan ComparisonHELOC Calculator

Mortgage Resources

Understanding Mortgage RatesFirst-Time Homebuyer GuideWhen to Refinance Your Mortgage
Realtors
Topfind
Houses for RentTownhomes for RentCondos for RentView All Rentals →
Why Rent With UsRenter GuideRent vs Buy Calculator
How to Negotiate RentUnderstanding Your LeaseMoving Checklist for Renters
Houses for SaleTownhomes for SaleCondos for SaleView All Homes →
Why Buy With UsBuyer GuideAffordability CalculatorInvestment CalculatorProperty Tax Calculator
Master Your New Home BudgetBeat Moving StressPacking Secrets
Home ValuationFind a Seller's Agent
Why Sell With UsSeller GuideNet Sheet CalcHELOC Calculator
Strategic PricingDownsizing Tips
Mortgage RatesRefinance RatesLoan ComparisonHELOC Calculator
Understanding Mortgage RatesFirst-Time Homebuyer GuideWhen to Refinance Your Mortgage
groupRealtorsinfoAbout Us
Continue with Google
Sign InSign Up
Real Estate/CA/Castaic/30308 Mallorca Place
3d_rotation3D Tour
Main
Interior 1
Interior 2
Interior 3
Interior 4
imagesmode View 20 photos
For Sale
$2,350,000
Est. $13,160/mo

30308 Mallorca Place, Castaic, CA 91384

bed
4
Bedrooms
bathtub
4
Bathrooms
square_foot
4,111
Square Feet

About this home

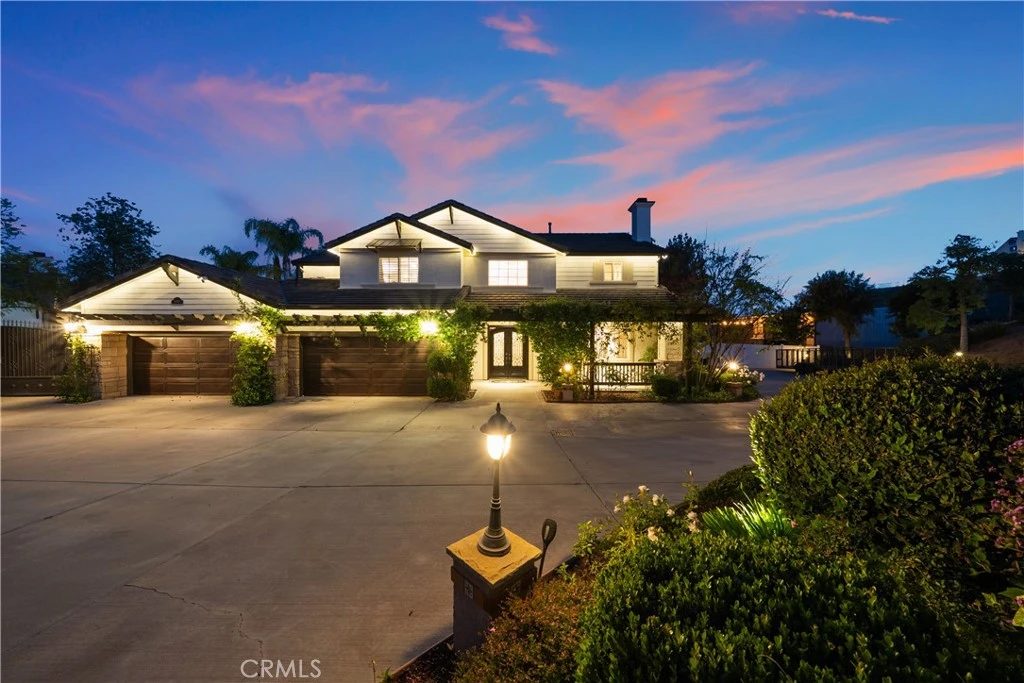
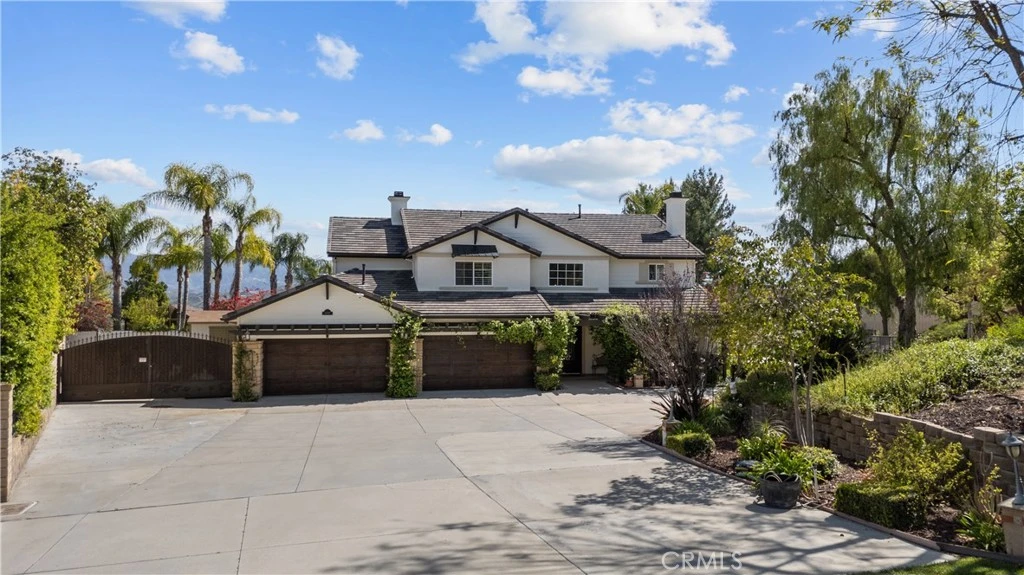
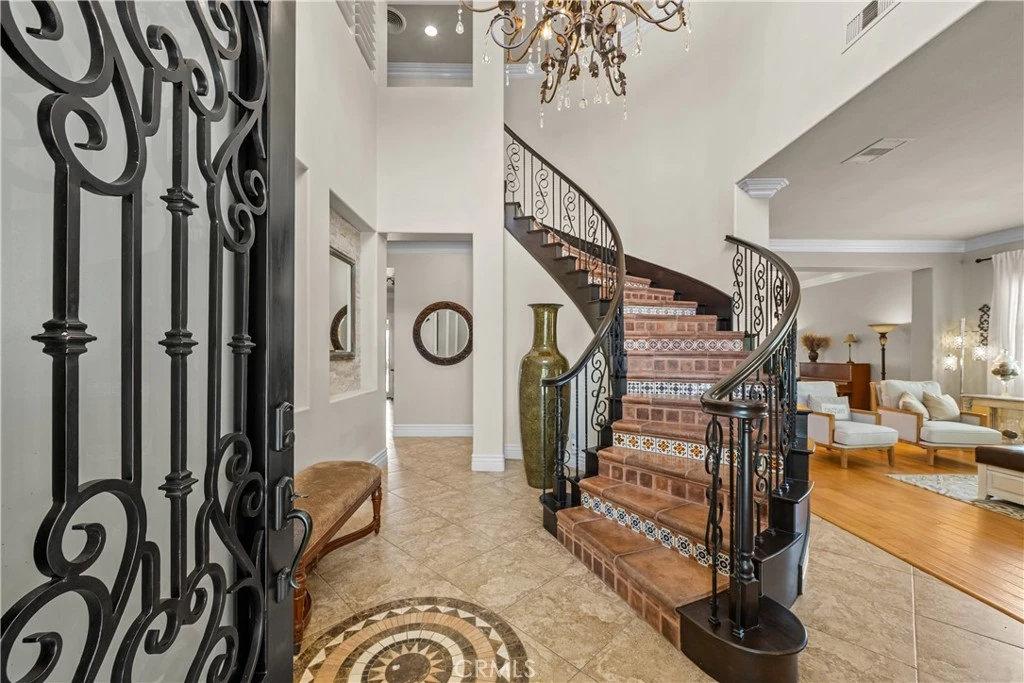
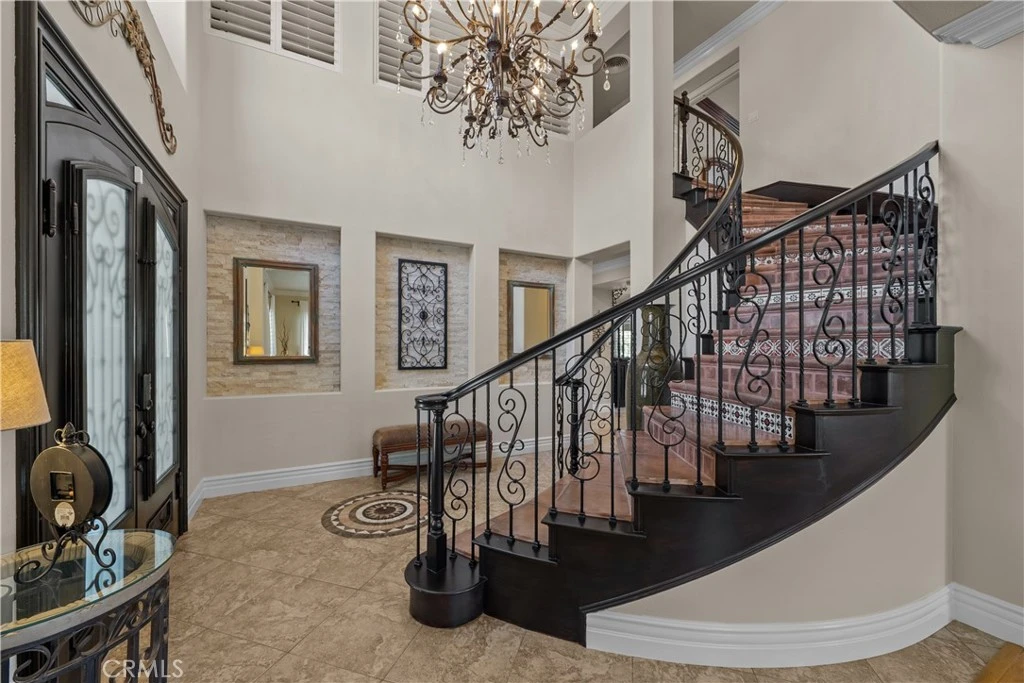
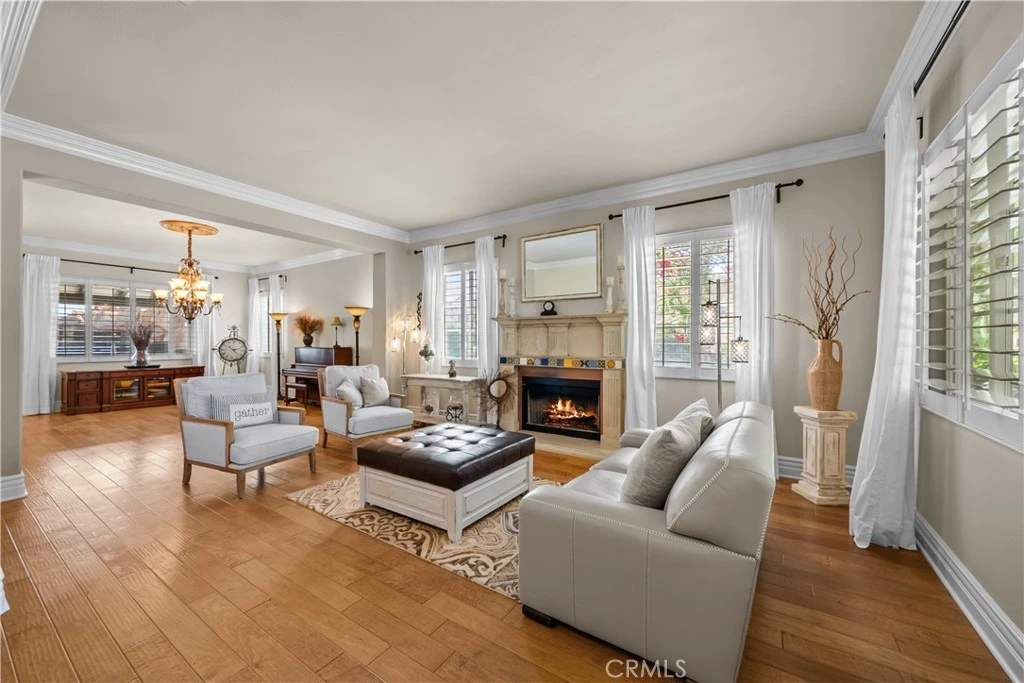
A rare offering within the exclusive Wild Horse Track—where privacy, scale, and design converge, and opportunities are few and far between. Set across more than three acres, this estate is a masterclass in intentional living. From the moment you arrive, custom iron doors, an intricate mosaic entry, and a glowing chandelier create a memorable first impression. Inside, every detail has been curated. A dramatic Spanish-tiled staircase, rich wood flooring, plantation shutters, and extensive crown molding create a timeless blend of warmth and sophistication. At the heart of the home, a one-of-a-kind chef’s kitchen becomes both a showpiece and gathering place—featuring a copper inlaid ceiling, artisan copper hood, pendant lighting, farmhouse sink, granite surfaces, and an expansive island. The space flows effortlessly into a refined family room with a custom entertainment center, ambient lighting, fireplace, and reading nook. The layout balances function and flexibility. The original main-floor bedroom has been converted into a private office adjacent to a full bath, offering versatility for guests or future bedroom use. Upstairs, the loft has a closet added and is currently being used as an additional bedroom. The primary suite serves as a private retreat with sweeping mountain and city light views, dual walk-in closets, and a spa-inspired bath. An additional en-suite bedroom adds comfort and convenience. Outdoors, the experience transforms into a private resort. A saltwater Pebble Tec infinity pool with beach entry, waterfalls, rock slide, grotto spa, and sauna creates a setting that rivals luxury destinations. Entertaining is effortless with a covered outdoor living area, built-in BBQ bar, fireplace, and expansive seating positioned to capture breathtaking views. The fully permitted 2,500 sq. ft. RV garage with upper-level storage is complemented by a 4-car garage and generous additional parking. The grounds also include a lofted playhouse and utility structures. Enhanced with paid solar, pool solar, and whole-house WhisperFlow fans, the home delivers luxury and efficiency. No HOA. Close to freeway access, Castaic Lake, and top local schools—yet a world apart.

Property Facts

bed

Bedrooms

4

bathtub

Bathrooms

4

square_foot

Square Feet

4,111

landscape

Lot Size

133,654 sqft

calendar_month

Year Built

2002

home_work

Property Type

Single Family Residence

timer

Days on Market

85

payments

HOA Fee

N/A

garage

Garage Total

4

fingerprint

MLS #

SR26082483

Interior Details

General Interior

Interior Features

Wet Bar, Breakfast Bar, Ceiling Fans, Crown Molding, Eat In Kitchen, Granite Counters, High Ceilings, Open Floorplan, Pantry, Recessed Lighting, All Bedrooms Up, Jack And Jill Bath, Primary Suite, Walk In Closets

Flooring

Tile, Wood

Fireplace

Family Room, Living Room, Outside

Accessibility

Accessible Doors

Kitchen & Appliances

Appliances

Six Burner Stove, Built In Range, Double Oven, Freezer, Microwave, Refrigerator, Tankless Water Heater, Vented Exhaust Fan, Sump Pump

Laundry

Common Area, Washer Hookup, Gas Dryer Hookup, Inside, Laundry Room

Bed & Bath

Main Level Bedrooms

1

Main Level Bathrooms

1

Climate Control

Cooling

Central Air, Dual, Whole House Fan

Heating

Central, Fireplaces, Natural Gas

Parking

Total Parking Spaces

4

Garage Spaces

4

Attached Garage

Yes

Parking Features

Concrete, Door Multi, Direct Access, Garage Faces Front, Garage, Gated, Oversized, Private, Rv Garage, Rv Access Parking, Shared Driveway

Exterior & Lot

Building & Construction

Patio & Porch

Covered, Front Porch, Stone, Wood

Fencing

Block, Vinyl, Wrought Iron

Security

Carbon Monoxide Detectors, Smoke Detectors

Construction

Brick, Stone, Stucco

Foundation

Slab

Roof

Tile

Lot & Grounds

Lot Features

Two To Five Units Acre, Cul De Sac, Drip Irrigation Bubblers, Flag Lot, Horse Property, Sprinklers In Rear, Sprinklers In Front, Lawn

Pool Features

Gas Heat, Heated, Infinity, In Ground, Pebble, Permits, Private, Solar Heat, Salt Water, Waterfall

Spa Features

Heated, In Ground, Private

Sewer

Public Sewer

Water Source

Public

Community & HOA

Association Info

Community Features

Lake, Mountainous, Storm Drains, Street Lights, Sidewalks

Mortgage Calculator

Total Monthly

$0

Principal & Interest:
$0
Property Tax:
$0
Home Insurance:
$0
HOA Fees:
$0
$
$
%

Nearby Schools

RatingSchool NameGradesDistance
No school data available for this area.

Convenience Score

Market Insights

91384|Castaic
analytics

Estimated Value

Calculating...
trending_up0%vs. last year
202120222023202420252026

Market Temperature

Seller'sBalancedBuyer's
0d30d60d180d
Balanced

Balanced market

30 Days

Avg. time on market

This is a Balanced Market. Homes are selling at a moderate pace.

flood

Flood & Climate Risk

Flood Risk

Minimal — not in a FEMA flood zone

Low

Wildfire Risk

Moderate — near wildland-urban interface

Moderate

Heat Risk

Low — moderate summer temperatures

Low

Earthquake Risk

Southern California seismic zone

Moderate
volume_up

Noise Levels

TrafficQuiet residential street
AirportMinimal airport noise
CommercialLow commercial activity nearby
streetview

Street View

Open Full Street Viewopen_in_new
Topfind Realty

Ready to Take the Next Step?

Get expert support from a local agent today.

call
(800)-330-9306Available 9AM - 7PM

Similar Homes You Might Like

Based on price, location, and features
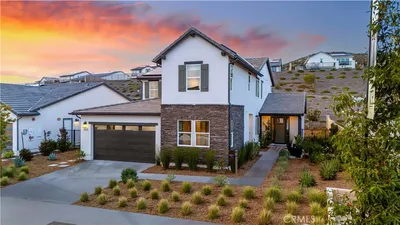
30012 Chestnut Lane
VIDEO TOUR

$1,199,999

FOR SALE

30012 Chestnut Lane, Castaic, CA 91384

5 beds · 5 baths · 3,644 sqft

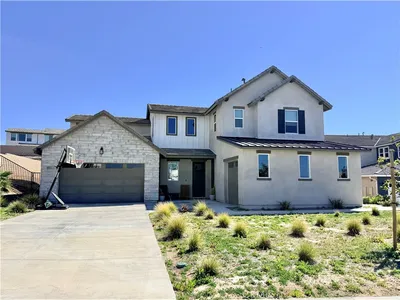
28511 Wildflower Terrace

$1,145,000

FOR SALE

28511 Wildflower Terrace, Castaic, CA 91384

4 beds · 4 baths · 3,320 sqft

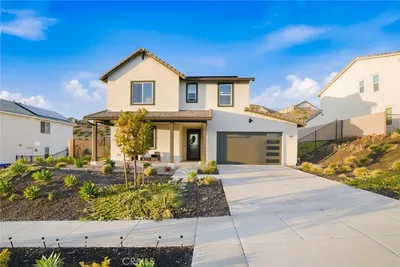
28716 Orange Park Drive

$1,228,364

FOR SALE

28716 Orange Park Drive, Castaic, CA 91384

5 beds · 5 baths · 3,607 sqft

30012 Chestnut

$1,199,999

FOR SALE

30012 Chestnut, Castaic, CA 91384

5 beds · 5 baths · 3,644 sqft

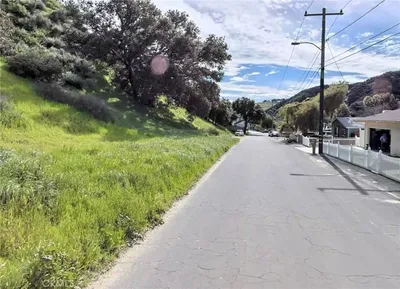
0 Vac Lincoln Avenue

$25,000

FOR SALE

0 Vac Lincoln Avenue, Castaic, CA 91384

beds · baths · sqft

31244 Lakehills Road
VIRTUAL TOUR

$199,800

FOR SALE

31244 Lakehills Road, Castaic, CA 91384

3 beds · 2 baths · 1,440 sqft

28619 Sunny Ridge Terrace
VIRTUAL TOUR

$1,010,000

FOR SALE

28619 Sunny Ridge Terrace, Castaic, CA 91384

4 beds · 4 baths · 2,865 sqft

0 San Martinez Road

$100,000

FOR SALE

0 San Martinez Road, Castaic, CA 91384

beds · 0 baths · sqft

Recently Sold

30334 Byfield Road
3D TOUR

$1,495,000

SOLD

30334 Byfield Road, Castaic, CA 91384

4 beds · 5 baths · 4,103 sqft

30014 SHARP Road

$1,350,000

SOLD

30014 SHARP Road, Castaic, CA 91384

5 beds · 4 baths · 3,929 sqft

29732 Arroyo Oak

$2,875,000

SOLD

29732 Arroyo Oak, Castaic, CA 91384

5 beds · 5 baths · 4,502 sqft

30146 Crestline Court

$1,199,990

SOLD

30146 Crestline Court, Castaic, CA 91384

4 beds · 4 baths · 3,320 sqft

32210 Vista Pointe Place
VIRTUAL TOUR

$987,000

SOLD

32210 Vista Pointe Place, Castaic, CA 91384

5 beds · 4 baths · 3,381 sqft

28632 Black Oak Lane

$895,000

SOLD

28632 Black Oak Lane, Castaic, CA 91384

4 beds · 3 baths · 3,482 sqft

30110 Crestline Court

$1,039,990

SOLD

30110 Crestline Court, Castaic, CA 91384

4 beds · 4 baths · 3,320 sqft

30470 Sloan Canyon Road
3D TOUR

$1,500,000

SOLD

30470 Sloan Canyon Road, Castaic, CA 91384

4 beds · 4 baths · 3,634 sqft

Topfind Realty

Company

  • About Us
  • Careers
  • Articles
  • Home Estimate

Explore

  • Renting
  • Buying
  • Selling
  • Realtors

Support

  • Help Center
  • Contact Us
  • Terms & Conditions
  • Privacy Policy

Topfind Realty, DRE # 02240815, is a licensed real estate broker in California. Topfind Realty pledges to support the Fair Housing Act and adhere to Equal Housing Opportunity laws.

Copyright © 2026 Topfind Realty. All Rights Reserved.