Topfind Realty
Renting

Search Rentals

Houses for RentTownhomes for RentCondos for RentView All Rentals →

Renting Resources

Why Rent With UsRenter GuideRent vs Buy Calculator

Renter Articles

How to Negotiate RentUnderstanding Your LeaseMoving Checklist for RentersAll Renter Articles
Buying

Search Homes

Houses for SaleTownhomes for SaleCondos for SaleView All Homes →

Buying Resources

Why Buy With UsBuyer GuideAffordability CalculatorInvestment CalculatorProperty Tax Calculator

Buyer Articles

Home Inspection TipsFirst-Time Buyer ChecklistPacking Secrets
Selling

Selling Tools

Home ValuationFind a Seller's Agent

Selling Resources

Why Sell With UsSeller GuideNet Sheet CalcHELOC Calculator

Seller Articles

Strategic PricingMaximize Profit When SellingSell While Buying Your Next Home
Mortgage Rates

Today's Rates

Mortgage RatesRefinance RatesLoan ComparisonHELOC Calculator

Mortgage Resources

Understanding Mortgage RatesFirst-Time Homebuyer GuideWhen to Refinance Your Mortgage
Realtors
Topfind
Houses for RentTownhomes for RentCondos for RentView All Rentals →
Why Rent With UsRenter GuideRent vs Buy Calculator
How to Negotiate RentUnderstanding Your LeaseMoving Checklist for Renters
Houses for SaleTownhomes for SaleCondos for SaleView All Homes →
Why Buy With UsBuyer GuideAffordability CalculatorInvestment CalculatorProperty Tax Calculator
Home Inspection TipsFirst-Time Buyer ChecklistPacking Secrets
Home ValuationFind a Seller's Agent
Why Sell With UsSeller GuideNet Sheet CalcHELOC Calculator
Strategic PricingMaximize Profit When SellingSell While Buying Your Next Home
Mortgage RatesRefinance RatesLoan ComparisonHELOC Calculator
Understanding Mortgage RatesFirst-Time Homebuyer GuideWhen to Refinance Your Mortgage
groupRealtorsinfoAbout Us
Continue with Google
Sign InSign Up
Topfind Realty
Renting

Search Rentals

Houses for RentTownhomes for RentCondos for RentView All Rentals →

Renting Resources

Why Rent With UsRenter GuideRent vs Buy Calculator

Renter Articles

How to Negotiate RentUnderstanding Your LeaseMoving Checklist for RentersAll Renter Articles
Buying

Search Homes

Houses for SaleTownhomes for SaleCondos for SaleView All Homes →

Buying Resources

Why Buy With UsBuyer GuideAffordability CalculatorInvestment CalculatorProperty Tax Calculator

Buyer Articles

Home Inspection TipsFirst-Time Buyer ChecklistPacking Secrets
Selling

Selling Tools

Home ValuationFind a Seller's Agent

Selling Resources

Why Sell With UsSeller GuideNet Sheet CalcHELOC Calculator

Seller Articles

Strategic PricingMaximize Profit When SellingSell While Buying Your Next Home
Mortgage Rates

Today's Rates

Mortgage RatesRefinance RatesLoan ComparisonHELOC Calculator

Mortgage Resources

Understanding Mortgage RatesFirst-Time Homebuyer GuideWhen to Refinance Your Mortgage
Realtors
Topfind
Houses for RentTownhomes for RentCondos for RentView All Rentals →
Why Rent With UsRenter GuideRent vs Buy Calculator
How to Negotiate RentUnderstanding Your LeaseMoving Checklist for Renters
Houses for SaleTownhomes for SaleCondos for SaleView All Homes →
Why Buy With UsBuyer GuideAffordability CalculatorInvestment CalculatorProperty Tax Calculator
Home Inspection TipsFirst-Time Buyer ChecklistPacking Secrets
Home ValuationFind a Seller's Agent
Why Sell With UsSeller GuideNet Sheet CalcHELOC Calculator
Strategic PricingMaximize Profit When SellingSell While Buying Your Next Home
Mortgage RatesRefinance RatesLoan ComparisonHELOC Calculator
Understanding Mortgage RatesFirst-Time Homebuyer GuideWhen to Refinance Your Mortgage
groupRealtorsinfoAbout Us
Continue with Google
Sign InSign Up
Real Estate/CA/Castaic/30058 Valley Glen Street (Sold)
Main
SOLD
SoldClosed on October 7, 2025
$1,950,000
Sold Price

30058 Valley Glen Street, Castaic, CA 91384

bed
6
Bedrooms
bathtub
5
Bathrooms
square_foot
3,647
Square Feet

About this home

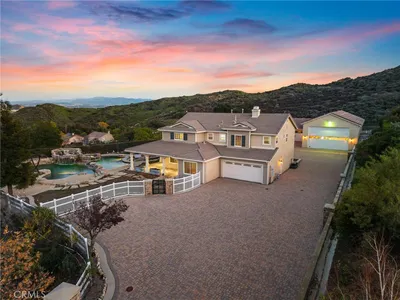
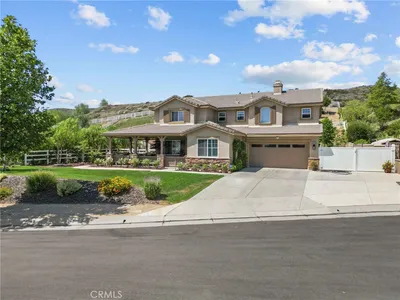
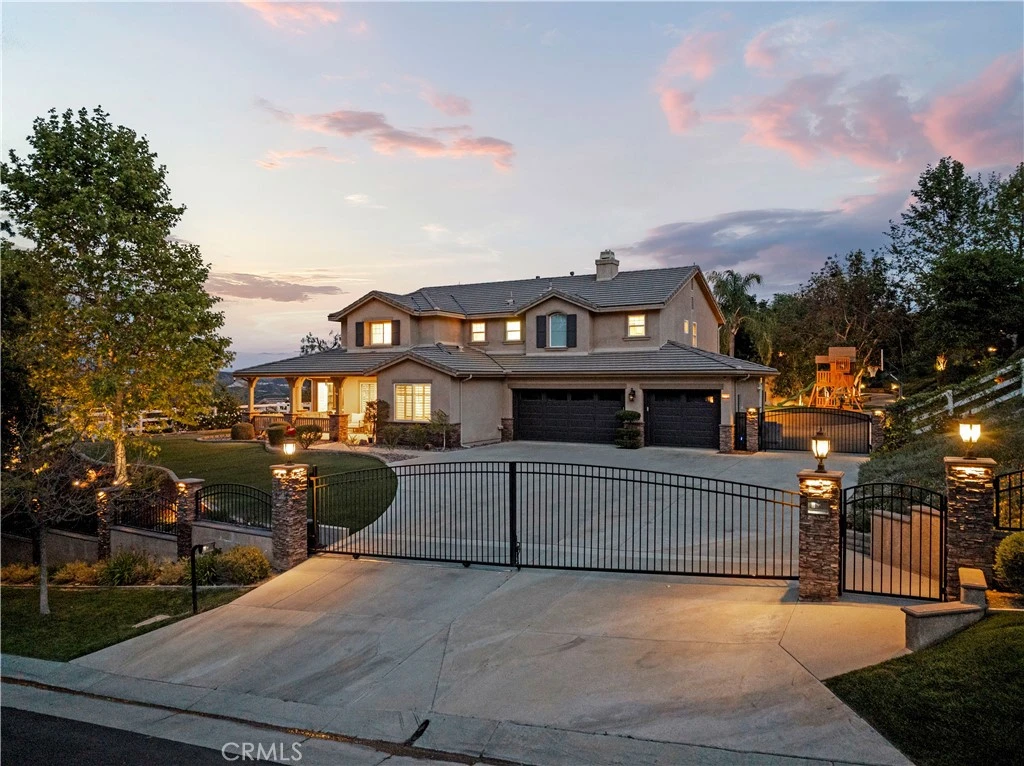
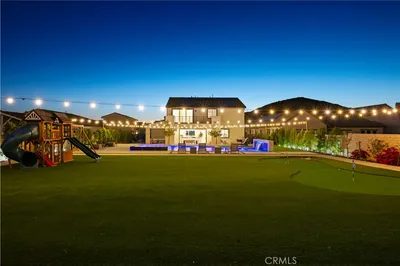
Welcome to your own private resort in the prestigious Hasley Estates community of Hasley Canyon—an extraordinary 6-bedroom, 5-bathroom estate offering 3,647 sq ft of refined living behind a private gate on over an acre of beautifully landscaped grounds. Designed with both elegance and function, the property features RV parking, paid-off solar, a Generac backup generator, whole-house water filtration, CCTV surveillance, and artificial turf throughout for low-maintenance luxury. Inside, the open-concept layout is adorned with newer LVP flooring, high-end finishes, and timeless design. The formal living room with stacked-stone electric fireplace flows seamlessly into a gourmet kitchen featuring a massive quartz island, Sub-Zero refrigerator, Wolf appliances, soaring custom cabinetry, and a massive, show-stopping hidden walk-in pantry that truly must be seen to be appreciated. The formal dining room impresses with coffered ceilings, wainscoting, and a butler’s pantry with quartz counters and backsplash—perfect for elevated entertaining. The lower level offers two bedrooms (one ensuite) and a stylish powder room. Upstairs, you'll find three additional guest bedrooms (one ensuite), a dual-sink guest bath, and a large laundry room. The luxurious primary suite boasts hardwood flooring, an electric fireplace wrapped in stone, massive windows with sweeping views, and a spa-inspired bath complete with dual vanities, a makeup station, multi-head stone shower with rain feature, and a custom walk-in closet. The 4-car garage has been converted into three professional offices and a full gym with a Smith machine. Outside to enjoy a covered patio with built-in BBQ, fireplace, a sparkling pool with rock waterfalls, and an elevated spa. A custom playground and detached ADU/office with an oversized deck add flexibility and function. One of the property’s standout features is a breathtaking multi-tiered waterfall that begins at the top of the lot and cascades down the terraced landscape into a tranquil pond, creating a serene ambiance that enhances the entire estate. At the top, you'll find a real grass lawn, a newly built sports court for pickleball, basketball, and volleyball, and a large covered patio with a bar—perfect for entertaining with panoramic canyon views. Two access paths—one that winds alongside the waterfall and another stairway that loops around this stunning property. With no Mello-Roos and every amenity imaginable, this is truly a one-of-a-kind estate.

infoProperty Facts

bed

Bedrooms

6

bathtub

Bathrooms

5

square_foot

Square Feet

3,647

landscape

Lot Size

52,170 sqft

calendar_month

Year Built

2003

home_work

Property Type

Single Family Residence

timer

Days on Market

79

payments

HOA Fee

$39/mo

garage

Garage Total

4

fingerprint

MLS #

SR25101067

chairInterior Details

General Interior

Interior Features

Breakfast Bar, Ceiling Fans, Coffered Ceilings, Separate Formal Dining Room, Eat In Kitchen, Furnished, Open Floorplan, Pantry, Paneling Wainscoting, Quartz Counters, Recessed Lighting, Bedroom On Main Level, Main Level Primary, Primary Suite, Walk In Pantry, Walk In Closets

Flooring

Vinyl

Fireplace

Family Room, Primary Bedroom

Kitchen & Appliances

Appliances

Six Burner Stove, Dishwasher, Disposal, Gas Oven, Gas Range, Microwave, Range Hood, Tankless Water Heater, Dryer, Washer

Laundry

Inside, Laundry Room, Upper Level

Bed & Bath

Main Level Master

Yes

Climate Control

Cooling

Central Air, Attic Fan

Heating

Central, Natural Gas

deckExterior & Lot

Building & Construction

Fencing

Split Rail

Security

Security System, Fire Detection System, Security Gate, Smoke Detectors

Foundation

Slab

Roof

Concrete, Tile

Nearby Schools

RatingSchool NameGradesDistance
N/A
Non-Ris Preschool Cms
Middle School
P1.7 mi
8
Castaic Middle
Middle School
7-81.7 mi
8
Castaic High
High School
9-122.2 mi
8
Castaic Elementary
Elementary School
K-62.3 mi
N/A
Sloan Canyon Christian Academy
Private School
K-122.7 mi

Convenience Score

Topfind Realty

This Home is Sold

Curious what your home is worth? Get a free valuation.

call
(800)-330-9306Available 9AM - 6PM

Similar Homes You Might Like

Based on price, location, and features
28346 Old Springs
3D TOUR

$2,300,000

FOR SALE

28346 Old Springs, Castaic, CA 91384

5 beds · 6 baths · 4,159 sqft

30012 Chestnut Lane
VIDEO TOUR

$1,199,999

FOR SALE

30012 Chestnut Lane, Castaic, CA 91384

5 beds · 5 baths · 3,644 sqft

28716 Orange Park Drive

$1,228,364

FOR SALE

28716 Orange Park Drive, Castaic, CA 91384

5 beds · 5 baths · 3,607 sqft

31244 Lakehills Road
VIRTUAL TOUR

$199,800

FOR SALE

31244 Lakehills Road, Castaic, CA 91384

3 beds · 2 baths · 1,440 sqft

28619 Sunny Ridge Terrace
VIRTUAL TOUR

$999,000

FOR SALE

28619 Sunny Ridge Terrace, Castaic, CA 91384

4 beds · 4 baths · 2,865 sqft

31770 Paseo Bonito
3D TOUR

$599,999

FOR SALE

31770 Paseo Bonito, Castaic, CA 91384

3 beds · 3 baths · 1,932 sqft

31229 Cherry Drive
OPEN AUG 22, 8PM - 10PM

$944,990

FOR SALE

31229 Cherry Drive, Castaic, CA 91384

4 beds · 3 baths · 3,007 sqft

28454 Cascade
VIRTUAL TOUR

$925,000

FOR SALE

28454 Cascade, Castaic, CA 91384

4 beds · 3 baths · 2,768 sqft

Recently Sold

30177 Sagecrest Way
VIRTUAL TOUR

$1,599,000

SOLD

30177 Sagecrest Way, Castaic, CA 91384

6 beds · 5 baths · 3,674 sqft

30012 Valley Glen Street

$1,960,000

SOLD

30012 Valley Glen Street, Castaic, CA 91384

6 beds · 6 baths · 3,953 sqft

30444 Hidden Valley

$1,250,000

SOLD

30444 Hidden Valley, Castaic, CA 91384

5 beds · 5 baths · 3,154 sqft

30118 Galbreth Court

$950,000

SOLD

30118 Galbreth Court, Castaic, CA 91384

6 beds · 4 baths · 3,400 sqft

30161 Valley Glen Street

$1,699,999

SOLD

30161 Valley Glen Street, Castaic, CA 91384

5 beds · 5 baths · 3,154 sqft

27805 Pine Crest Place

$1,075,000

SOLD

27805 Pine Crest Place, Castaic, CA 91384

5 beds · 5 baths · 3,040 sqft

32210 Vista Pointe Place
VIRTUAL TOUR

$975,000

SOLD

32210 Vista Pointe Place, Castaic, CA 91384

5 beds · 4 baths · 3,381 sqft

32732 Ridge Top Lane

$1,020,000

SOLD

32732 Ridge Top Lane, Castaic, CA 91384

7 beds · 4 baths · 4,149 sqft

Topfind Realty

Company

  • About Us
  • Careers
  • Articles
  • Home Estimate

Explore

  • Renting
  • Buying
  • Selling
  • Realtors

Support

  • Help Center
  • Contact Us
  • Terms & Conditions
  • Privacy Policy

Topfind Realty, DRE # 02240815, is a licensed real estate broker in California. Topfind Realty pledges to support the Fair Housing Act and adhere to Equal Housing Opportunity laws.

Copyright © 2026 Topfind Realty. All Rights Reserved.