Topfind Realty
Renting

Search Rentals

Houses for RentTownhomes for RentCondos for RentView All Rentals →

Renting Resources

Why Rent With UsRenter GuideRent vs Buy Calculator

Renter Articles

How to Negotiate RentUnderstanding Your LeaseMoving Checklist for Renters
Buying

Search Homes

Houses for SaleTownhomes for SaleCondos for SaleView All Homes →

Buying Resources

Why Buy With UsBuyer GuideAffordability CalculatorInvestment CalculatorProperty Tax Calculator

Buyer Articles

Master Your New Home BudgetBeat Moving StressPacking Secrets
Selling

Selling Tools

Home ValuationFind a Seller's Agent

Selling Resources

Why Sell With UsSeller GuideNet Sheet CalcHELOC Calculator

Seller Articles

Strategic PricingDownsizing Tips
Mortgage Rates

Today's Rates

Mortgage RatesRefinance RatesLoan ComparisonHELOC Calculator

Mortgage Resources

Understanding Mortgage RatesFirst-Time Homebuyer GuideWhen to Refinance Your Mortgage
Realtors
Topfind
Houses for RentTownhomes for RentCondos for RentView All Rentals →
Why Rent With UsRenter GuideRent vs Buy Calculator
How to Negotiate RentUnderstanding Your LeaseMoving Checklist for Renters
Houses for SaleTownhomes for SaleCondos for SaleView All Homes →
Why Buy With UsBuyer GuideAffordability CalculatorInvestment CalculatorProperty Tax Calculator
Master Your New Home BudgetBeat Moving StressPacking Secrets
Home ValuationFind a Seller's Agent
Why Sell With UsSeller GuideNet Sheet CalcHELOC Calculator
Strategic PricingDownsizing Tips
Mortgage RatesRefinance RatesLoan ComparisonHELOC Calculator
Understanding Mortgage RatesFirst-Time Homebuyer GuideWhen to Refinance Your Mortgage
groupRealtorsinfoAbout Us
Continue with Google
Sign InSign Up
Topfind Realty
Renting

Search Rentals

Houses for RentTownhomes for RentCondos for RentView All Rentals →

Renting Resources

Why Rent With UsRenter GuideRent vs Buy Calculator

Renter Articles

How to Negotiate RentUnderstanding Your LeaseMoving Checklist for Renters
Buying

Search Homes

Houses for SaleTownhomes for SaleCondos for SaleView All Homes →

Buying Resources

Why Buy With UsBuyer GuideAffordability CalculatorInvestment CalculatorProperty Tax Calculator

Buyer Articles

Master Your New Home BudgetBeat Moving StressPacking Secrets
Selling

Selling Tools

Home ValuationFind a Seller's Agent

Selling Resources

Why Sell With UsSeller GuideNet Sheet CalcHELOC Calculator

Seller Articles

Strategic PricingDownsizing Tips
Mortgage Rates

Today's Rates

Mortgage RatesRefinance RatesLoan ComparisonHELOC Calculator

Mortgage Resources

Understanding Mortgage RatesFirst-Time Homebuyer GuideWhen to Refinance Your Mortgage
Realtors
Topfind
Houses for RentTownhomes for RentCondos for RentView All Rentals →
Why Rent With UsRenter GuideRent vs Buy Calculator
How to Negotiate RentUnderstanding Your LeaseMoving Checklist for Renters
Houses for SaleTownhomes for SaleCondos for SaleView All Homes →
Why Buy With UsBuyer GuideAffordability CalculatorInvestment CalculatorProperty Tax Calculator
Master Your New Home BudgetBeat Moving StressPacking Secrets
Home ValuationFind a Seller's Agent
Why Sell With UsSeller GuideNet Sheet CalcHELOC Calculator
Strategic PricingDownsizing Tips
Mortgage RatesRefinance RatesLoan ComparisonHELOC Calculator
Understanding Mortgage RatesFirst-Time Homebuyer GuideWhen to Refinance Your Mortgage
groupRealtorsinfoAbout Us
Continue with Google
Sign InSign Up
Real Estate/CA/Castaic/29826 Arroyo Oak
Interior
For Sale
$2,695,000
Est. $15,092/mo

29826 Arroyo Oak, Castaic, CA 91384

bed
6
Bedrooms
bathtub
6
Bathrooms
square_foot
5,524
Square Feet

About this home

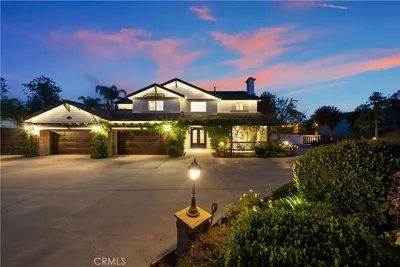
Exceptional oasis nestled in the serene hills of Hasley Canyon! Sitting atop of a sweeping driveway, this private gated custom single story 5-bedroom, 4-bath with loft home offers style and comfort on just under 5 acres of breathtaking hillside views. The heart of the home lies in the open-concept living spaces. Step inside to the elegant living room with adjoining formal dining room with abundant natural lighting. You'll love the expansive gourmet kitchen equipped with state-of-the-art stainless steel appliances, ample custom cabinetry with under cabinet lighting, stone counter tops, a large center island with breakfast bar plus eat in dining area for the utmost in functionality. With an open floor plan, the kitchen flows into the large family room which boasts an inviting modern fireplace, built in media center, shelving, recessed lighting and views of the resort like backyard with a slider access. The focal point of this great room is the very large and impressive wine cellar. The primary retreat offers a sitting area, patio access and an elegant private en-suite with dual sinks, large vanity, custom tile work, step up soaking tub and large frameless glass shower. Wait until you see the walk in closet with custom organizers and shelving, a dream come true! 4 other spacious bedrooms and 3 more bathrooms provide ample room for family and guests. Large upstairs loft offers lots of possibilities for that game or media room you've always wanted! Indoor laundry room with a sink. Surrounded by lush greenery, the property boasts a private salt water pool with custom hardscape and waterfall features, a spa, a raised terrace lounging area providing the perfect setting for relaxation and entertainment. Enjoy outdoor dining with the custom built in BBQ that offers a big seating bar, outdoor appliances and of course panoramic views of the rolling hills. With lots of room this property holds the promise of equestrian possibilities, including a large flat area offering a fantastic opportunity for a wide range of options to suit your aspirations. Don't forget the stunning tennis courts with adjacent storage. Additionally, a recently constructed 2 bedroom, 1 bath 1,100 square foot Guest House (ADU) completes the property. This property has huge income potential and has earned income through short term rentals and film location shooting. This custom home offers so many possibilities, it's your chance to immerse yourself in the lifestyle you've always dreamed of.

Property Facts

bed

Bedrooms

6

bathtub

Bathrooms

6

square_foot

Square Feet

5,524

landscape

Lot Size

217,452 sqft

calendar_month

Year Built

2006

home_work

Property Type

Single Family Residence

timer

Days on Market

0

payments

HOA Fee

N/A

garage

Garage Total

4

fingerprint

MLS #

SR26162227

Interior Details

General Interior

Interior Features

Breakfast Area, Ceiling Fans, Separate Formal Dining Room, Eat In Kitchen, High Ceilings, Open Floorplan, Pantry, Stone Counters, Recessed Lighting, Bar, All Bedrooms Down, Bedroom On Main Level, Main Level Primary, Walk In Pantry, Wine Cellar, Walk In Closets

Flooring

Carpet, Vinyl

Fireplace

Family Room, Gas

Kitchen & Appliances

Appliances

Six Burner Stove, Built In Range, Convection Oven, Double Oven, Dishwasher, Electric Range, Gas Range, Microwave, Refrigerator, Range Hood, Vented Exhaust Fan

Laundry

Washer Hookup, Gas Dryer Hookup, Inside, Laundry Room

Bed & Bath

Main Level Bedrooms

6

Main Level Bathrooms

5

Climate Control

Cooling

Central Air

Heating

Central

Parking

Total Parking Spaces

4

Garage Spaces

4

Attached Garage

Yes

Parking Features

Concrete, Door Multi, Driveway, Driveway Up Slope From Street, Garage Faces Front, Garage, Garage Door Opener, Gated, Rv Access Parking

Exterior & Lot

Building & Construction

Patio & Porch

Concrete, Covered, Front Porch

Fencing

Wrought Iron

Security

Carbon Monoxide Detectors, Security Gate, Smoke Detectors

Construction

Stucco

Foundation

Slab

Roof

Concrete

Direction Faced

North

Lot & Grounds

Lot Features

Back Yard, Front Yard, Horse Property, Sprinklers In Rear, Lot Over40000 Sqft, Landscaped, Paved

Pool Features

Filtered, Heated, Pebble, Private, Salt Water

Spa Features

Heated, Private

Sewer

Septic Tank

Water Source

Public

Community & HOA

Association Info

Community Features

Biking, Foothills, Hiking, Horse Trails, Rural

Mortgage Calculator

Total Monthly

$0

Principal & Interest:
$0
Property Tax:
$0
Home Insurance:
$0
HOA Fees:
$0
$
$
%

Nearby Schools

RatingSchool NameGradesDistance
No school data available for this area.

Convenience Score

Market Insights

91384|Castaic
analytics

Estimated Value

Calculating...
trending_up0%vs. last year
202120222023202420252026

Market Temperature

Seller'sBalancedBuyer's
0d30d60d180d
Balanced

Balanced market

30 Days

Avg. time on market

This is a Balanced Market. Homes are selling at a moderate pace.

flood

Flood & Climate Risk

Flood Risk

Minimal — not in a FEMA flood zone

Low

Wildfire Risk

Moderate — near wildland-urban interface

Moderate

Heat Risk

Low — moderate summer temperatures

Low

Earthquake Risk

Southern California seismic zone

Moderate
volume_up

Noise Levels

TrafficQuiet residential street
AirportMinimal airport noise
CommercialLow commercial activity nearby
streetview

Street View

Open Full Street Viewopen_in_new
Topfind Realty

Ready to Take the Next Step?

Get expert support from a local agent today.

call
(800)-330-9306Available 9AM - 7PM

Similar Homes You Might Like

Based on price, location, and features
0 Vac Lincoln Avenue

$25,000

FOR SALE

0 Vac Lincoln Avenue, Castaic, CA 91384

beds · baths · sqft

31244 Lakehills Road
VIRTUAL TOUR

$199,800

FOR SALE

31244 Lakehills Road, Castaic, CA 91384

3 beds · 2 baths · 1,440 sqft

28619 Sunny Ridge Terrace
VIRTUAL TOUR

$1,010,000

FOR SALE

28619 Sunny Ridge Terrace, Castaic, CA 91384

4 beds · 4 baths · 2,865 sqft

0 San Martinez Road

$100,000

FOR SALE

0 San Martinez Road, Castaic, CA 91384

beds · 0 baths · sqft

0 jackson

$25,000

FOR SALE

0 jackson, Castaic, CA 91384

beds · baths · sqft

2 Burlwood

$500,000

FOR SALE

2 Burlwood, Castaic, CA 91384

beds · baths · sqft

1 Burlwood

$300,000

FOR SALE

1 Burlwood, Castaic, CA 91384

beds · baths · sqft

30308 Mallorca Place
3D TOUR

$2,350,000

FOR SALE

30308 Mallorca Place, Castaic, CA 91384

4 beds · 4 baths · 4,111 sqft

Recently Sold

27922 Bridlewood Drive
3D TOUR

$890,000

SOLD

27922 Bridlewood Drive, Castaic, CA 91384

5 beds · 3 baths · 3,188 sqft

31769 Avenida Sonrisa
VIRTUAL TOUR

$605,000

SOLD

31769 Avenida Sonrisa, Castaic, CA 91384

3 beds · 3 baths · 1,932 sqft

27843 Parker
VIDEO TOUR

$760,000

SOLD

27843 Parker, Castaic, CA 91384

2 beds · 2 baths · 1,442 sqft

27864 Wakefield
VIRTUAL TOUR

$750,000

SOLD

27864 Wakefield, Castaic, CA 91384

4 beds · 2 baths · 1,463 sqft

San Francisquito

$37,500

SOLD

San Francisquito, Castaic, CA 91384

0 beds · 0 baths · 0 sqft

28504 Wildflower Terrace

$1,075,000

SOLD

28504 Wildflower Terrace, Castaic, CA 91384

3 beds · 3 baths · 2,243 sqft

30602 Hasley Canyon Road
VIDEO TOUR

$1,350,000

SOLD

30602 Hasley Canyon Road, Castaic, CA 91384

3 beds · 3 baths · 2,535 sqft

27820 Wakefield
3D TOUR

$725,000

SOLD

27820 Wakefield, Castaic, CA 91384

3 beds · 2 baths · 1,260 sqft

Topfind Realty

Company

  • About Us
  • Careers
  • Articles
  • Home Estimate

Explore

  • Renting
  • Buying
  • Selling
  • Realtors

Support

  • Help Center
  • Contact Us
  • Terms & Conditions
  • Privacy Policy

Topfind Realty, DRE # 02240815, is a licensed real estate broker in California. Topfind Realty pledges to support the Fair Housing Act and adhere to Equal Housing Opportunity laws.

Copyright © 2026 Topfind Realty. All Rights Reserved.