1 / 20
OPEN SATURDAY, 8PM - 11PM
$1,199,000FOR SALE
6 beds · 3 baths · 2,637 sqft
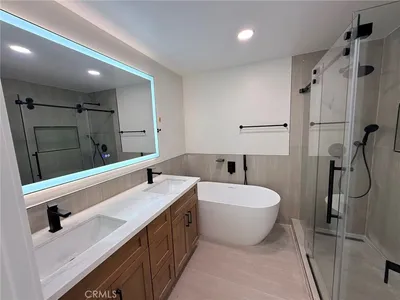
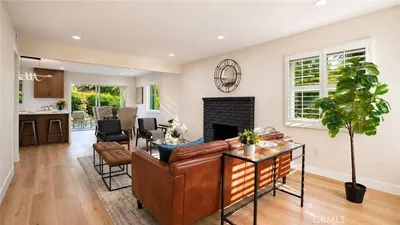
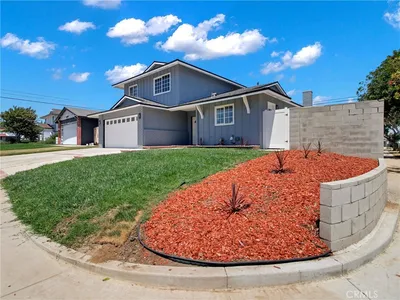
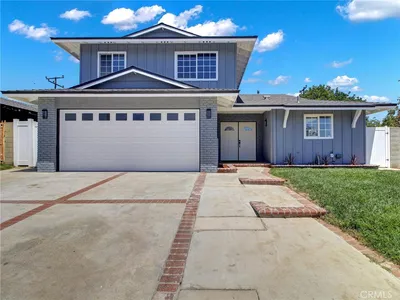
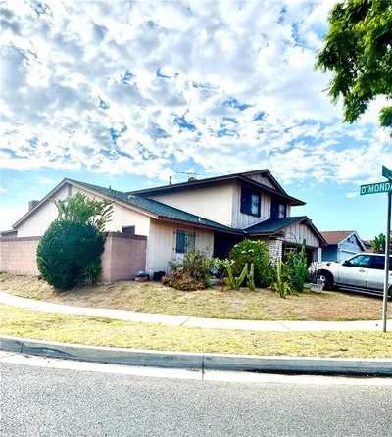
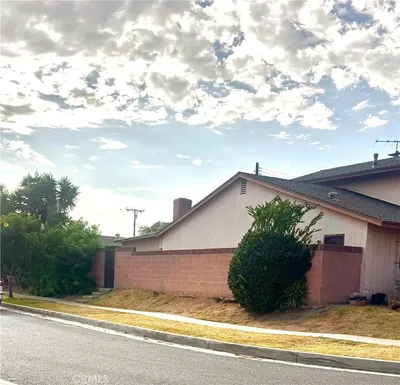
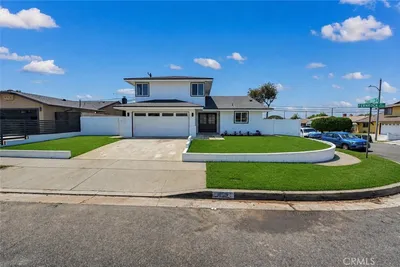
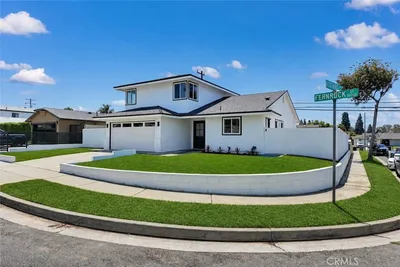
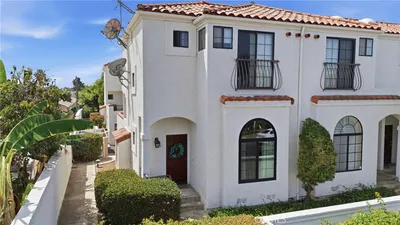
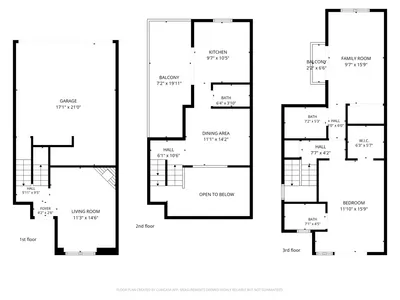
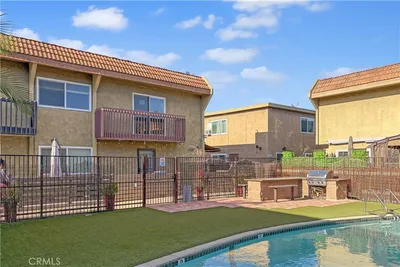
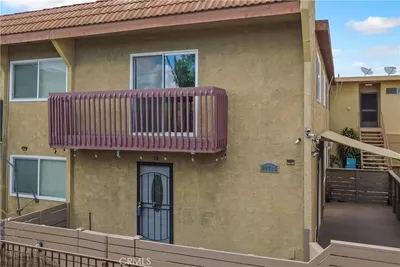
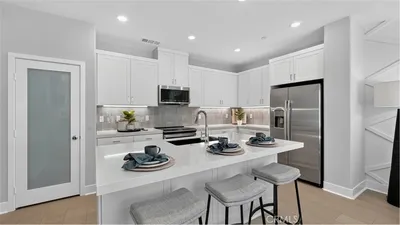
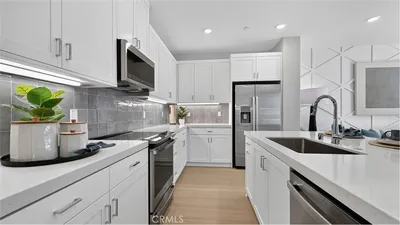
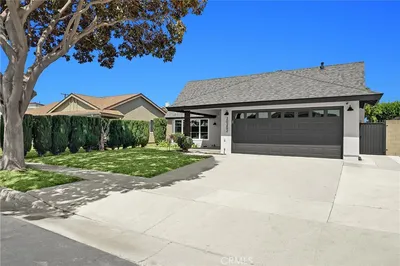
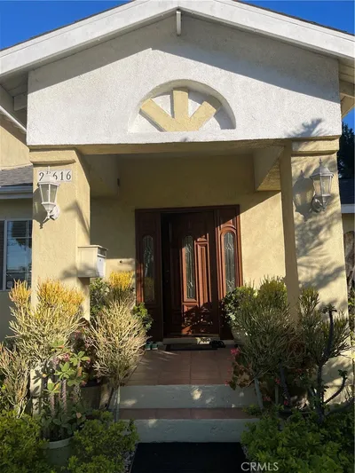
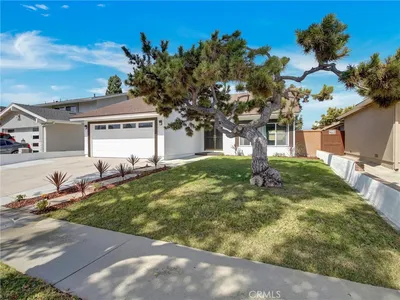
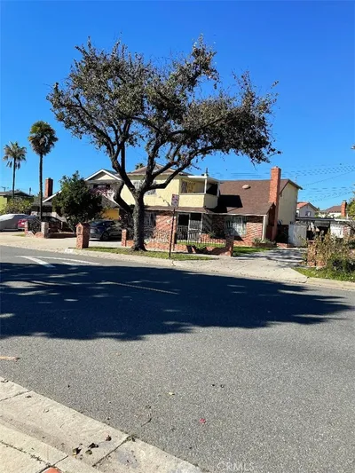
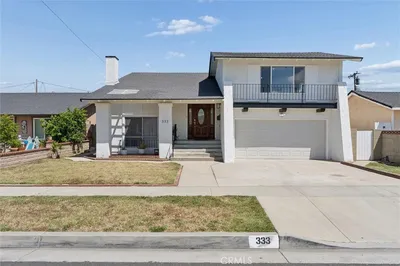
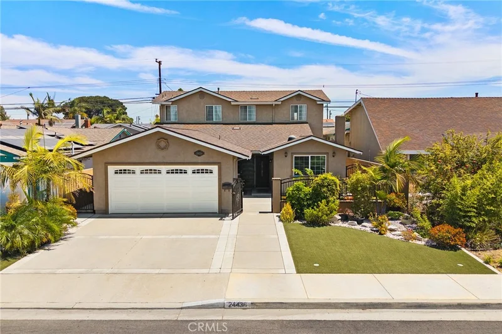
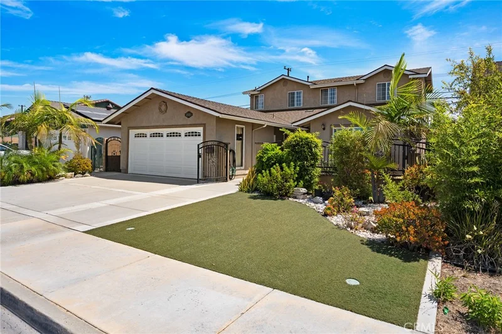
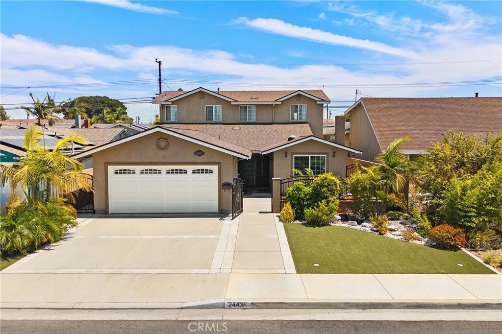
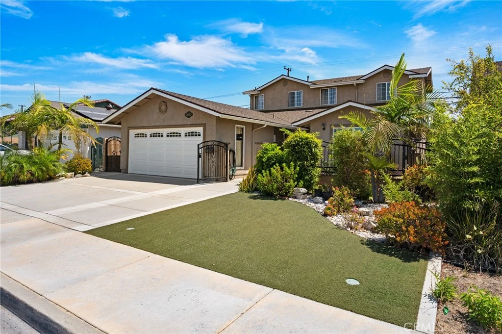
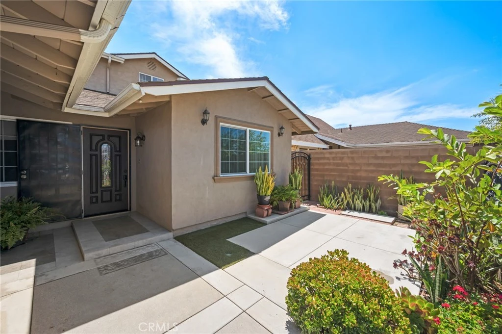
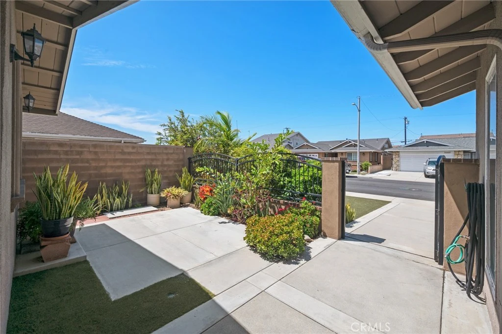
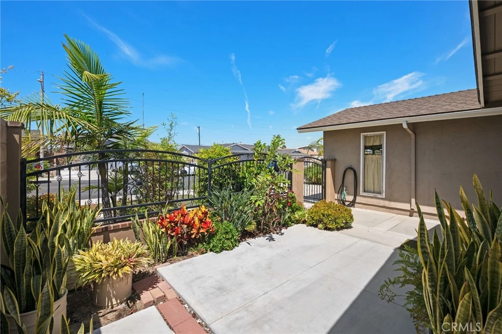
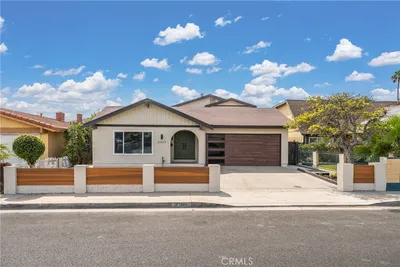
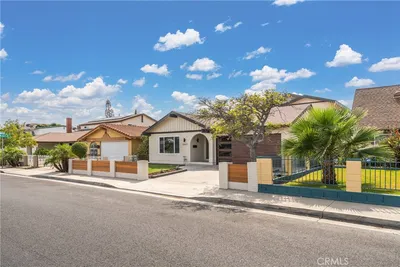
A Huge Opportunity in Carson’s Desirable Carousel Neighborhood Don’t miss the opportunity to make this spacious home your own! Located in the sought-after Carousel Neighborhood of Carson, this property offers plenty of space and flexibility for multigenerational living, in-home care, a home-based business, or simply room for you to spread out. The home features 5 bedrooms, 3 bathrooms, and 2 bonus rooms, including a primary suite with an ensuite bathroom on each floor, plus a bonus room on each level. Two private courtyards—one in the front and one in the back—create inviting spaces to relax, entertain, and enjoy indoor-outdoor living. The backyard also offers an assortment of fruit-bearing plants, including citrus, guava, pomegranate, grapes, and pineapple, giving you your own little harvest right at home. Additional features include double-pane windows and a newer roof installed in 2017. Enjoy the quiet, suburban feel of this low-traffic residential enclave while staying close to shopping, restaurants, entertainment, the beach, and the harbor. With its generous living space, flexible layout, and great location, this home offers plenty of possibilities for the next owner.
Listed by Debbie Frank • Real Brokerage Technologies, Inc.
Bedrooms
6
Bathrooms
3
Square Feet
2,448
Lot Size
4,659 sqft
Year Built
1968
Property Type
Single Family Residence
Days on Market
0
Garage Total
2
MLS #
SB26186132
Interior Features
Beamed Ceilings, Ceiling Fans, Eat In Kitchen, High Ceilings, Recessed Lighting, Unfurnished, Bedroom On Main Level, Entrance Foyer, Jack And Jill Bath, Main Level Primary, Multiple Primary Suites, Primary Suite
Flooring
Carpet, Tile, Wood
Fireplace
Gas, Living Room, Wood Burning
Accessibility
Safe Emergency Egress From Home, Grab Bars, Low Pile Carpet, Parking, Accessible Doors
Appliances
Gas Oven, Gas Range, Gas Water Heater
Laundry
In Garage
Main Level Bedrooms
3
Main Level Bathrooms
2
Heating
Central
Total Parking Spaces
4
Garage Spaces
2
Open Parking Spaces
2
Attached Garage
Yes
Parking Features
Concrete, Driveway Up Slope From Street, Garage Faces Front, Garage
Patio & Porch
Brick, Concrete, Patio
Fencing
Block, Good Condition, Masonry, Wrought Iron
Security
Carbon Monoxide Detectors, Smoke Detectors
Foundation
Slab
Roof
Composition
Direction Faced
West
Lot Features
Back Yard, Drip Irrigation Bubblers, Front Yard, Garden, Sprinklers In Rear, Sprinklers In Front, Sprinklers Timer, Sloped Up, Yard
Sewer
Public Sewer
Water Source
Public
Curbs, Street Lights, Suburban, Sidewalks
$0
| Rating | School Name |
|---|---|
6 | Broad Avenue Elementary Elementary School |
5 | Wilmington Middle Science, Technology, Engineering, Arts, Mathematics (Steam) Magnet Middle School |
7 | Catskill Avenue Elementary Elementary School |
6 | Phineas Banning Senior High High School |
N/A | Harbor Christian Schools Private School |
Balanced market
Avg. time on market
This is a Balanced Market. Homes are selling at a moderate pace.

Get expert support from a local agent today.
Based on price, location, and features