Topfind Realty
Renting

Search Rentals

Houses for RentTownhomes for RentCondos for RentView All Rentals →

Renting Resources

Why Rent With UsRenter GuideRent vs Buy Calculator

Renter Articles

How to Negotiate RentUnderstanding Your LeaseMoving Checklist for Renters
Buying

Search Homes

Houses for SaleTownhomes for SaleCondos for SaleView All Homes →

Buying Resources

Why Buy With UsBuyer GuideAffordability CalculatorInvestment CalculatorProperty Tax Calculator

Buyer Articles

Master Your New Home BudgetBeat Moving StressPacking Secrets
Selling

Selling Tools

Home ValuationFind a Seller's Agent

Selling Resources

Why Sell With UsSeller GuideNet Sheet CalcHELOC Calculator

Seller Articles

Strategic PricingDownsizing Tips
Mortgage Rates

Today's Rates

Mortgage RatesRefinance RatesLoan ComparisonHELOC Calculator

Mortgage Resources

Understanding Mortgage RatesFirst-Time Homebuyer GuideWhen to Refinance Your Mortgage
Realtors
Topfind
Houses for RentTownhomes for RentCondos for RentView All Rentals →
Why Rent With UsRenter GuideRent vs Buy Calculator
How to Negotiate RentUnderstanding Your LeaseMoving Checklist for Renters
Houses for SaleTownhomes for SaleCondos for SaleView All Homes →
Why Buy With UsBuyer GuideAffordability CalculatorInvestment CalculatorProperty Tax Calculator
Master Your New Home BudgetBeat Moving StressPacking Secrets
Home ValuationFind a Seller's Agent
Why Sell With UsSeller GuideNet Sheet CalcHELOC Calculator
Strategic PricingDownsizing Tips
Mortgage RatesRefinance RatesLoan ComparisonHELOC Calculator
Understanding Mortgage RatesFirst-Time Homebuyer GuideWhen to Refinance Your Mortgage
groupRealtorsinfoAbout Us
Continue with Google
Sign InSign Up
Topfind Realty
Renting

Search Rentals

Houses for RentTownhomes for RentCondos for RentView All Rentals →

Renting Resources

Why Rent With UsRenter GuideRent vs Buy Calculator

Renter Articles

How to Negotiate RentUnderstanding Your LeaseMoving Checklist for Renters
Buying

Search Homes

Houses for SaleTownhomes for SaleCondos for SaleView All Homes →

Buying Resources

Why Buy With UsBuyer GuideAffordability CalculatorInvestment CalculatorProperty Tax Calculator

Buyer Articles

Master Your New Home BudgetBeat Moving StressPacking Secrets
Selling

Selling Tools

Home ValuationFind a Seller's Agent

Selling Resources

Why Sell With UsSeller GuideNet Sheet CalcHELOC Calculator

Seller Articles

Strategic PricingDownsizing Tips
Mortgage Rates

Today's Rates

Mortgage RatesRefinance RatesLoan ComparisonHELOC Calculator

Mortgage Resources

Understanding Mortgage RatesFirst-Time Homebuyer GuideWhen to Refinance Your Mortgage
Realtors
Topfind
Houses for RentTownhomes for RentCondos for RentView All Rentals →
Why Rent With UsRenter GuideRent vs Buy Calculator
How to Negotiate RentUnderstanding Your LeaseMoving Checklist for Renters
Houses for SaleTownhomes for SaleCondos for SaleView All Homes →
Why Buy With UsBuyer GuideAffordability CalculatorInvestment CalculatorProperty Tax Calculator
Master Your New Home BudgetBeat Moving StressPacking Secrets
Home ValuationFind a Seller's Agent
Why Sell With UsSeller GuideNet Sheet CalcHELOC Calculator
Strategic PricingDownsizing Tips
Mortgage RatesRefinance RatesLoan ComparisonHELOC Calculator
Understanding Mortgage RatesFirst-Time Homebuyer GuideWhen to Refinance Your Mortgage
groupRealtorsinfoAbout Us
Continue with Google
Sign InSign Up
Real Estate/CA/Carson/22906 Caroldale Avenue
Interior
For Sale
$824,888
Est. $4,619/mo

22906 Caroldale Avenue, Carson, CA 90745

bed
3
Bedrooms
bathtub
2
Bathrooms
square_foot
1,881
Square Feet

About this home

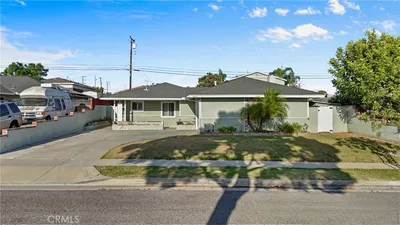
Welcome to 22906 Caroldale Avenue, a beautifully maintained single-story residence in the heart of Carson offering 3 bedrooms, 2 bathrooms, and 1,881 square feet of comfortable living space on a 5,340 square foot lot. Move-in ready and thoughtfully improved over the years, the home opens to a spacious living room anchored by a classic painted brick fireplace with tile hearth, complemented by crown molding, recessed lighting, and plush carpeting installed within the past five years. The generously sized kitchen offers rich oak-style cabinetry, ample counter space, a breakfast bar peninsula, double wall ovens, a garden window above the double sink, a full-height pantry, durable wood-look vinyl flooring, and a coffered ceiling with recessed lighting — plus a convenient indoor laundry area tucked discreetly behind cabinet doors with built-in storage above. A separate bonus room with built-in desk and shelving makes an ideal home office, hobby room, or study. The primary suite impresses with a fully remodeled bathroom featuring an oversized walk-in shower with rainfall and handheld fixtures, built-in bench seating, designer wood-look tile, hexagon mosaic flooring, and a modern vanity with quartz-style counters. Additional highlights include central heating and air conditioning, dual pane windows, new shutters installed last year, a new roof in 2021, and solar panels with a low monthly solar payment that helps keep utility bills down. Outside, an attached two-car garage and extended driveway provide plenty of parking, while a private wood deck, mature shade trees, rose beds, and low-maintenance hardscaping deliver outdoor enjoyment without the upkeep. Perfectly positioned just 0.3 miles from the 110 Freeway and less than three miles from South Bay Pavilion, with shopping, dining, and everyday conveniences all within easy reach.

Property Facts

bed

Bedrooms

3

bathtub

Bathrooms

2

square_foot

Square Feet

1,881

landscape

Lot Size

5,340 sqft

calendar_month

Year Built

1957

home_work

Property Type

Single Family Residence

timer

Days on Market

0

payments

HOA Fee

N/A

garage

Garage Total

2

fingerprint

MLS #

CV26171002

Interior Details

General Interior

Interior Features

Ceiling Fans, Eat In Kitchen, Recessed Lighting

Flooring

Carpet, Vinyl

Fireplace

Family Room, Wood Burning

Kitchen & Appliances

Appliances

Double Oven, Dishwasher, Gas Range, Microwave, Refrigerator

Laundry

Gas Dryer Hookup, In Kitchen

Bed & Bath

Main Level Bedrooms

3

Main Level Bathrooms

2

Climate Control

Cooling

Central Air

Heating

Central

Parking

Total Parking Spaces

4

Garage Spaces

2

Open Parking Spaces

2

Attached Garage

Yes

Parking Features

Door Multi, Driveway, Garage, On Street

Exterior & Lot

Building & Construction

Patio & Porch

Deck

Fencing

Vinyl

Security

Carbon Monoxide Detectors

Construction

Block, Drywall, Frame, Glass, Concrete, Stucco

Roof

Shingle

Direction Faced

West

Lot & Grounds

Lot Features

Zero To One Unit Acre, Front Yard, Rectangular Lot, Walkstreet, Yard

Sewer

Public Sewer

Water Source

Public

Community & HOA

Association Info

Community Features

Street Lights, Sidewalks

Mortgage Calculator

Total Monthly

$0

Principal & Interest:
$0
Property Tax:
$0
Home Insurance:
$0
HOA Fees:
$0
$
$
%

Nearby Schools

RatingSchool NameGradesDistance
9
Two Hundred Thirty-Second Place Elementary
Elementary School
K-50.3 mi
7
Caroldale Learning Community
Elementary School
K-80.3 mi
1
Eagle Tree Continuation
High School
9-120.5 mi
7
Stephen M. White Middle
Middle School
6-80.6 mi
5
Academies of Education and Empowerment at Carson High
High School
9-120.6 mi

Convenience Score

Market Insights

90745|Carson
analytics

Estimated Value

Calculating...
trending_up0%vs. last year
202120222023202420252026

Market Temperature

Seller'sBalancedBuyer's
0d30d60d180d
Balanced

Balanced market

30 Days

Avg. time on market

This is a Balanced Market. Homes are selling at a moderate pace.

flood

Flood & Climate Risk

Flood Risk

Minimal — not in a FEMA flood zone

Low

Wildfire Risk

Moderate — near wildland-urban interface

Moderate

Heat Risk

Low — moderate summer temperatures

Low

Earthquake Risk

Southern California seismic zone

Moderate
volume_up

Noise Levels

TrafficQuiet residential street
AirportMinimal airport noise
CommercialLow commercial activity nearby
location_on

Location

22906 Caroldale Avenue

Carson, CA 90745

Open in Mapsopen_in_new
Topfind Realty

Ready to Take the Next Step?

Get expert support from a local agent today.

call
(800)-330-9306Available 9AM - 7PM

Similar Homes You Might Like

Based on price, location, and features
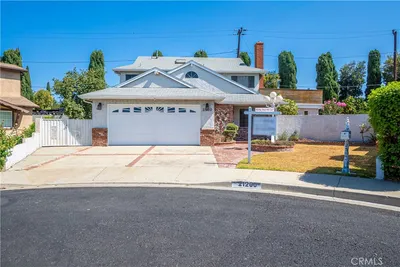
21200 Oakfort Avenue
OPEN AUG 7, 7PM TO 9PM

$899,000

FOR SALE

21200 Oakfort Avenue, Carson, CA 90745

4 beds · 3 baths · 1,620 sqft

20215 Tajuata Ave

$875,000

FOR SALE

20215 Tajuata Ave, Carson, CA 90746

4 beds · 3 baths · 2,186 sqft

20222 Belshaw Avenue
3D TOUR

$999,900

FOR SALE

20222 Belshaw Avenue, Carson, CA 90746

3 beds · 3 baths · 2,152 sqft

19102 Enslow

$849,000

FOR SALE

19102 Enslow, Carson, CA 90746

4 beds · 2 baths · 1,534 sqft

22024 Gulf Avenue

$935,000

FOR SALE

22024 Gulf Avenue, Carson, CA 90745

4 beds · 3 baths · 1,715 sqft

16953 Roa

$859,998

FOR SALE

16953 Roa, Carson, CA 90746

4 beds · 2 baths · 1,865 sqft

361 E 224th
3D TOUR

$929,000

FOR SALE

361 E 224th, Carson, CA 90745

4 beds · 3 baths · 1,588 sqft

22838 Serra Drive
VIRTUAL TOUR

$948,000

FOR SALE

22838 Serra Drive, Carson, CA 90745

4 beds · 3 baths · 1,913 sqft

Recently Sold

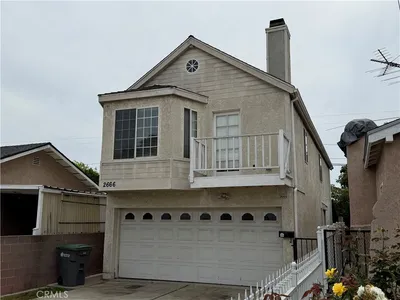
2666 E Jefferson

$685,000

SOLD

2666 E Jefferson, Carson, CA 90810

3 beds · 2 baths · 1,736 sqft

21314 Kinard Avenue
3D TOUR

$1,021,000

SOLD

21314 Kinard Avenue, Carson, CA 90745

4 beds · 3 baths · 1,796 sqft

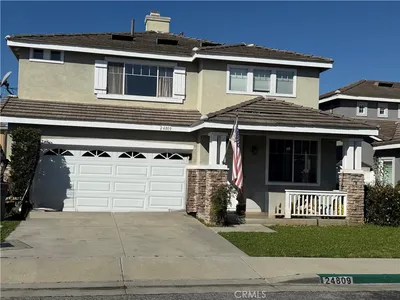
24809 Carmel Drive

$850,000

SOLD

24809 Carmel Drive, Carson, CA 90745

4 beds · 3 baths · 1,966 sqft

22843 Oak Knoll Drive
VIDEO TOUR

$980,000

SOLD

22843 Oak Knoll Drive, Carson, CA 90745

4 beds · 3 baths · 2,160 sqft

835 Claude

$797,000

SOLD

835 Claude, Carson, CA 90746

4 beds · 2 baths · 1,638 sqft

619 E Realty Street
VIRTUAL TOUR

$815,000

SOLD

619 E Realty Street, Carson, CA 90745

3 beds · 3 baths · 1,610 sqft

19312 Harlan Avenue
3D TOUR

$985,000

SOLD

19312 Harlan Avenue, Carson, CA 90746

4 beds · 3 baths · 2,113 sqft

1343 E Fernrock

$855,000

SOLD

1343 E Fernrock, Carson, CA 90746

3 beds · 2 baths · 1,978 sqft

Topfind Realty

Company

  • About Us
  • Careers
  • Articles
  • Home Estimate

Explore

  • Renting
  • Buying
  • Selling
  • Realtors

Support

  • Help Center
  • Contact Us
  • Terms & Conditions
  • Privacy Policy

Topfind Realty, DRE # 02240815, is a licensed real estate broker in California. Topfind Realty pledges to support the Fair Housing Act and adhere to Equal Housing Opportunity laws.

Copyright © 2026 Topfind Realty. All Rights Reserved.