Topfind Realty
Renting

Search Rentals

Houses for RentTownhomes for RentCondos for RentView All Rentals →

Renting Resources

Why Rent With UsRenter GuideRent vs Buy Calculator

Renter Articles

How to Negotiate RentUnderstanding Your LeaseMoving Checklist for Renters
Buying

Search Homes

Houses for SaleTownhomes for SaleCondos for SaleView All Homes →

Buying Resources

Why Buy With UsBuyer GuideAffordability CalculatorInvestment CalculatorProperty Tax Calculator

Buyer Articles

Master Your New Home BudgetBeat Moving StressPacking Secrets
Selling

Selling Tools

Home ValuationFind a Seller's Agent

Selling Resources

Why Sell With UsSeller GuideNet Sheet CalcHELOC Calculator

Seller Articles

Strategic PricingDownsizing Tips
Mortgage Rates

Today's Rates

Mortgage RatesRefinance RatesLoan ComparisonHELOC Calculator

Mortgage Resources

Understanding Mortgage RatesFirst-Time Homebuyer GuideWhen to Refinance Your Mortgage
Realtors
Topfind
Houses for RentTownhomes for RentCondos for RentView All Rentals →
Why Rent With UsRenter GuideRent vs Buy Calculator
How to Negotiate RentUnderstanding Your LeaseMoving Checklist for Renters
Houses for SaleTownhomes for SaleCondos for SaleView All Homes →
Why Buy With UsBuyer GuideAffordability CalculatorInvestment CalculatorProperty Tax Calculator
Master Your New Home BudgetBeat Moving StressPacking Secrets
Home ValuationFind a Seller's Agent
Why Sell With UsSeller GuideNet Sheet CalcHELOC Calculator
Strategic PricingDownsizing Tips
Mortgage RatesRefinance RatesLoan ComparisonHELOC Calculator
Understanding Mortgage RatesFirst-Time Homebuyer GuideWhen to Refinance Your Mortgage
groupRealtorsinfoAbout Us
Continue with Google
Sign InSign Up
Topfind Realty
Renting

Search Rentals

Houses for RentTownhomes for RentCondos for RentView All Rentals →

Renting Resources

Why Rent With UsRenter GuideRent vs Buy Calculator

Renter Articles

How to Negotiate RentUnderstanding Your LeaseMoving Checklist for Renters
Buying

Search Homes

Houses for SaleTownhomes for SaleCondos for SaleView All Homes →

Buying Resources

Why Buy With UsBuyer GuideAffordability CalculatorInvestment CalculatorProperty Tax Calculator

Buyer Articles

Master Your New Home BudgetBeat Moving StressPacking Secrets
Selling

Selling Tools

Home ValuationFind a Seller's Agent

Selling Resources

Why Sell With UsSeller GuideNet Sheet CalcHELOC Calculator

Seller Articles

Strategic PricingDownsizing Tips
Mortgage Rates

Today's Rates

Mortgage RatesRefinance RatesLoan ComparisonHELOC Calculator

Mortgage Resources

Understanding Mortgage RatesFirst-Time Homebuyer GuideWhen to Refinance Your Mortgage
Realtors
Topfind
Houses for RentTownhomes for RentCondos for RentView All Rentals →
Why Rent With UsRenter GuideRent vs Buy Calculator
How to Negotiate RentUnderstanding Your LeaseMoving Checklist for Renters
Houses for SaleTownhomes for SaleCondos for SaleView All Homes →
Why Buy With UsBuyer GuideAffordability CalculatorInvestment CalculatorProperty Tax Calculator
Master Your New Home BudgetBeat Moving StressPacking Secrets
Home ValuationFind a Seller's Agent
Why Sell With UsSeller GuideNet Sheet CalcHELOC Calculator
Strategic PricingDownsizing Tips
Mortgage RatesRefinance RatesLoan ComparisonHELOC Calculator
Understanding Mortgage RatesFirst-Time Homebuyer GuideWhen to Refinance Your Mortgage
groupRealtorsinfoAbout Us
Continue with Google
Sign InSign Up
Real Estate/CA/Carson/1455 E Bach Street
Interior
For Sale
$899,900
Est. $5,039/mo

1455 E Bach Street, Carson, CA 90745

bed
4
Bedrooms
bathtub
3
Bathrooms
square_foot
1,796
Square Feet

About this home

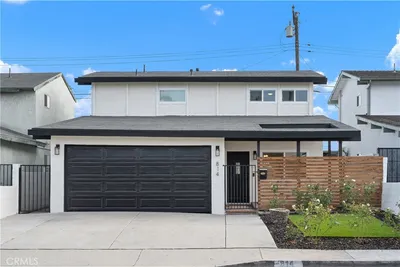
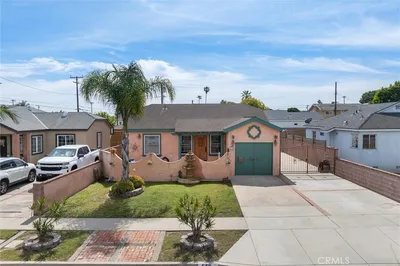
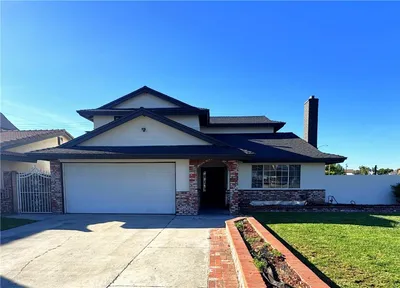
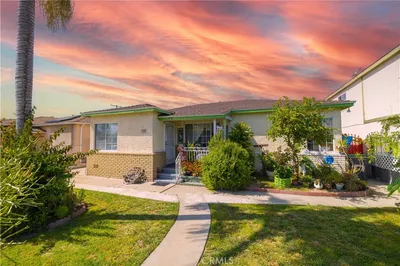
Welcome to 1455 Bach Street, an updated Carson residence where modern design, comfortable space, and everyday function come together beautifully. This elevated home offers 4 bedrooms, 3 bathrooms, 2-car garage, and an extended driveway for additional parking including RV or large vehicles. Fresh exterior paint, blooming new landscaping, and a welcoming double-door entry set the tone from the start. Inside, the home opens to a bright front living room with fresh interior paint, updated flooring, and a clean, modern feel throughout. The layout continues into an updated kitchen and family room creating a flexible living space for everyday routines, hosting, or simply spreading out. The kitchen shines with sleek cabinetry, stone countertops with generous prep space, a center island, stainless steel appliances, and pantry cabinetry. While the adjacent fireplace adds warmth and a focal point for versatile living or dining area. A desirable downstairs primary suite provides comfort and privacy, complete with an updated ensuite bath featuring a walk-in shower, new vanity, tile, and modern fixtures. A designer half bath on the main level adds both function and convenience. Upstairs, three spacious bedrooms offer large closets, with two rooms featuring extended nooks perfect for a home office, reading corner, play area, glam space, or additional storage. Outside, the block-fenced backyard offers an inviting patio just off the kitchen and family room, along with grassy space and a spacious side yard ready for relaxing, entertaining, play, pets, gardening, or future personalization. Conveniently located near local parks, shopping, dining, Dignity Health Sports Park, and commuter access to the 91, 110, and 405 Freeways, this move-in-ready Carson home delivers updated style, flexible living, extra parking, and location all in one.

Property Facts

bed

Bedrooms

4

bathtub

Bathrooms

3

square_foot

Square Feet

1,796

landscape

Lot Size

5,626 sqft

calendar_month

Year Built

1964

home_work

Property Type

Single Family Residence

timer

Days on Market

0

payments

HOA Fee

N/A

garage

Garage Total

2

fingerprint

MLS #

PW26151951

Interior Details

General Interior

Interior Features

Eat In Kitchen, Granite Counters, Bedroom On Main Level, Main Level Primary, Walk In Closets

Fireplace

Dining Room, Family Room, Kitchen

Kitchen & Appliances

Appliances

Double Oven, Dishwasher, Gas Cooktop

Laundry

In Garage

Bed & Bath

Main Level Bedrooms

1

Main Level Bathrooms

2

Climate Control

Cooling

Central Air

Heating

Central

Parking

Total Parking Spaces

2

Garage Spaces

2

Attached Garage

Yes

Parking Features

Direct Access, Driveway Level, Door Single, Garage, Gravel, Paved, Rv Potential, Rv Access Parking

Exterior & Lot

Building & Construction

Patio & Porch

Patio

Fencing

Block

Construction

Brick, Stucco

Roof

Composition, Shingle

Lot & Grounds

Lot Features

Back Yard, Street Level

Sewer

Public Sewer

Water Source

Public

Community & HOA

Association Info

Community Features

Curbs, Sidewalks

Mortgage Calculator

Total Monthly

$0

Principal & Interest:
$0
Property Tax:
$0
Home Insurance:
$0
HOA Fees:
$0
$
$
%

Nearby Schools

RatingSchool NameGradesDistance
No school data available for this area.

Convenience Score

Market Insights

90745|Carson
analytics

Estimated Value

Calculating...
trending_up0%vs. last year
202120222023202420252026

Market Temperature

Seller'sBalancedBuyer's
0d30d60d180d
Balanced

Balanced market

30 Days

Avg. time on market

This is a Balanced Market. Homes are selling at a moderate pace.

flood

Flood & Climate Risk

Flood Risk

Minimal — not in a FEMA flood zone

Low

Wildfire Risk

Moderate — near wildland-urban interface

Moderate

Heat Risk

Low — moderate summer temperatures

Low

Earthquake Risk

Southern California seismic zone

Moderate
volume_up

Noise Levels

TrafficQuiet residential street
AirportMinimal airport noise
CommercialLow commercial activity nearby
streetview

Street View

Open Full Street Viewopen_in_new
Topfind Realty

Ready to Take the Next Step?

Get expert support from a local agent today.

call
(800)-330-9306Available 9AM - 7PM

Similar Homes You Might Like

Based on price, location, and features
2765 E Tyler Street
3D TOUR

$780,000

FOR SALE

2765 E Tyler Street, Carson, CA 90810

4 beds · 2 baths · 1,594 sqft

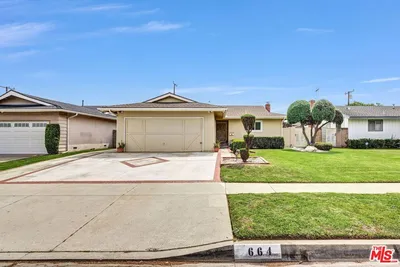
664 Elsmere
VIRTUAL TOUR

$883,999

FOR SALE

664 Elsmere, Carson, CA 90746

3 beds · 2 baths · 1,747 sqft

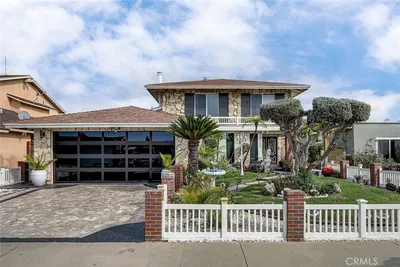
20222 Belshaw Avenue
3D TOUR

$999,900

FOR SALE

20222 Belshaw Avenue, Carson, CA 90746

3 beds · 3 baths · 2,152 sqft

160 W Jay Street
3D TOUR

$900,000

FOR SALE

160 W Jay Street, Carson, CA 90745

4 beds · 3 baths · 1,634 sqft

19428 Kemp Avenue

$1,025,000

FOR SALE

19428 Kemp Avenue, Carson, CA 90746

5 beds · 2 baths · 1,948 sqft

332 W 231st Street
VIDEO TOUR

$995,000

FOR SALE

332 W 231st Street, Carson, CA 90745

4 beds · 3 baths · 2,045 sqft

22838 Serra Drive
VIRTUAL TOUR

$948,000

FOR SALE

22838 Serra Drive, Carson, CA 90745

4 beds · 3 baths · 1,913 sqft

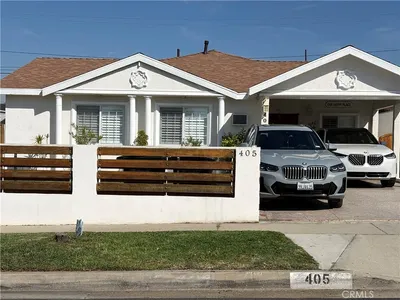
405 W 235th Street

$925,000

FOR SALE

405 W 235th Street, Carson, CA 90745

4 beds · 2 baths · 1,787 sqft

Recently Sold

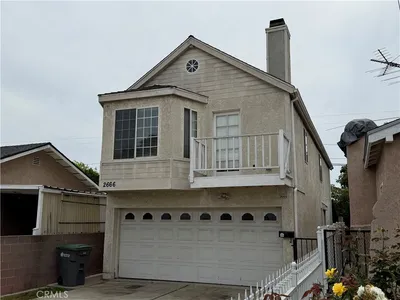
2666 E Jefferson

$704,000

SOLD

2666 E Jefferson, Carson, CA 90810

3 beds · 2 baths · 1,736 sqft

21917 Millpoint Avenue

$565,000

SOLD

21917 Millpoint Avenue, Carson, CA 90745

4 beds · 3 baths · 1,940 sqft

814 E Calbas Street
3D TOUR

$825,000

SOLD

814 E Calbas Street, Carson, CA 90745

4 beds · 2 baths · 1,448 sqft

21114 & 1/2 Martin Street
VIDEO TOUR

$919,000

SOLD

21114 & 1/2 Martin Street, Carson, CA 90745

5 beds · 3 baths · 1,970 sqft

21314 Kinard Avenue
3D TOUR

$870,000

SOLD

21314 Kinard Avenue, Carson, CA 90745

4 beds · 3 baths · 1,796 sqft

518 W 213th
VIDEO TOUR

$949,900

SOLD

518 W 213th, Carson, CA 90745

3 beds · 4 baths · 1,954 sqft

835 Claude

$714,950

SOLD

835 Claude, Carson, CA 90746

4 beds · 2 baths · 1,638 sqft

619 E Realty Street
VIRTUAL TOUR

$799,999

SOLD

619 E Realty Street, Carson, CA 90745

3 beds · 3 baths · 1,610 sqft

Topfind Realty

Company

  • About Us
  • Careers
  • Articles
  • Home Estimate

Explore

  • Renting
  • Buying
  • Selling
  • Realtors

Support

  • Help Center
  • Contact Us
  • Terms & Conditions
  • Privacy Policy

Topfind Realty, DRE # 02240815, is a licensed real estate broker in California. Topfind Realty pledges to support the Fair Housing Act and adhere to Equal Housing Opportunity laws.

Copyright © 2026 Topfind Realty. All Rights Reserved.