SoldClosed on March 30, 2026
$1,335,000
Sold Price129 Del Mesa Carmel, Carmel, CA 93923
bed
2
Bedrooms
bathtub
2
Bathrooms
square_foot
1,667
Square Feet
About this home
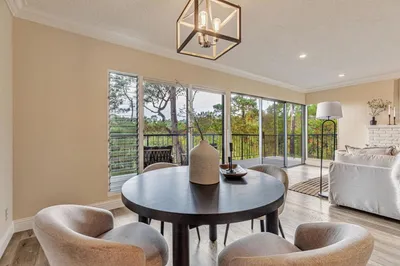
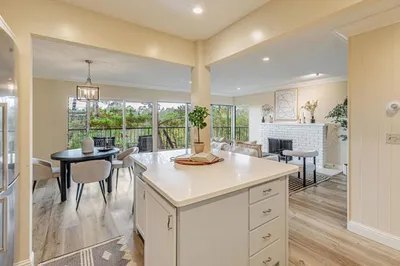
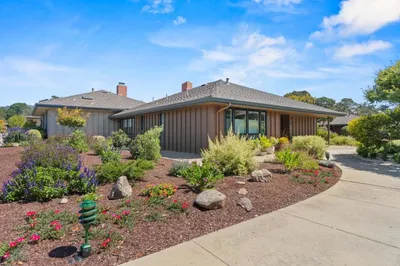
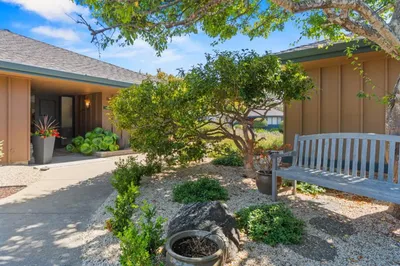
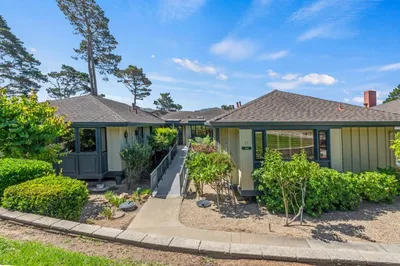
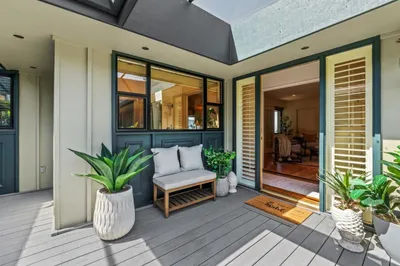
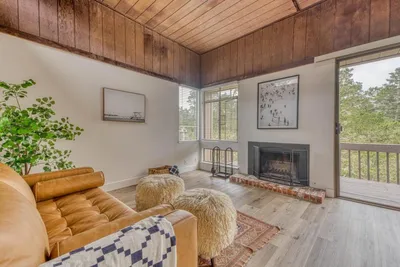
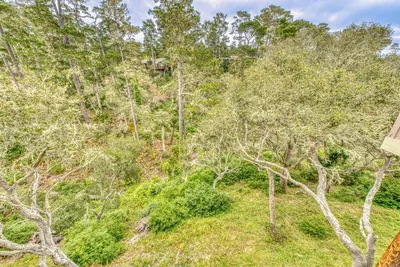
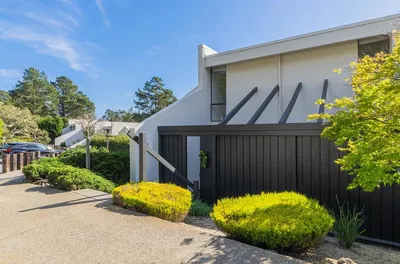
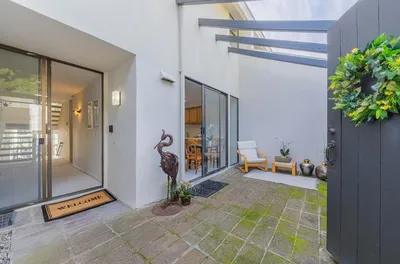
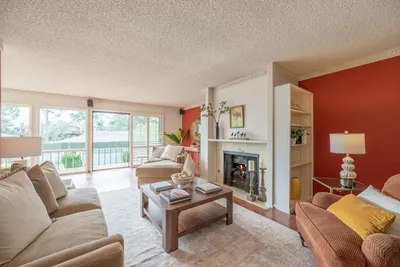
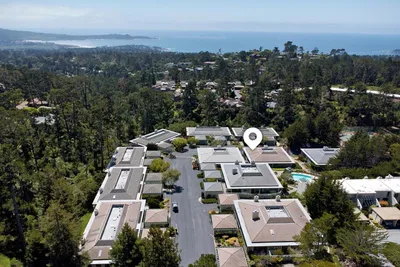
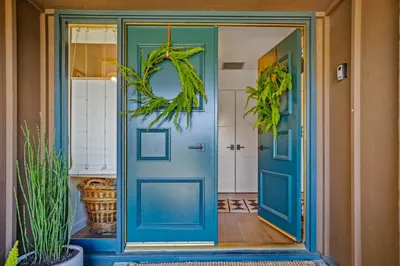
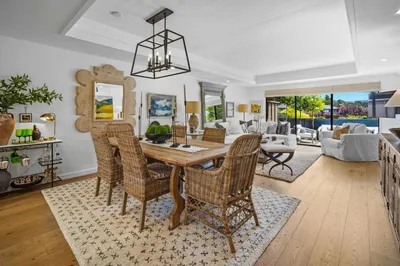
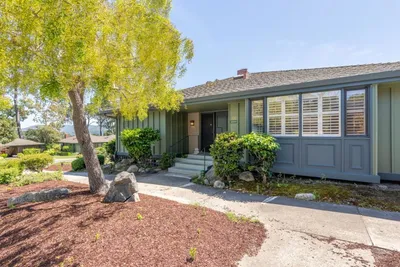
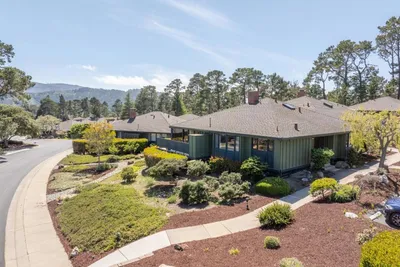
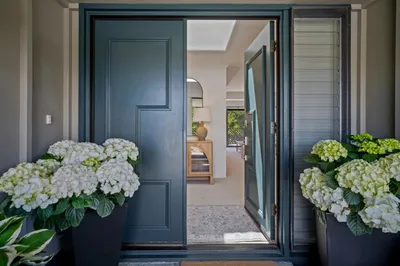
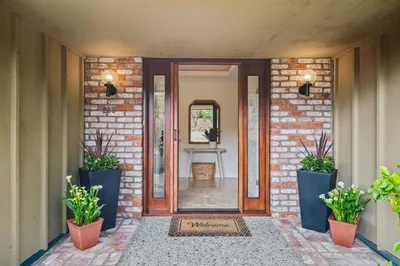
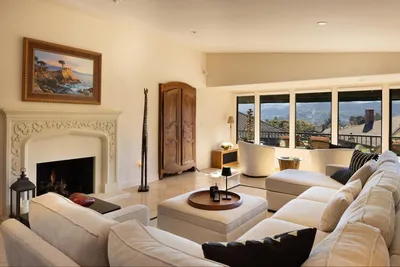
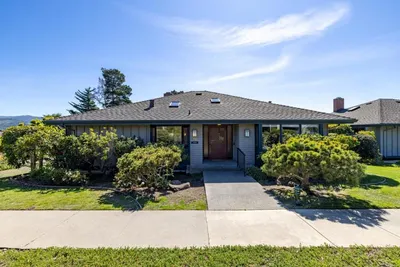
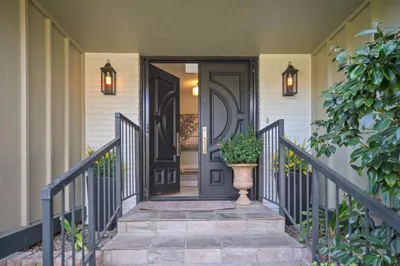
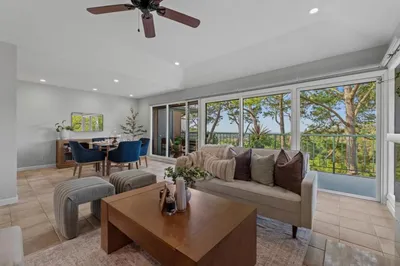
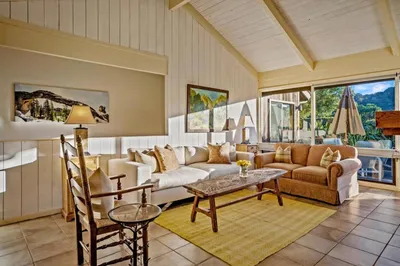
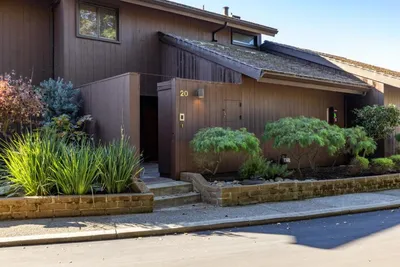
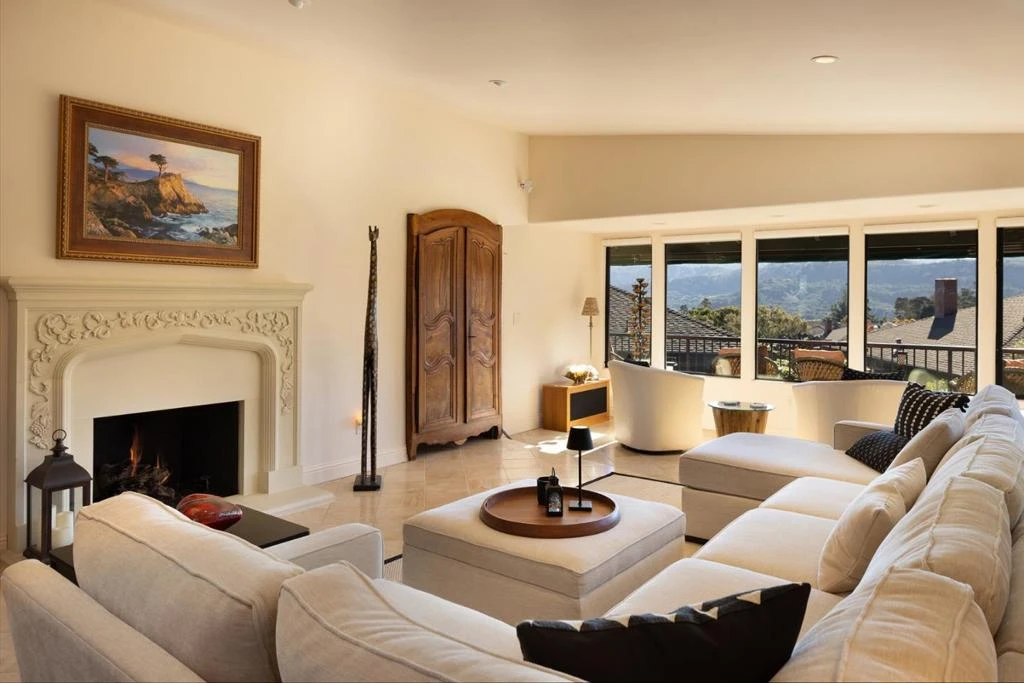
Nestled in a tranquil setting within one of California's most sought-after 55+ communities, this beautifully upgraded 1,667 SqFt residence sits just steps from the clubhouse and premier amenities. Thoughtfully remodeled in 2005, the home features beautiful mountain views and high-quality finishes, including thin-wall plaster, travertine flooring, radiant heat, Milgard windows, and a custom marble and granite fireplace. The kitchen features granite counters, tumble marble backsplash, premium appliances including a Viking range with two ovens, a double sink, and cherry cabinetry with rollout drawers. The living area includes Bose surround sound and a custom TV niche framed with antique French walnut doors, and opens onto a deck with mountain views. The expanded primary suite offers a walk-in closet, cherry vanity, and a travertine shower with overhead and handheld sprays, a corner seat, and a heated towel bar. The guest room doubles as an office with walnut cabinetry and a queen Murphy bed. Additional features include skylights, Hunter Douglas Silhouette shades, extensive custom cabinetry, attic storage, and a one-car carport. Del Mesa residents enjoy a clubhouse, restaurant, indoor pool, active community programs, and HOA dues conveniently cover most individual utilities.
infoProperty Facts
bed
Bedrooms
2
bathtub
Bathrooms
2
square_foot
Square Feet
1,667
landscape
Lot Size
1,340 sqft
calendar_month
Year Built
1968
home_work
Property Type
Condominium
timer
Days on Market
59
payments
HOA Fee
$2322/mo
garage
Garage Total
0
fingerprint
MLS #
ML82029212
chairInterior Details
General Interior
Fireplace
Living Room
Climate Control
Heating
Radiant
deckExterior & Lot
Building & Construction
Roof
Composition
Nearby Schools
| Rating | School Name |
|---|---|
9 | Carmel Middle Middle School |
10 | Carmel High High School |
8 | La Mesa Elementary School |
N/A | All Saints' Episcopal Day School Private School |
N/A | Carmel Valley High High School |
Convenience Score

This Home is Sold
Curious what your home is worth? Get a free valuation.
call
(800)-330-9306Available 9AM - 6PM
Similar Homes You Might Like
Based on price, location, and features