SoldClosed on September 14, 2015
$559,900
Sold Price3632 Ruette de Ville, Carmel Valley, CA 92130
bed
2
Bedrooms
bathtub
3
Bathrooms
square_foot
1,236
Square Feet
About this home
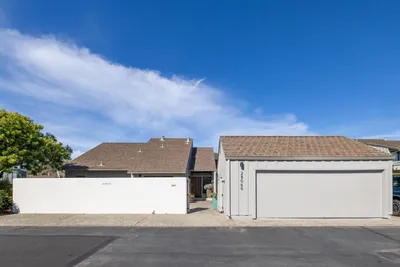
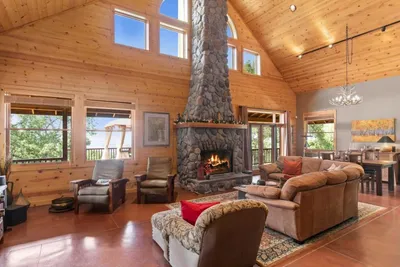
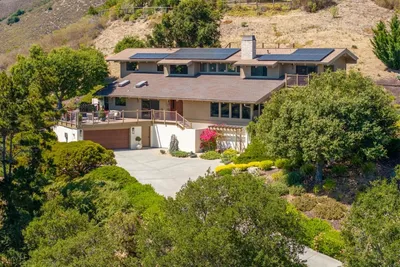
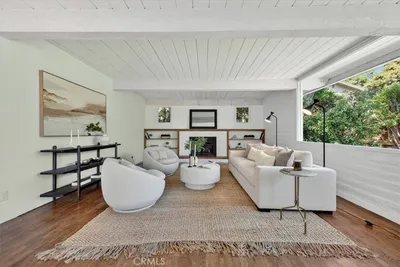
Upon entering this inviting home you appreciate the open floor plan & thoughtful design. The living room features classic oak hardwood flooring, cozy fireplace, cathedral ceilings & seamless indoor/outdoor living w/private patio. There is abundant natural light coming from the patio glass doors and picturesque window to the kitchen & dining area. The bright kitchen boasts clean white tile counters & neutral cabinetry. The downstairs bath is complete with a large vanity providing ample cabinet storage. Neighborhoods: Chateau Village Complex Features: ,,,, Equipment: Dryer,Garage Door Opener,Pool/Spa/Equipment, Range/Oven, Washer Other Fees: 0 Sewer: Sewer Connected Topography: SSLP
infoProperty Facts
bed
Bedrooms
2
bathtub
Bathrooms
3
square_foot
Square Feet
1,236
calendar_month
Year Built
1993
home_work
Property Type
Townhouse
timer
Days on Market
10
payments
HOA Fee
$291/mo
garage
Garage Total
2
fingerprint
MLS #
150042811
chairInterior Details
General Interior
Flooring
Carpet, Tile, Wood
Fireplace
Living Room
Kitchen & Appliances
Appliances
Dishwasher, Disposal, Microwave, Refrigerator
Laundry
Gas Dryer Hookup, In Garage
Climate Control
Heating
Forced Air, Fireplaces, Natural Gas
deckExterior & Lot
Building & Construction
Patio & Porch
Enclosed
Fencing
Partial
Construction
Stucco
Roof
Composition
Nearby Schools
| Rating | School Name | ||
|---|---|---|---|
| No school data available for this area. | |||
Convenience Score

This Home is Sold
Curious what your home is worth? Get a free valuation.
call
(800)-330-9306Available 9AM - 6PM
Similar Homes You Might Like
Based on price, location, and features