Topfind Realty
Renting

Search Rentals

Houses for RentTownhomes for RentCondos for RentView All Rentals →

Renting Resources

Why Rent With UsRenter GuideRent vs Buy Calculator

Renter Articles

How to Negotiate RentUnderstanding Your LeaseMoving Checklist for Renters
Buying

Search Homes

Houses for SaleTownhomes for SaleCondos for SaleView All Homes →

Buying Resources

Why Buy With UsBuyer GuideAffordability CalculatorInvestment CalculatorProperty Tax Calculator

Buyer Articles

Master Your New Home BudgetBeat Moving StressPacking Secrets
Selling

Selling Tools

Home ValuationFind a Seller's Agent

Selling Resources

Why Sell With UsSeller GuideNet Sheet CalcHELOC Calculator

Seller Articles

Strategic PricingDownsizing Tips
Mortgage Rates

Today's Rates

Mortgage RatesRefinance RatesLoan ComparisonHELOC Calculator

Mortgage Resources

Understanding Mortgage RatesFirst-Time Homebuyer GuideWhen to Refinance Your Mortgage
Realtors
Topfind
Houses for RentTownhomes for RentCondos for RentView All Rentals →
Why Rent With UsRenter GuideRent vs Buy Calculator
How to Negotiate RentUnderstanding Your LeaseMoving Checklist for Renters
Houses for SaleTownhomes for SaleCondos for SaleView All Homes →
Why Buy With UsBuyer GuideAffordability CalculatorInvestment CalculatorProperty Tax Calculator
Master Your New Home BudgetBeat Moving StressPacking Secrets
Home ValuationFind a Seller's Agent
Why Sell With UsSeller GuideNet Sheet CalcHELOC Calculator
Strategic PricingDownsizing Tips
Mortgage RatesRefinance RatesLoan ComparisonHELOC Calculator
Understanding Mortgage RatesFirst-Time Homebuyer GuideWhen to Refinance Your Mortgage
groupRealtorsinfoAbout Us
Continue with Google
Sign InSign Up
Topfind Realty
Renting

Search Rentals

Houses for RentTownhomes for RentCondos for RentView All Rentals →

Renting Resources

Why Rent With UsRenter GuideRent vs Buy Calculator

Renter Articles

How to Negotiate RentUnderstanding Your LeaseMoving Checklist for Renters
Buying

Search Homes

Houses for SaleTownhomes for SaleCondos for SaleView All Homes →

Buying Resources

Why Buy With UsBuyer GuideAffordability CalculatorInvestment CalculatorProperty Tax Calculator

Buyer Articles

Master Your New Home BudgetBeat Moving StressPacking Secrets
Selling

Selling Tools

Home ValuationFind a Seller's Agent

Selling Resources

Why Sell With UsSeller GuideNet Sheet CalcHELOC Calculator

Seller Articles

Strategic PricingDownsizing Tips
Mortgage Rates

Today's Rates

Mortgage RatesRefinance RatesLoan ComparisonHELOC Calculator

Mortgage Resources

Understanding Mortgage RatesFirst-Time Homebuyer GuideWhen to Refinance Your Mortgage
Realtors
Topfind
Houses for RentTownhomes for RentCondos for RentView All Rentals →
Why Rent With UsRenter GuideRent vs Buy Calculator
How to Negotiate RentUnderstanding Your LeaseMoving Checklist for Renters
Houses for SaleTownhomes for SaleCondos for SaleView All Homes →
Why Buy With UsBuyer GuideAffordability CalculatorInvestment CalculatorProperty Tax Calculator
Master Your New Home BudgetBeat Moving StressPacking Secrets
Home ValuationFind a Seller's Agent
Why Sell With UsSeller GuideNet Sheet CalcHELOC Calculator
Strategic PricingDownsizing Tips
Mortgage RatesRefinance RatesLoan ComparisonHELOC Calculator
Understanding Mortgage RatesFirst-Time Homebuyer GuideWhen to Refinance Your Mortgage
groupRealtorsinfoAbout Us
Continue with Google
Sign InSign Up
Real Estate/CA/Carlsbad/7206 Aviara Drive
Photo 1 of 7206 Aviara Drive
Photo 2 of 7206 Aviara Drive
1 / 20
Main
Interior 1
Interior 2
Interior 3
Interior 4
imagesmode View 20 photos
For Sale
$3,695,000
Est. $20,692/mo

7206 Aviara Drive, Carlsbad, CA 92011

bed
3
Bedrooms
bathtub
4
Bathrooms
square_foot
5,489
Sq Ft

About this home

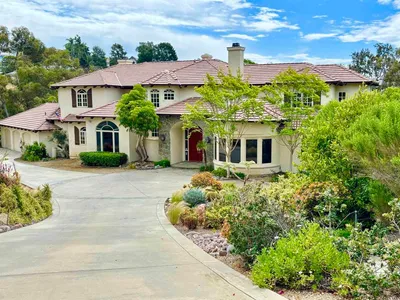
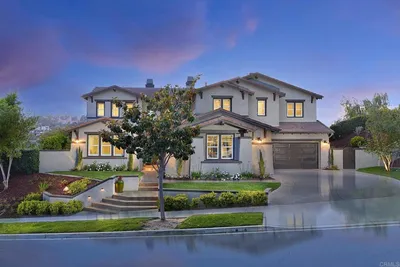
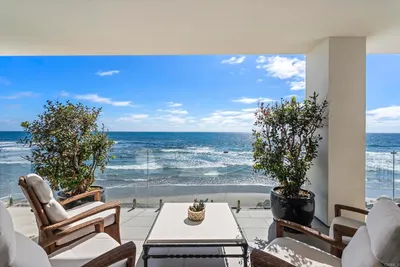
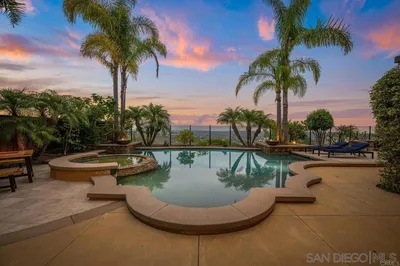
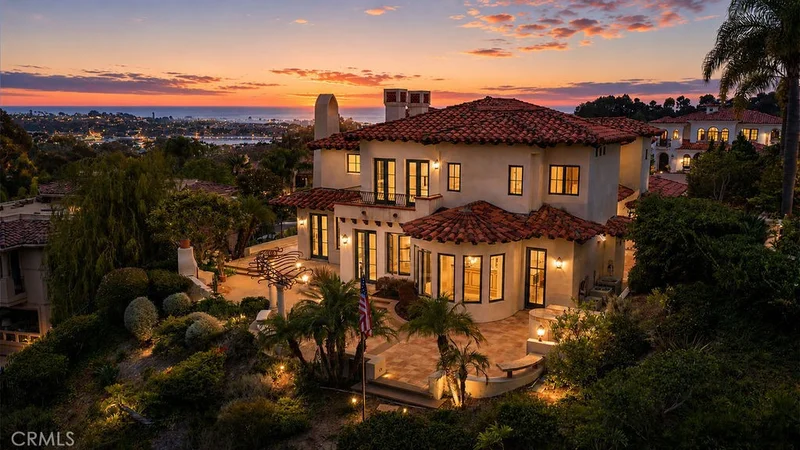
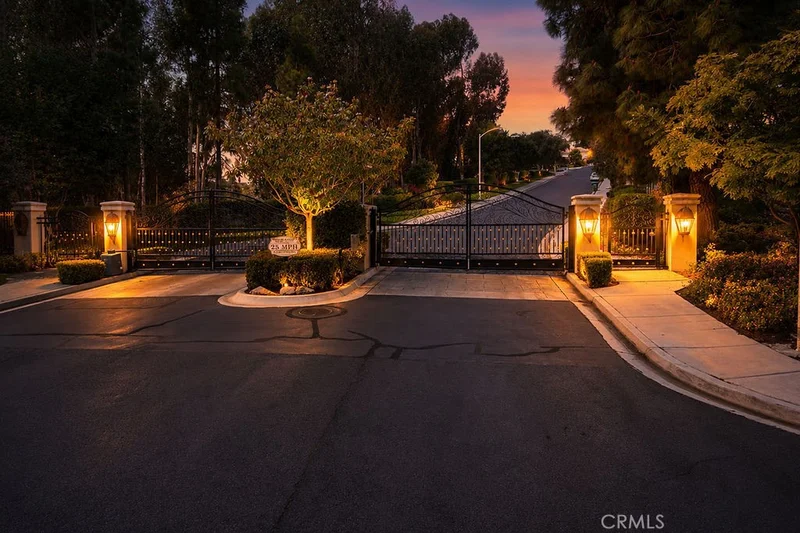
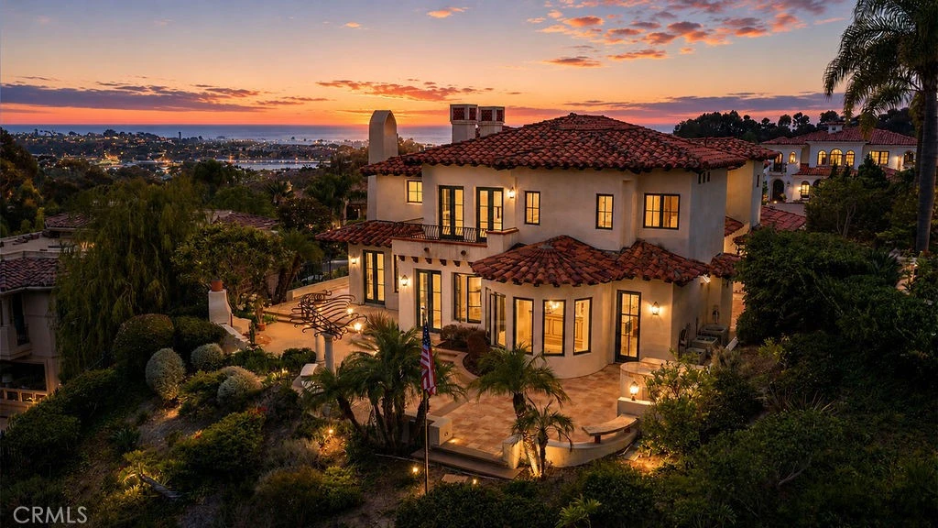
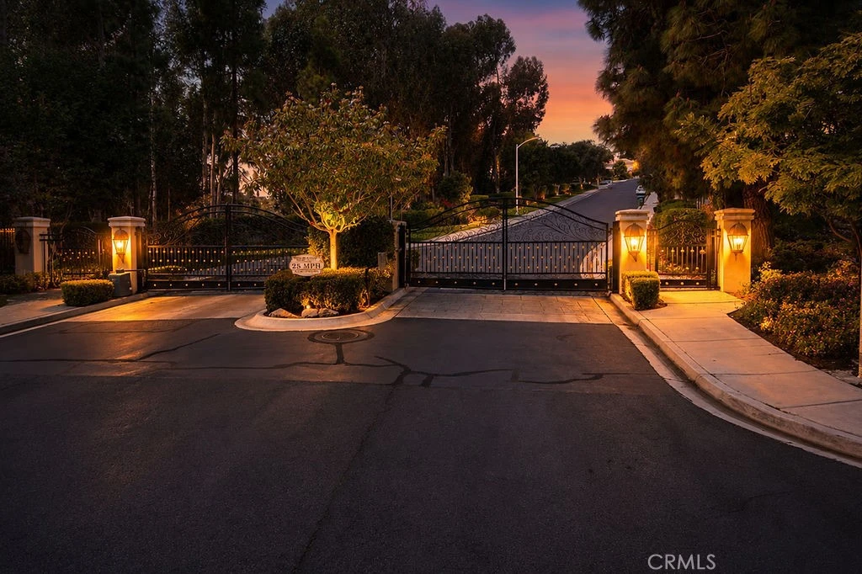
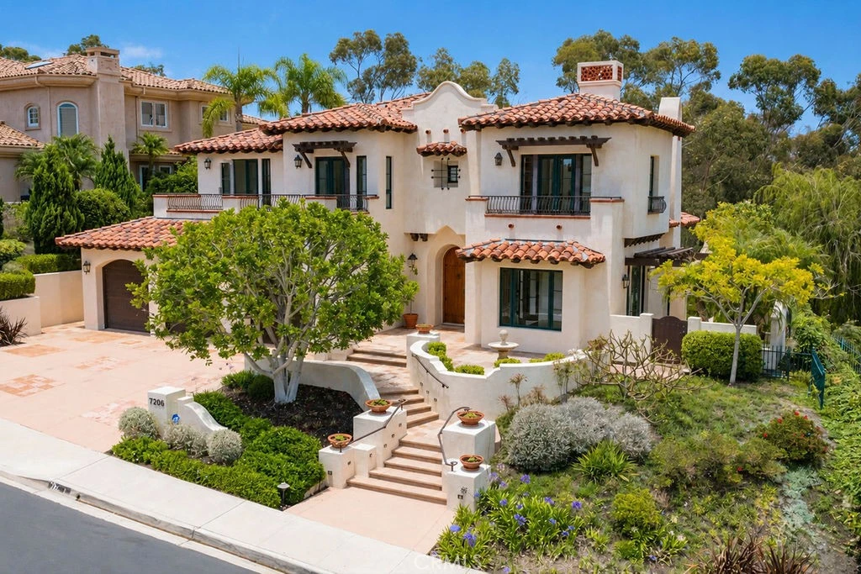
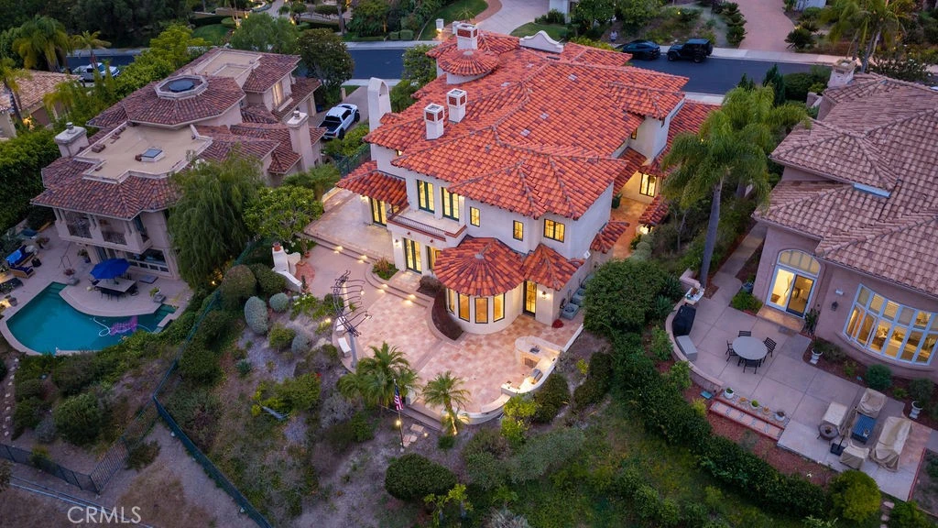
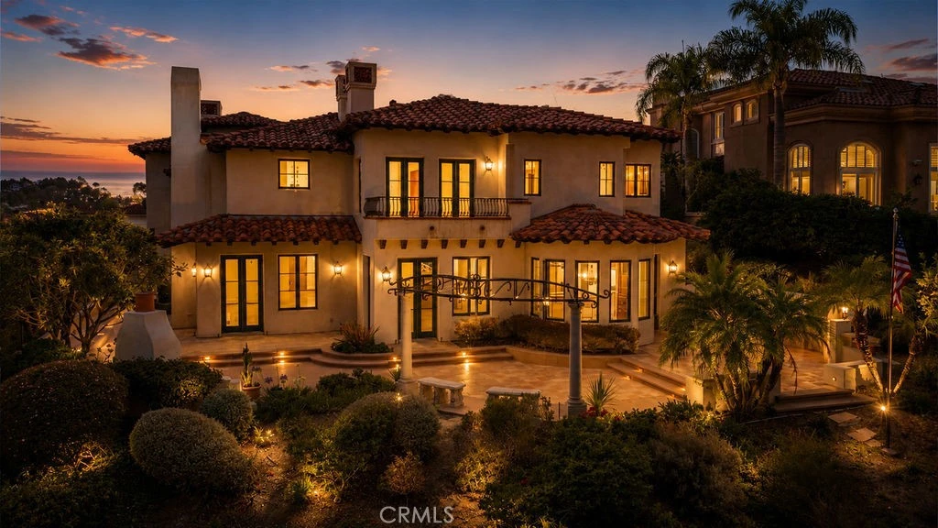
Set behind the gates of Aviara Point, this custom estate offers a rare opportunity in one of Carlsbad’s most exclusive communities. Positioned along the 8th fairway of Aviara Golf Club, the home captures Golf course and Ocean views with coastal breezes. The residence features Spanish Revival-inspired architecture, soaring ceilings, expansive windows, arched doorways, and wrought-iron staircase detailing. Rich stone finishes, custom cabinetry, and five fireplaces enhance the refined interiors. Designed for everyday living and entertaining, the floor plan offers seamless indoor-outdoor flow. The gourmet kitchen features custom cabinetry, breakfast nook with fairway views, and separate butler’s pantry. The formal dining room, wine room, custom bar, and main-level bonus room with fireplace provide exceptional entertaining space. Upstairs, the primary suite overlooks the fairway and features a private balcony, fireplace, spa-like bath with heated floors, and custom closet with adjoining dressing room. A dedicated office or library (possible 4th bedroom) includes built-ins, fireplace, and terrace access with ocean views. Two additional en-suite bedrooms share a terrace with ocean views. A private elevator services both levels. Recent upgrades include fresh interior paint, smooth drywall finish, updated lighting, newly added mudroom, two new 75-gallon water heaters, and remodeled oversized laundry room. Outdoor living includes water features, BBQ and bar area, outdoor fireplace, and entertaining spaces overlooking the fairway. The oversized lot offers room for a future pool or spa, subject to buyer verification. Minutes from beaches, dining, shopping, top-rated schools, and optional membership to Park Hyatt Aviara Resort. Some photos include virtual staging.

Property Facts

bed

Bedrooms

3

bathtub

Bathrooms

4

square_foot

Square Feet

5,489

landscape

Lot Size

13,965 sqft

calendar_month

Year Built

2002

home_work

Property Type

Single Family Residence

timer

Days on Market

48

payments

HOA Fee

$133/mo

garage

Garage Total

3

fingerprint

MLS #

OC26140942

Interior Details

General Interior

Interior Features

Beamed Ceilings, Wet Bar, Balcony, Breakfast Area, Crown Molding, Separate Formal Dining Room, Eat In Kitchen, Granite Counters, High Ceilings, Pantry, Recessed Lighting, Two Story Ceilings, Unfurnished, Bar, All Bedrooms Up, Primary Suite, Walk In Pantry, Wine Cellar, Walk In Closets

Flooring

Carpet

Fireplace

Bonus Room, Den, Gas, Library, Living Room, Primary Bedroom, Outside

Kitchen & Appliances

Appliances

Six Burner Stove, Dishwasher, Freezer, Disposal, Gas Range, Microwave, Refrigerator, Range Hood

Laundry

Washer Hookup, Gas Dryer Hookup, Inside, Laundry Room

Bed & Bath

Main Level Bathrooms

1

Climate Control

Cooling

Central Air

Heating

Central

Parking

Total Parking Spaces

6

Garage Spaces

3

Open Parking Spaces

3

Attached Garage

Yes

Exterior & Lot

Building & Construction

Patio & Porch

Rear Porch, Brick, Open, Patio, Tile

Fencing

Block

Security

Security System, Gated Community

Foundation

Slab

Roof

Spanish Tile

Lot & Grounds

Lot Features

Zero To One Unit Acre, Back Yard, Sprinklers In Rear, Sprinklers In Front, Landscaped, Sprinklers Timer, Sprinkler System

Sewer

Unknown

Water Source

Public

Community & HOA

Association Info

HOA Fee$133
FrequencyMonthly

HOA Amenities

Controlled Access

Community Features

Storm Drains, Street Lights, Sidewalks, Gated

Mortgage Calculator

Total Monthly

$0

Principal & Interest:
$0
Property Tax:
$0
Home Insurance:
$0
HOA Fees:
$0
$
$
%

Nearby Schools

RatingSchool NameGradesDistance
10
Aviara Oaks Elementary
Elementary School
P-50.8 mi
9
Aviara Oaks Middle
Middle School
6-80.8 mi
N/A
Redeemer By The Sea Lutheran Kindergarten&Preschl
Private School
K-121.1 mi
10
Pacific Rim Elementary
Elementary School
K-51.3 mi
9
Capri Elementary
Elementary School
K-61.5 mi

Convenience Score

Market Insights

92011|Carlsbad

Estimated Value

Calculating...
No change vs. last year
Value history is still building for this area.

Market Temperature

Seller'sBalancedBuyer's
0d30d60d180d
Balanced

Balanced market

30 Days

Avg. time on market

This is a Balanced Market. Homes are selling at a moderate pace.

Flood & Climate Risk

Noise Levels

Location

7206 Aviara Drive

Carlsbad, CA 92011

Open in Mapsopen_in_new
Topfind Realty

Ready to Take the Next Step?

Get expert support from a local agent today.

call
(800)-330-9306Available 9AM - 7PM

Similar Homes You Might Like

Based on price, location, and features
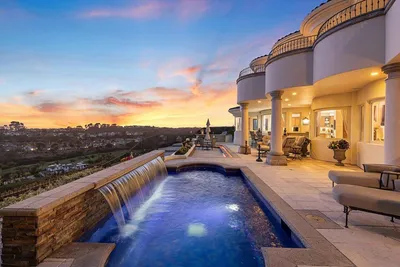
7109 Aviara Drive

$4,475,000

FOR SALE

7109 Aviara Drive, Carlsbad, CA 92011

3 beds · 5 baths · 5,460 sqft

2038 Avenue Of The Trees
VIRTUAL TOUR

$1,199,000

FOR SALE

2038 Avenue Of The Trees, Carlsbad, CA 92008

3 beds · 2 baths · 1,692 sqft

2607 Pirineos Way 116
VIRTUAL TOUR

$699,000

FOR SALE

2607 Pirineos Way 116, Carlsbad, CA 92009

3 beds · 2 baths · 1,593 sqft

2336 Summerwind Place
VIRTUAL TOUR

$1,800,000

FOR SALE

2336 Summerwind Place, Carlsbad, CA 92008

4 beds · 4 baths · 2,520 sqft

2993 Lexington Circle
VIRTUAL TOUR

$949,000

FOR SALE

2993 Lexington Circle, Carlsbad, CA 92010

3 beds · 3 baths · 1,452 sqft

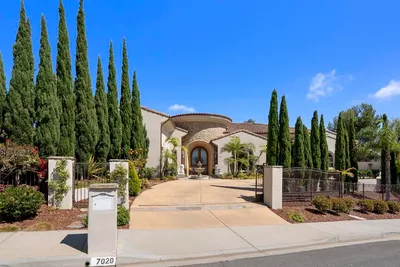
7020 El Fuerte St
VIRTUAL TOUR

$4,900,000

FOR SALE

7020 El Fuerte St, Carlsbad, CA 92009

5 beds · 6 baths · 6,108 sqft

2510 Navarra 505
VIRTUAL TOUR

$799,000

FOR SALE

2510 Navarra 505, Carlsbad, CA 92009

2 beds · 3 baths · 1,392 sqft

4089 Karst Road
VIRTUAL TOUR

$799,900

FOR SALE

4089 Karst Road, Carlsbad, CA 92010

2 beds · 2 baths · 1,341 sqft

Recently Sold

2915 Managua Place
VIDEO TOUR

$2,886,000

SOLD

2915 Managua Place, Carlsbad, CA 92009

4 beds · 3 baths · 4,792 sqft

7324 El Fuerte Street
VIRTUAL TOUR

$2,350,000

SOLD

7324 El Fuerte Street, Carlsbad, CA 92009

4 beds · 4 baths · 6,388 sqft

2244 IVORY PLACE

$3,250,000

SOLD

2244 Ivory Place, Carlsbad, CA 92009

4 beds · 5 baths · 4,913 sqft

5067 Shore Drive
VIRTUAL TOUR

$13,750,000

SOLD

5067 Shore Drive, Carlsbad, CA 92008

4 beds · 4 baths · 5,215 sqft

3219 Corte Paloma
VIRTUAL TOUR

$3,341,350

SOLD

3219 Corte Paloma, Carlsbad, CA 92009

4 beds · 5 baths · 4,757 sqft

7206 Aviara Drive
VIRTUAL TOUR

$3,000,000

SOLD

7206 Aviara Drive, Carlsbad, CA 92011

3 beds · 4 baths · 5,489 sqft

5019 Tierra Del Oro
VIDEO TOUR

$17,000,000

SOLD

5019 Tierra Del Oro, Carlsbad, CA 92008

4 beds · 5 baths · 6,480 sqft

2414 Unicornio Street
VIRTUAL TOUR

$3,610,000

SOLD

2414 Unicornio Street, Carlsbad, CA 92009

4 beds · 5 baths · 4,522 sqft

$3,695,000
3 bd | 4 ba | 5,489 sqft
Request a tourcall
Topfind Realty

Company

  • About Us
  • Careers
  • Articles
  • Home Estimate

Explore

  • Renting
  • Buying
  • Selling
  • Realtors

Support

  • Help Center
  • Contact Us
  • Terms & Conditions
  • Privacy Policy

Topfind Realty, DRE # 02240815, is a licensed real estate broker in California. Topfind Realty pledges to support the Fair Housing Act and adhere to Equal Housing Opportunity laws.

Copyright © 2026 Topfind Realty. All Rights Reserved.