Topfind Realty
Renting

Search Rentals

Houses for RentTownhomes for RentCondos for RentView All Rentals →

Renting Resources

Why Rent With UsRenter GuideRent vs Buy Calculator

Renter Articles

How to Negotiate RentUnderstanding Your LeaseMoving Checklist for Renters
Buying

Search Homes

Houses for SaleTownhomes for SaleCondos for SaleView All Homes →

Buying Resources

Why Buy With UsBuyer GuideAffordability CalculatorInvestment CalculatorProperty Tax Calculator

Buyer Articles

Master Your New Home BudgetBeat Moving StressPacking Secrets
Selling

Selling Tools

Home ValuationFind a Seller's Agent

Selling Resources

Why Sell With UsSeller GuideNet Sheet CalcHELOC Calculator

Seller Articles

Strategic PricingDownsizing Tips
Mortgage Rates

Today's Rates

Mortgage RatesRefinance RatesLoan ComparisonHELOC Calculator

Mortgage Resources

Understanding Mortgage RatesFirst-Time Homebuyer GuideWhen to Refinance Your Mortgage
Realtors
Topfind
Houses for RentTownhomes for RentCondos for RentView All Rentals →
Why Rent With UsRenter GuideRent vs Buy Calculator
How to Negotiate RentUnderstanding Your LeaseMoving Checklist for Renters
Houses for SaleTownhomes for SaleCondos for SaleView All Homes →
Why Buy With UsBuyer GuideAffordability CalculatorInvestment CalculatorProperty Tax Calculator
Master Your New Home BudgetBeat Moving StressPacking Secrets
Home ValuationFind a Seller's Agent
Why Sell With UsSeller GuideNet Sheet CalcHELOC Calculator
Strategic PricingDownsizing Tips
Mortgage RatesRefinance RatesLoan ComparisonHELOC Calculator
Understanding Mortgage RatesFirst-Time Homebuyer GuideWhen to Refinance Your Mortgage
groupRealtorsinfoAbout Us
Continue with Google
Sign InSign Up
Topfind Realty
Renting

Search Rentals

Houses for RentTownhomes for RentCondos for RentView All Rentals →

Renting Resources

Why Rent With UsRenter GuideRent vs Buy Calculator

Renter Articles

How to Negotiate RentUnderstanding Your LeaseMoving Checklist for Renters
Buying

Search Homes

Houses for SaleTownhomes for SaleCondos for SaleView All Homes →

Buying Resources

Why Buy With UsBuyer GuideAffordability CalculatorInvestment CalculatorProperty Tax Calculator

Buyer Articles

Master Your New Home BudgetBeat Moving StressPacking Secrets
Selling

Selling Tools

Home ValuationFind a Seller's Agent

Selling Resources

Why Sell With UsSeller GuideNet Sheet CalcHELOC Calculator

Seller Articles

Strategic PricingDownsizing Tips
Mortgage Rates

Today's Rates

Mortgage RatesRefinance RatesLoan ComparisonHELOC Calculator

Mortgage Resources

Understanding Mortgage RatesFirst-Time Homebuyer GuideWhen to Refinance Your Mortgage
Realtors
Topfind
Houses for RentTownhomes for RentCondos for RentView All Rentals →
Why Rent With UsRenter GuideRent vs Buy Calculator
How to Negotiate RentUnderstanding Your LeaseMoving Checklist for Renters
Houses for SaleTownhomes for SaleCondos for SaleView All Homes →
Why Buy With UsBuyer GuideAffordability CalculatorInvestment CalculatorProperty Tax Calculator
Master Your New Home BudgetBeat Moving StressPacking Secrets
Home ValuationFind a Seller's Agent
Why Sell With UsSeller GuideNet Sheet CalcHELOC Calculator
Strategic PricingDownsizing Tips
Mortgage RatesRefinance RatesLoan ComparisonHELOC Calculator
Understanding Mortgage RatesFirst-Time Homebuyer GuideWhen to Refinance Your Mortgage
groupRealtorsinfoAbout Us
Continue with Google
Sign InSign Up
Real Estate/CA/Carlsbad/7133 Obelisco Circle
Main
Interior 1
Interior 2
Interior 3
Interior 4
imagesmode View 20 photos
For Sale
$5,900,000
Est. $33,040/mo

7133 Obelisco Circle, Carlsbad, CA 92009

bed
5
Bedrooms
bathtub
5
Bathrooms
square_foot
5,350
Square Feet

About this home

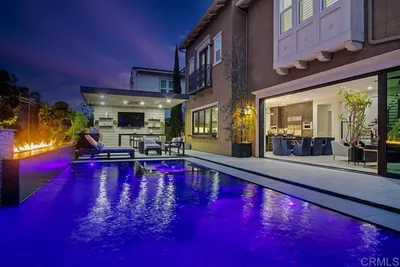
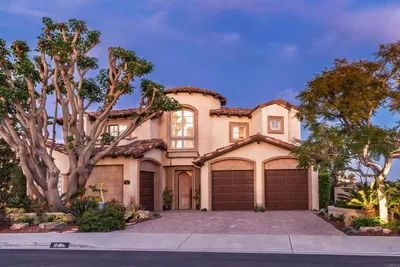
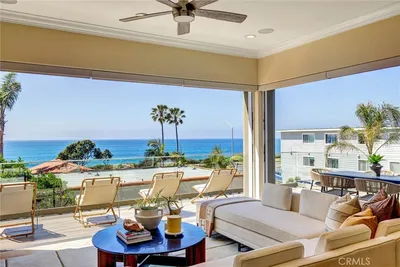
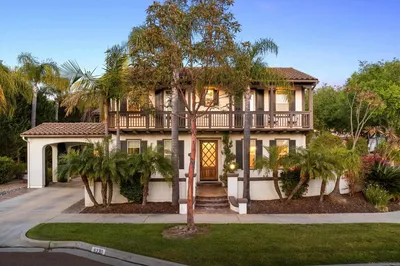
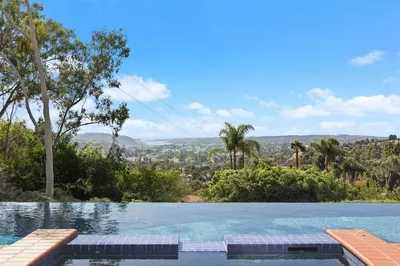
Unrivaled craftsmanship of a 2011-built Italian-Mediterranean estate showcasing a 180-degree lagoon and ocean view within one of Carlsbad’s most desired neighborhoods. Designed by Alex Friehauf, this residence blends artisanal craftsmanship with modern sophistication in an open-concept sanctuary where 15-foot pocket doors dissolve boundaries between refined interiors and 1,450 square feet of covered view decks, perfect for hosting with the backdrop of a vibrant Pacific sunset. Floor-to-ceiling 8-foot windows frame endless vistas of Batiquitos Lagoon, La Costa Resort, and distant Catalina and San Clemente Islands, accentuated by custom hardwood doors, tumbled travertine tiles, and bespoke wrought iron railings. First floor primary bedroom and an open floorplan that bathes every room in natural light, with a smooth Santa Barbara finish exuding timeless allure. The chef’s kitchen, an entertainer’s dream, boasts designer appliances, a prep kitchen, butler’s pantry and numerous custom cabinetry improvements. Outside, a solar-heated saltwater pool and spa, multiple entertainment areas that are complimented by drought-friendly landscaping, a thriving fruit orchard (passion fruit, peach, mango, fig, orange, plum, avocado, lemon), a new vegetable garden, and a greenhouse. A Buddha fountain and front waterfall whisper tranquility, while a terraced lot—city-approved for an ADU or potential tennis/sport court—offers additional possibilities. The primary suite indulges with hardwood floors, expansive walk-in closet with custom cabinetry, a soaking tub, newer steam shower and sauna. Recent improvements include a whole-house filtration system, Sonos surround sound, Leutron LED lighting system, custom window shades, three-zone HVAC, tankless water heaters, and solar electric system w/ 2 Tesla batteries for unmatched efficiency. CAT6 wiring and a new security system keep you connected and secure. Storage is extraordinary, with a 3.5-car garage, utility “toy” garage, all with epoxy floors and additional under-house storage. The pinnacle of modern luxury. Ready for its next visionary owner to cherish North County’s most iconic views.

Property Facts

bed

Bedrooms

5

bathtub

Bathrooms

5

square_foot

Square Feet

5,350

landscape

Lot Size

24,829 sqft

calendar_month

Year Built

2011

home_work

Property Type

Single Family Residence

timer

Days on Market

42

payments

HOA Fee

N/A

garage

Garage Total

3

fingerprint

MLS #

NDP2604738

Interior Details

General Interior

Interior Features

Breakfast Bar, Separate Formal Dining Room, Eat In Kitchen, Open Floorplan, See Remarks, Bedroom On Main Level, Main Level Primary

Flooring

Carpet, Stone, Wood

Fireplace

Family Room, Living Room, Outside, See Remarks

Kitchen & Appliances

Appliances

Six Burner Stove, Barbecue, Double Oven, Dishwasher, Gas Cooking, Range Hood, Water Heater

Laundry

Laundry Room

Bed & Bath

Main Level Bedrooms

2

Main Level Bathrooms

3

Climate Control

Cooling

Central Air, Zoned

Heating

Central, Fireplaces, Zoned

Parking

Total Parking Spaces

8

Garage Spaces

3

Open Parking Spaces

5

Attached Garage

Yes

Exterior & Lot

Building & Construction

Patio & Porch

Balcony

Roof

Tile

Direction Faced

West

Lot & Grounds

Lot Features

Zero To One Unit Acre

Pool Features

Gas Heat, In Ground, Private, Solar Heat, Association

Spa Features

Private

Community & HOA

Association Info

HOA Amenities

Pool, Sauna

Community Features

Sidewalks

Mortgage Calculator

Total Monthly

$0

Principal & Interest:
$0
Property Tax:
$0
Home Insurance:
$0
HOA Fees:
$0
$
$
%

Nearby Schools

RatingSchool NameGradesDistance
No school data available for this area.

Convenience Score

Market Insights

92009|Carlsbad
analytics

Estimated Value

Calculating...
trending_up0%vs. last year
202120222023202420252026

Market Temperature

Seller'sBalancedBuyer's
0d30d60d180d
Balanced

Balanced market

30 Days

Avg. time on market

This is a Balanced Market. Homes are selling at a moderate pace.

flood

Flood & Climate Risk

Flood Risk

Minimal — not in a FEMA flood zone

Low

Wildfire Risk

Moderate — near wildland-urban interface

Moderate

Heat Risk

Low — moderate summer temperatures

Low

Earthquake Risk

Southern California seismic zone

Moderate
volume_up

Noise Levels

TrafficQuiet residential street
AirportMinimal airport noise
CommercialLow commercial activity nearby
streetview

Street View

Open Full Street Viewopen_in_new
Topfind Realty

Ready to Take the Next Step?

Get expert support from a local agent today.

call
(800)-330-9306Available 9AM - 7PM

Similar Homes You Might Like

Based on price, location, and features
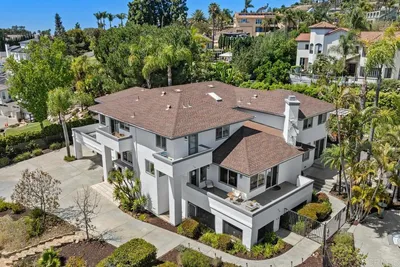
2912 Managua Place
VIRTUAL TOUR

$3,150,000

FOR SALE

2912 Managua Place, Carlsbad, CA 92009

6 beds · 6 baths · 4,799 sqft

4720 Borden Court
3D TOUR

$3,549,000

FOR SALE

4720 Borden Court, Carlsbad, CA 92010

5 beds · 6 baths · 4,440 sqft

7104 Aviara Drive
VIRTUAL TOUR

$3,400,000

FOR SALE

7104 Aviara Drive, Carlsbad, CA 92011

5 beds · 6 baths · 5,469 sqft

2709 Unicornio Street
VIDEO TOUR

$2,899,000

FOR SALE

2709 Unicornio Street, Carlsbad, CA 92009

5 beds · 4 baths · 5,011 sqft

135 Redwood
VIRTUAL TOUR

$5,650,000

FOR SALE

135 Redwood, Carlsbad, CA 92008

6 beds · 6 baths · 4,409 sqft

3579 Calle Palmito
VIRTUAL TOUR

$3,600,000

FOR SALE

3579 Calle Palmito, Carlsbad, CA 92009

6 beds · 6 baths · 5,157 sqft

2555 Arundel
NEW 12 HRS AGO

$2,700,000

FOR SALE

2555 Arundel, Carlsbad, CA 92029

4 beds · 5 baths · 4,598 sqft

7020 El Fuerte St
VIRTUAL TOUR

$5,500,000

FOR SALE

7020 El Fuerte St, Carlsbad, CA 92009

5 beds · 6 baths · 6,108 sqft

Recently Sold

7393 Sitio Lima
VIDEO TOUR

$3,250,000

SOLD

7393 Sitio Lima, Carlsbad, CA 92009

4 beds · 5 baths · 4,337 sqft

3228 Sitio Montecillo
VIRTUAL TOUR

$3,225,000

SOLD

3228 Sitio Montecillo, Carlsbad, CA 92009

5 beds · 6 baths · 5,039 sqft

6230 Topiary St
VIRTUAL TOUR

$2,695,000

SOLD

6230 Topiary St, Carlsbad, CA 92009

5 beds · 5 baths · 4,608 sqft

2829 Carrillo Way

$2,400,000

SOLD

2829 Carrillo Way, Carlsbad, CA 92009

5 beds · 6 baths · 4,843 sqft

7971 Paseo Esmerado
VIRTUAL TOUR

$3,550,000

SOLD

7971 Paseo Esmerado, Carlsbad, CA 92009

5 beds · 5 baths · 4,609 sqft

7180 Aviara Drive
VIRTUAL TOUR

$3,445,000

SOLD

7180 Aviara Drive, Carlsbad, CA 92011

5 beds · 5 baths · 4,710 sqft

6222 Rancho Bravado
VIRTUAL TOUR

$2,570,000

SOLD

6222 Rancho Bravado, Carlsbad, CA 92009

5 beds · 5 baths · 4,476 sqft

3251 Piragua Street
VIRTUAL TOUR

$2,900,000

SOLD

3251 Piragua Street, Carlsbad, CA 92009

5 beds · 5 baths · 5,489 sqft

Topfind Realty

Company

  • About Us
  • Careers
  • Articles
  • Home Estimate

Explore

  • Renting
  • Buying
  • Selling
  • Realtors

Support

  • Help Center
  • Contact Us
  • Terms & Conditions
  • Privacy Policy

Topfind Realty, DRE # 02240815, is a licensed real estate broker in California. Topfind Realty pledges to support the Fair Housing Act and adhere to Equal Housing Opportunity laws.

Copyright © 2026 Topfind Realty. All Rights Reserved.