Topfind Realty
Renting

Search Rentals

Houses for RentTownhomes for RentCondos for RentView All Rentals →

Renting Resources

Why Rent With UsRenter GuideRent vs Buy Calculator

Renter Articles

How to Negotiate RentUnderstanding Your LeaseMoving Checklist for Renters
Buying

Search Homes

Houses for SaleTownhomes for SaleCondos for SaleView All Homes →

Buying Resources

Why Buy With UsBuyer GuideAffordability CalculatorInvestment CalculatorProperty Tax Calculator

Buyer Articles

Master Your New Home BudgetBeat Moving StressPacking Secrets
Selling

Selling Tools

Home ValuationFind a Seller's Agent

Selling Resources

Why Sell With UsSeller GuideNet Sheet CalcHELOC Calculator

Seller Articles

Strategic PricingDownsizing Tips
Mortgage Rates

Today's Rates

Mortgage RatesRefinance RatesLoan ComparisonHELOC Calculator

Mortgage Resources

Understanding Mortgage RatesFirst-Time Homebuyer GuideWhen to Refinance Your Mortgage
Realtors
Topfind
Houses for RentTownhomes for RentCondos for RentView All Rentals →
Why Rent With UsRenter GuideRent vs Buy Calculator
How to Negotiate RentUnderstanding Your LeaseMoving Checklist for Renters
Houses for SaleTownhomes for SaleCondos for SaleView All Homes →
Why Buy With UsBuyer GuideAffordability CalculatorInvestment CalculatorProperty Tax Calculator
Master Your New Home BudgetBeat Moving StressPacking Secrets
Home ValuationFind a Seller's Agent
Why Sell With UsSeller GuideNet Sheet CalcHELOC Calculator
Strategic PricingDownsizing Tips
Mortgage RatesRefinance RatesLoan ComparisonHELOC Calculator
Understanding Mortgage RatesFirst-Time Homebuyer GuideWhen to Refinance Your Mortgage
groupRealtorsinfoAbout Us
Continue with Google
Sign InSign Up
Topfind Realty
Renting

Search Rentals

Houses for RentTownhomes for RentCondos for RentView All Rentals →

Renting Resources

Why Rent With UsRenter GuideRent vs Buy Calculator

Renter Articles

How to Negotiate RentUnderstanding Your LeaseMoving Checklist for Renters
Buying

Search Homes

Houses for SaleTownhomes for SaleCondos for SaleView All Homes →

Buying Resources

Why Buy With UsBuyer GuideAffordability CalculatorInvestment CalculatorProperty Tax Calculator

Buyer Articles

Master Your New Home BudgetBeat Moving StressPacking Secrets
Selling

Selling Tools

Home ValuationFind a Seller's Agent

Selling Resources

Why Sell With UsSeller GuideNet Sheet CalcHELOC Calculator

Seller Articles

Strategic PricingDownsizing Tips
Mortgage Rates

Today's Rates

Mortgage RatesRefinance RatesLoan ComparisonHELOC Calculator

Mortgage Resources

Understanding Mortgage RatesFirst-Time Homebuyer GuideWhen to Refinance Your Mortgage
Realtors
Topfind
Houses for RentTownhomes for RentCondos for RentView All Rentals →
Why Rent With UsRenter GuideRent vs Buy Calculator
How to Negotiate RentUnderstanding Your LeaseMoving Checklist for Renters
Houses for SaleTownhomes for SaleCondos for SaleView All Homes →
Why Buy With UsBuyer GuideAffordability CalculatorInvestment CalculatorProperty Tax Calculator
Master Your New Home BudgetBeat Moving StressPacking Secrets
Home ValuationFind a Seller's Agent
Why Sell With UsSeller GuideNet Sheet CalcHELOC Calculator
Strategic PricingDownsizing Tips
Mortgage RatesRefinance RatesLoan ComparisonHELOC Calculator
Understanding Mortgage RatesFirst-Time Homebuyer GuideWhen to Refinance Your Mortgage
groupRealtorsinfoAbout Us
Continue with Google
Sign InSign Up
Real Estate/CA/Carlsbad/2555 Arundel
Interior
For Sale
$2,700,000
Est. $15,120/mo

2555 Arundel, Carlsbad, CA 92029

bed
4
Bedrooms
bathtub
5
Bathrooms
square_foot
4,598
Square Feet

About this home

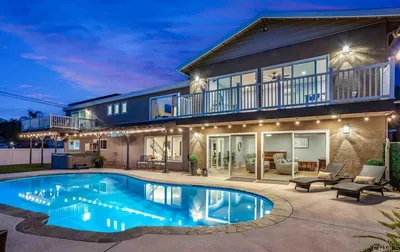
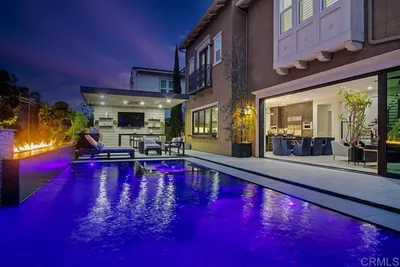
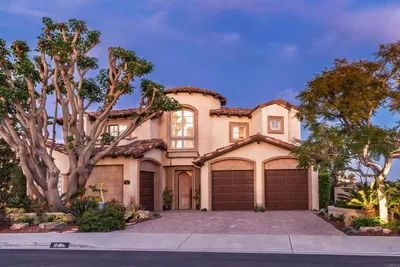
Set on a spacious quarter-acre corner lot in the highly sought-after community of Bressi Ranch, this exceptional residence offers 4,598 sqft of thoughtfully designed living space with a flexible floorplan, expansive entertaining areas, and timeless finishes throughout. A private front courtyard welcomes you inside, where a formal living room with fireplace opens to the courtyard through French doors. The main level also features a formal dining room and a private bedroom with an en-suite bathroom, ideal for guests or multigenerational living. At the heart of the home, the chef's kitchen is appointed with granite countertops, stainless steel appliances, abundant cabinetry, and a large center island overlooking the inviting family room with its own fireplace. Upstairs, a spacious loft creates the perfect game room, media room, or second living area, while built-in bookshelves along the stair landing add character and functionality. The expansive primary suite features a versatile retreat ideal for a home office, fitness area, nursery, or private lounge, complemented by a spa-inspired bathroom with dual vanities, soaking tub, separate shower, and an oversized walk-in closet. Two built-in desks provide dedicated areas for work or study from home. The beautifully landscaped backyard offers an expansive paver patio, pergola-covered outdoor dining, and lawn for relaxing or entertaining. Ideally located near Bressi Ranch's parks, resort-style pool, shopping, dining, and top-rated schools, this is an exceptional opportunity to enjoy one of North County's most desirable communities.

Property Facts

bed

Bedrooms

4

bathtub

Bathrooms

5

square_foot

Square Feet

4,598

landscape

Lot Size

11,006 sqft

calendar_month

Year Built

2005

home_work

Property Type

Single Family Residence

timer

Days on Market

0

payments

HOA Fee

$345/mo

garage

Garage Total

3

fingerprint

MLS #

260018481SD

Interior Details

General Interior

Interior Features

Separate Formal Dining Room, Eat In Kitchen, Bedroom On Main Level, Dressing Area, Entrance Foyer, Loft, Walk In Pantry, Walk In Closets

Fireplace

Family Room, Living Room

Kitchen & Appliances

Appliances

Six Burner Stove, Counter Top, Double Oven, Dishwasher, Gas Cooking, Disposal, Gas Range, Microwave, Refrigerator

Laundry

Gas Dryer Hookup, Laundry Room, Upper Level

Climate Control

Cooling

Central Air

Heating

Forced Air, Fireplaces, Natural Gas

Parking

Total Parking Spaces

6

Garage Spaces

3

Open Parking Spaces

3

Attached Garage

Yes

Parking Features

Driveway

Exterior & Lot

Building & Construction

Construction

Stucco

Roof

Concrete

Lot & Grounds

Lot Features

Corner Lot

Pool Features

Community

Spa Features

Community

Water Source

Public

Community & HOA

Association Info

HOA Fee$345
FrequencyMonthly

Community Features

Pool

Mortgage Calculator

Total Monthly

$0

Principal & Interest:
$0
Property Tax:
$0
Home Insurance:
$0
HOA Fees:
$0
$
$
%

Nearby Schools

RatingSchool NameGradesDistance
No school data available for this area.

Market Insights

92029|Carlsbad
analytics

Estimated Value

Calculating...
trending_up0%vs. last year
202120222023202420252026

Market Temperature

Seller'sBalancedBuyer's
0d30d60d180d
Balanced

Balanced market

30 Days

Avg. time on market

This is a Balanced Market. Homes are selling at a moderate pace.

flood

Flood & Climate Risk

Flood Risk

Minimal — not in a FEMA flood zone

Low

Wildfire Risk

Moderate — near wildland-urban interface

Moderate

Heat Risk

Low — moderate summer temperatures

Low

Earthquake Risk

Southern California seismic zone

Moderate
volume_up

Noise Levels

TrafficQuiet residential street
AirportMinimal airport noise
CommercialLow commercial activity nearby
Topfind Realty

Ready to Take the Next Step?

Get expert support from a local agent today.

call
(800)-330-9306Available 9AM - 7PM

Similar Homes You Might Like

Based on price, location, and features

7135 Sitio Caliente
VIRTUAL TOUR

$3,299,000

FOR SALE

7135 Sitio Caliente, Carlsbad, CA 92009

5 beds · 5 baths · 3,688 sqft

2203 Cameo Road
VIRTUAL TOUR

$2,995,000

FOR SALE

2203 Cameo Road, Carlsbad, CA 92008

5 beds · 4 baths · 3,711 sqft

6811 VIANDA COURT
VIRTUAL TOUR

$3,888,800

FOR SALE

6811 VIANDA COURT, Carlsbad, CA 92009

5 beds · 6 baths · 4,065 sqft

4720 Borden Court
3D TOUR

$3,549,000

FOR SALE

4720 Borden Court, Carlsbad, CA 92010

5 beds · 6 baths · 4,440 sqft

7104 Aviara Drive
VIRTUAL TOUR

$3,400,000

FOR SALE

7104 Aviara Drive, Carlsbad, CA 92011

5 beds · 6 baths · 5,469 sqft

4350 Highland Drive
VIRTUAL TOUR

$3,950,000

FOR SALE

4350 Highland Drive, Carlsbad, CA 92008

5 beds · 5 baths · 3,815 sqft

2709 Unicornio Street
VIDEO TOUR

$2,899,000

FOR SALE

2709 Unicornio Street, Carlsbad, CA 92009

5 beds · 4 baths · 5,011 sqft

2057 Verne View
VIRTUAL TOUR

$4,281,842

FOR SALE

2057 Verne View, Carlsbad, CA 92008

5 beds · 5 baths · 4,271 sqft

Recently Sold

7215 El Fuerte St
VIRTUAL TOUR

$3,550,000

SOLD

7215 El Fuerte St, Carlsbad, CA 92009

4 beds · 4 baths · 3,977 sqft

7393 Sitio Lima
VIDEO TOUR

$3,250,000

SOLD

7393 Sitio Lima, Carlsbad, CA 92009

4 beds · 5 baths · 4,337 sqft

3228 Sitio Montecillo
VIRTUAL TOUR

$3,225,000

SOLD

3228 Sitio Montecillo, Carlsbad, CA 92009

5 beds · 6 baths · 5,039 sqft

6230 Topiary St
VIRTUAL TOUR

$2,695,000

SOLD

6230 Topiary St, Carlsbad, CA 92009

5 beds · 5 baths · 4,608 sqft

7667 Circulo Sequoia
VIRTUAL TOUR

$2,980,000

SOLD

7667 Circulo Sequoia, Carlsbad, CA 92009

5 beds · 4 baths · 4,000 sqft

2829 Carrillo Way

$2,400,000

SOLD

2829 Carrillo Way, Carlsbad, CA 92009

5 beds · 6 baths · 4,843 sqft

6259 Paseo Callado
VIRTUAL TOUR

$2,020,000

SOLD

6259 Paseo Callado, Carlsbad, CA 92009

5 beds · 6 baths · 3,906 sqft

6829 Corintia Street
VIRTUAL TOUR

$2,200,000

SOLD

6829 Corintia Street, Carlsbad, CA 92009

4 beds · 4 baths · 4,146 sqft

Topfind Realty

Company

  • About Us
  • Careers
  • Articles
  • Home Estimate

Explore

  • Renting
  • Buying
  • Selling
  • Realtors

Support

  • Help Center
  • Contact Us
  • Terms & Conditions
  • Privacy Policy

Topfind Realty, DRE # 02240815, is a licensed real estate broker in California. Topfind Realty pledges to support the Fair Housing Act and adhere to Equal Housing Opportunity laws.

Copyright © 2026 Topfind Realty. All Rights Reserved.