For Sale
$1,790,000
Est. $10,024/mo4747 Marina 16, Carlsbad, CA 92008
bed
3
Bedrooms
bathtub
2
Bathrooms
square_foot
2,051
Square Feet
About this home
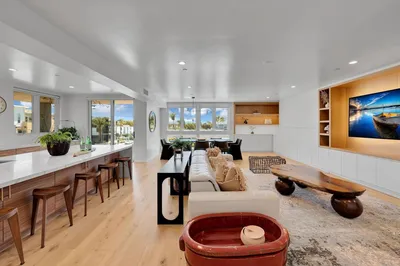
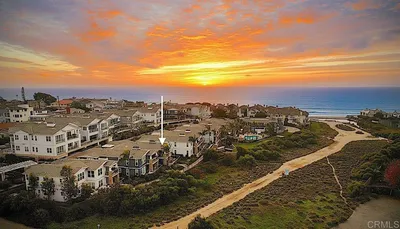
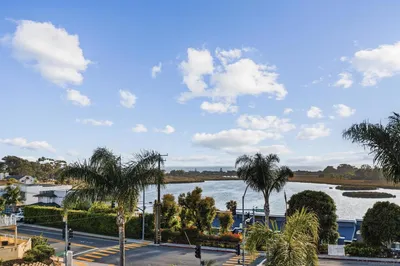
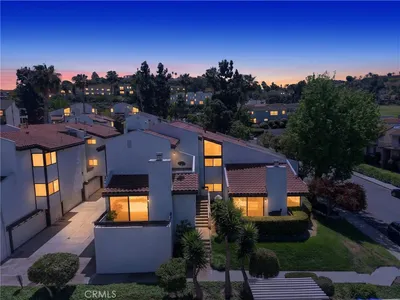
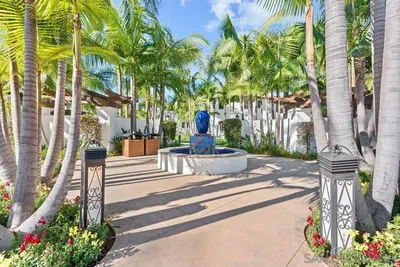
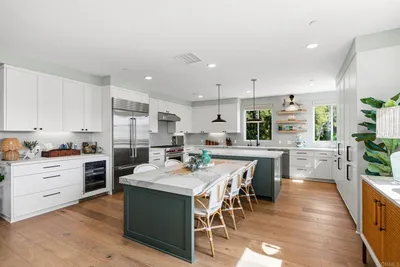
WATERFRONT LUXURY LAGOON BEAUTY WITH BOAT SLIP! CHECK OUT THE VIRTUAL TOUR DRONE VIDEO!!! Enjoy Panoramic, unobstructed sunset water views in your living room, dining room, kitchen, bedrooms and bathroom! The home provides a large open floor plan with cozy fireplace The kitchen offers abundant cabinet space, granite counter tops and pantry, Built-in KitchenAid refrigerator, Wolf oven, separate 6 burner gas cook top, wine refrigerator, dishwasher and trash compactor. Two large sliding glass doors open up to the double large balcony with porcelain tiled floor overlooking the lagoon! Custom wet bar and bonus storage room off entry. The Master suite has a gorgeous custom wet room with dual head showers, soaking tub with chandelier, tiled heated floor, glass tiled walls, dual sinks, bidet closet and two custom closets and a third closet located in the primary bedroom. Full sized stackable washer and dryer in the closet Just outside the bedrooms. Individual Bryant ceiling Air-conditioning units in each living space. Upgraded wood plank flooring and each bathroom has marble or tiled floors. This top floor, one of a kind, 3 bedroom, 2 Bath, 2051 sf. home is the largest condo in the community with an assigned boat slip, and a 2-car tandem garage. The prestigious TuCasa community amenities include, year-round heated pool, jacuzzi, sauna, fire pit, BBQ grill, recreation room with kitchen and pool table, pickleball, fitness center, outdoor shower, dock and boat slips. The lushly landscaped property has beach access and private boat launch. Enjoy wake boarding, paddle boarding and any other water activities in your backyard lagoon playground. HOA includes all amenities, cable, internet, exterior maintenance, water and trash. Best kept secret and just in time for summer fun in the sun! The Village of Carlsbad and the Ocean are a short bike ride away. Carlsbad Village Train Station will take you to catch the Padres as well as many other beach communities or a comfortable ride to Los Angeles! Legoland, Flower fields, Outlet Mall just minutes away with easy access to 5 Freeway!
Property Facts
bed
Bedrooms
3
bathtub
Bathrooms
2
square_foot
Square Feet
2,051
landscape
Lot Size
44,557 sqft
calendar_month
Year Built
1976
home_work
Property Type
Condominium
timer
Days on Market
2
payments
HOA Fee
$1410/mo
garage
Garage Total
2
fingerprint
MLS #
260016452SD
Interior Details
General Interior
Interior Features
Balcony, Living Room Deck Attached, Open Floorplan, Pantry, Walk In Pantry
Flooring
Wood
Fireplace
Gas, Living Room
Kitchen & Appliances
Appliances
Six Burner Stove, Dishwasher, Electric Water Heater, Gas Cooktop, Gas Water Heater, Refrigerator
Laundry
Washer Hookup, Electric Dryer Hookup, Gas Dryer Hookup
Climate Control
Cooling
Wall Window Units
Heating
Forced Air, Natural Gas
Parking
Total Parking Spaces
3
Garage Spaces
2
Open Parking Spaces
1
Parking Features
Assigned, One Space
Exterior & Lot
Building & Construction
Construction
Stucco
Roof
Spanish Tile
Lot & Grounds
Pool Features
Community, Heated, In Ground, Association
Spa Features
Community, Heated
Community & HOA
Association Info
HOA Fee$1410
FrequencyMonthly
Fee Includes
Pest Control, Sewer
HOA Amenities
Clubhouse, Dock, Fitness Center, Fire Pit, Maintenance Grounds, Insurance, Barbecue, Paddle Tennis, Pool, Spa Hot Tub, Trash, Cable Tv, Water
Community Features
Pool
Mortgage Calculator
Total Monthly
$0
Principal & Interest:
$0Property Tax:
$0Home Insurance:
$0HOA Fees:
$0$
$
%
Nearby Schools
| Rating | School Name | ||
|---|---|---|---|
| No school data available for this area. | |||
Convenience Score
Market Insights
92008|Carlsbad
analytics
Estimated Value
Calculating...
trending_up0%vs. last year
202120222023202420252026
Market Temperature
Seller'sBalancedBuyer's
0d30d60d180d
Balanced
Balanced market
30 Days
Avg. time on market
This is a Balanced Market. Homes are selling at a moderate pace.
flood
Flood & Climate Risk
Flood Risk
Minimal — not in a FEMA flood zone
Wildfire Risk
Moderate — near wildland-urban interface
Heat Risk
Low — moderate summer temperatures
Earthquake Risk
Southern California seismic zone
volume_up
Noise Levels
TrafficQuiet residential street
AirportMinimal airport noise
CommercialLow commercial activity nearby
streetview
Open Full Street Viewopen_in_newStreet View

Ready to Take the Next Step?
Get expert support from a local agent today.
call
(800)-330-9306Available 9AM - 7PM
Similar Homes You Might Like
Based on price, location, and features