Topfind Realty
Renting

Search Rentals

Houses for RentTownhomes for RentCondos for RentView All Rentals →

Renting Resources

Why Rent With UsRenter GuideRent vs Buy Calculator

Renter Articles

How to Negotiate RentUnderstanding Your LeaseMoving Checklist for RentersAll Renter Articles
Buying

Search Homes

Houses for SaleTownhomes for SaleCondos for SaleView All Homes →

Buying Resources

Why Buy With UsBuyer GuideAffordability CalculatorInvestment CalculatorProperty Tax Calculator

Buyer Articles

Home Inspection TipsFirst-Time Buyer ChecklistPacking Secrets
Selling

Selling Tools

Home ValuationFind a Seller's Agent

Selling Resources

Why Sell With UsSeller GuideNet Sheet CalcHELOC Calculator

Seller Articles

Strategic PricingMaximize Profit When SellingSell While Buying Your Next Home
Mortgage Rates

Today's Rates

Mortgage RatesRefinance RatesLoan ComparisonHELOC Calculator

Mortgage Resources

Understanding Mortgage RatesFirst-Time Homebuyer GuideWhen to Refinance Your Mortgage
Realtors
Topfind
Houses for RentTownhomes for RentCondos for RentView All Rentals →
Why Rent With UsRenter GuideRent vs Buy Calculator
How to Negotiate RentUnderstanding Your LeaseMoving Checklist for Renters
Houses for SaleTownhomes for SaleCondos for SaleView All Homes →
Why Buy With UsBuyer GuideAffordability CalculatorInvestment CalculatorProperty Tax Calculator
Home Inspection TipsFirst-Time Buyer ChecklistPacking Secrets
Home ValuationFind a Seller's Agent
Why Sell With UsSeller GuideNet Sheet CalcHELOC Calculator
Strategic PricingMaximize Profit When SellingSell While Buying Your Next Home
Mortgage RatesRefinance RatesLoan ComparisonHELOC Calculator
Understanding Mortgage RatesFirst-Time Homebuyer GuideWhen to Refinance Your Mortgage
groupRealtorsinfoAbout Us
Continue with Google
Sign InSign Up
Topfind Realty
Renting

Search Rentals

Houses for RentTownhomes for RentCondos for RentView All Rentals →

Renting Resources

Why Rent With UsRenter GuideRent vs Buy Calculator

Renter Articles

How to Negotiate RentUnderstanding Your LeaseMoving Checklist for RentersAll Renter Articles
Buying

Search Homes

Houses for SaleTownhomes for SaleCondos for SaleView All Homes →

Buying Resources

Why Buy With UsBuyer GuideAffordability CalculatorInvestment CalculatorProperty Tax Calculator

Buyer Articles

Home Inspection TipsFirst-Time Buyer ChecklistPacking Secrets
Selling

Selling Tools

Home ValuationFind a Seller's Agent

Selling Resources

Why Sell With UsSeller GuideNet Sheet CalcHELOC Calculator

Seller Articles

Strategic PricingMaximize Profit When SellingSell While Buying Your Next Home
Mortgage Rates

Today's Rates

Mortgage RatesRefinance RatesLoan ComparisonHELOC Calculator

Mortgage Resources

Understanding Mortgage RatesFirst-Time Homebuyer GuideWhen to Refinance Your Mortgage
Realtors
Topfind
Houses for RentTownhomes for RentCondos for RentView All Rentals →
Why Rent With UsRenter GuideRent vs Buy Calculator
How to Negotiate RentUnderstanding Your LeaseMoving Checklist for Renters
Houses for SaleTownhomes for SaleCondos for SaleView All Homes →
Why Buy With UsBuyer GuideAffordability CalculatorInvestment CalculatorProperty Tax Calculator
Home Inspection TipsFirst-Time Buyer ChecklistPacking Secrets
Home ValuationFind a Seller's Agent
Why Sell With UsSeller GuideNet Sheet CalcHELOC Calculator
Strategic PricingMaximize Profit When SellingSell While Buying Your Next Home
Mortgage RatesRefinance RatesLoan ComparisonHELOC Calculator
Understanding Mortgage RatesFirst-Time Homebuyer GuideWhen to Refinance Your Mortgage
groupRealtorsinfoAbout Us
Continue with Google
Sign InSign Up
Real Estate/CA/Carlsbad/3312 Telaga Rd (Sold)
view_in_arVirtual Tour
Main
SOLD
SoldClosed on June 22, 2026
$1,200,000
Sold Price

3312 Telaga Rd, Carlsbad, CA 92010

bed
3
Bedrooms
bathtub
3
Bathrooms
square_foot
2,011
Square Feet

About this home

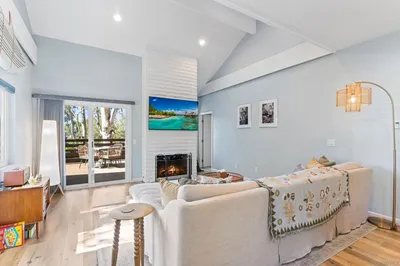
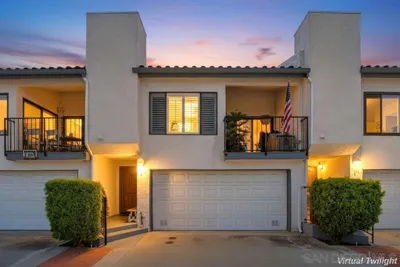
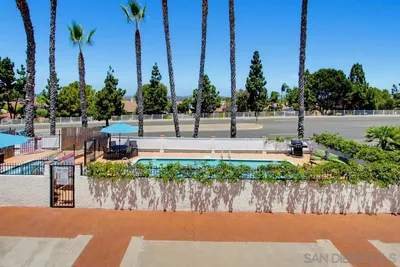
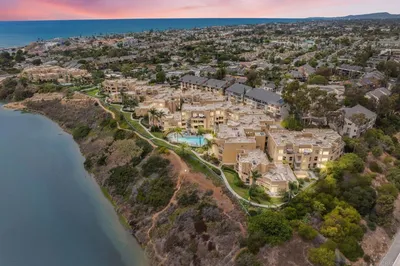
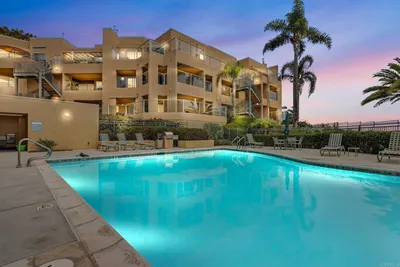
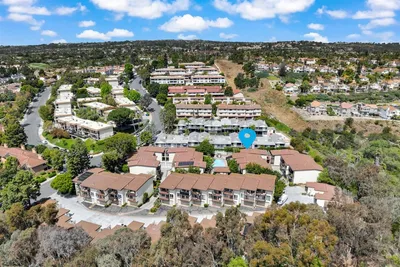
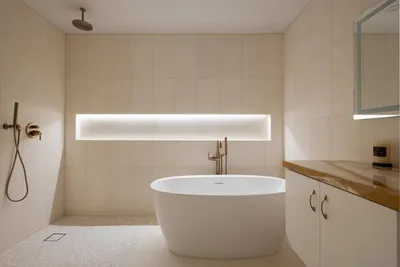
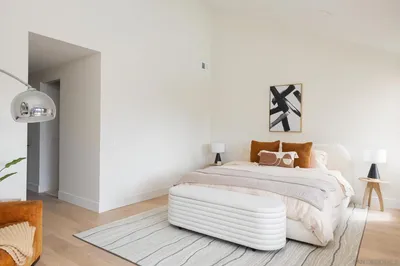
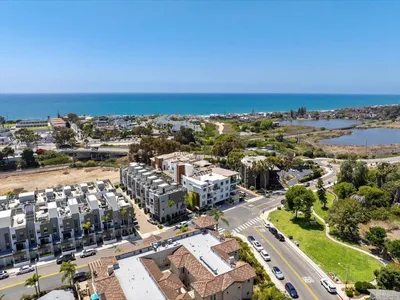
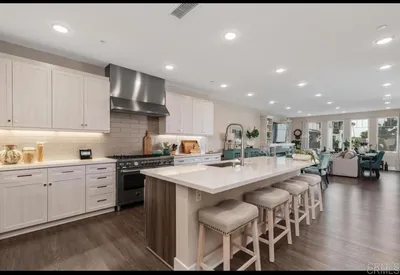
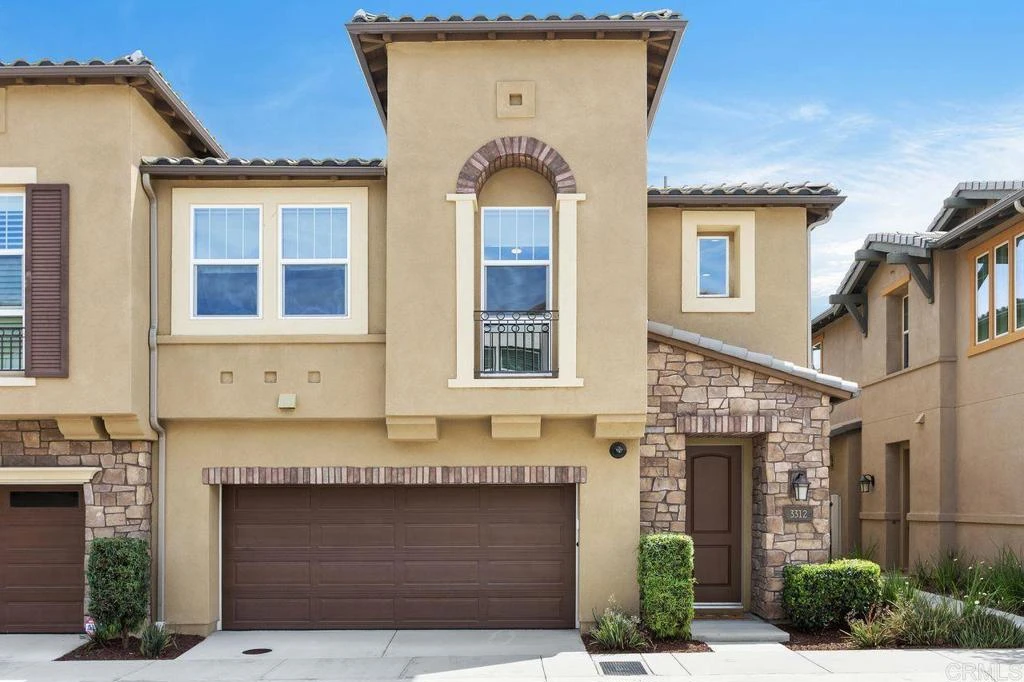
PRICED TO SELL.... Do NOT Miss this one. Nestled within the highly desirable Preserve community just miles from Carlsbad State Beach, this exceptional home offers the perfect blend of modern luxury and natural serenity. Ideally located within walking distance to shopping, dining, and transportation, it delivers both convenience and an elevated lifestyle. Step inside to an expansive open-concept floor plan that seamlessly blends sophistication with high-end, functional design. The chef-inspired kitchen is a true centerpiece, featuring striking white shaker cabinetry, a sophisticated glass backsplash, wide-plank wood-look flooring, and premium stainless steel appliances—including a five-burner gas stove. An oversized center island with a large single-basin sink, pull-down faucet, and custom glass-blown pendant lighting is complemented by timeless light-toned quartz countertops. The kitchen flows effortlessly into the inviting family room, where a cozy fireplace creates the perfect gathering space. Expansive sliding glass doors open to your private backyard oasis, complete with elegant custom pavers, lush tropical landscaping, ambient lighting, and a calming water feature—ideal for relaxing or entertaining. Upstairs, the home continues to impress with three bedrooms and a versatile loft featuring abundant natural light, a custom ceiling fan, and direct access to a private balcony. The thoughtfully designed primary suite offers a peaceful retreat, privately situated away from the secondary bedrooms. Enjoy direct balcony access, custom ceiling fan, a spa-inspired ensuite with dual vanities, an expansive walk-in shower, and a spacious walk-in closet. The two secondary bedrooms offer large closet space and ample natural lighting. A conveniently located upstairs laundry room includes a utility sink and additional white shaker cabinetry. The garage is equally refined, featuring epoxy flooring, custom built-in cabinetry, and functional storage solutions. Residents of The Preserve enjoy resort-style amenities, including a beach-entry pool, lap lanes, spa, BBQ area, outdoor fireplace lounge, fitness center, gated dog park, playgrounds, scenic park areas, and miles of hiking trails—all surrounded by 156 acres of preserved open space. Located within the top-rated Carlsbad Unified School District, this is more than just a home—it’s the lifestyle you’ve been waiting for.

infoProperty Facts

bed

Bedrooms

3

bathtub

Bathrooms

3

square_foot

Square Feet

2,011

calendar_month

Year Built

2020

home_work

Property Type

Condominium

timer

Days on Market

24

payments

HOA Fee

$415/mo

garage

Garage Total

2

fingerprint

MLS #

NDP2603732

chairInterior Details

General Interior

Interior Features

All Bedrooms Up, Loft, Primary Suite, Walk In Closets

Fireplace

Family Room

Kitchen & Appliances

Laundry

Laundry Room

Climate Control

Cooling

Central Air

deckExterior & Lot

Nearby Schools

RatingSchool NameGradesDistance
10
Hope Elementary
Elementary School
K-50.3 mi
N/A
California Accelerated Learning Institute
Private School
K-120.6 mi
9
Calavera Hills Elementary
Elementary School
K-50.9 mi
8
Calavera Hills Middle
Middle School
6-80.9 mi
9
Casita Center For Science/Math/Technology
Elementary School
K-51.6 mi

Convenience Score

Topfind Realty

This Home is Sold

Curious what your home is worth? Get a free valuation.

call
(800)-330-9306Available 9AM - 6PM

Similar Homes You Might Like

Based on price, location, and features

2038 Avenue Of The Trees
2038 Avenue Of The Trees photo 2
1 / 27
VIRTUAL TOUR

$1,199,000

FOR SALE

2038 Avenue Of The Trees, Carlsbad, CA 92008

3 beds · 2 baths · 1,692 sqft

6601 Santa Isabel B
6601 Santa Isabel B photo 2
1 / 20
OPEN AUG 22, 6PM - 9PM
VIRTUAL TOUR

$865,000

FOR SALE

6601 Santa Isabel B, Carlsbad, CA 92009

3 beds · 3 baths · 1,856 sqft

817 Kalpati Circle 112
817 Kalpati Circle 112 photo 2
1 / 20
OPEN AUG 22, 8PM - 11PM
3D TOUR

$999,000

FOR SALE

817 Kalpati Circle 112, Carlsbad, CA 92008

2 beds · 2 baths · 1,660 sqft

1865 Alkali Heath Lane
1865 Alkali Heath Lane photo 2
1 / 20
OPEN AUG 21, 10PM - 1AM
VIRTUAL TOUR

$1,095,000

FOR SALE

1865 Alkali Heath Lane, Carlsbad, CA 92011

3 beds · 3 baths · 1,669 sqft

2402 Altisma Way D
2402 Altisma Way D photo 2
1 / 20
VIRTUAL TOUR

$719,000

FOR SALE

2402 Altisma Way D, Carlsbad, CA 92009

2 beds · 2 baths · 1,620 sqft

4007 Canario E
4007 Canario E photo 2
1 / 30
NEW 9 HRS AGO

$1,150,000

FOR SALE

4007 Canario E, Carlsbad, CA 92008

3 beds · 4 baths · 1,864 sqft

2511 State Street
2511 State Street photo 2
1 / 20
OPEN AUG 22, 8PM - 11PM
VIRTUAL TOUR

$1,899,999

FOR SALE

2511 State Street, Carlsbad, CA 92008

2 beds · 4 baths · 2,147 sqft

2412 Altisma Way C
2412 Altisma Way C photo 2
1 / 20
VIRTUAL TOUR

$729,900

FOR SALE

2412 Altisma Way C, Carlsbad, CA 92009

2 beds · 3 baths · 1,760 sqft

Recently Sold

3312 Telaga Rd
VIRTUAL TOUR

$1,200,000

3312 Telaga Rd, Carlsbad, CA 92010

3 beds · 3 baths · 2,011 sqft

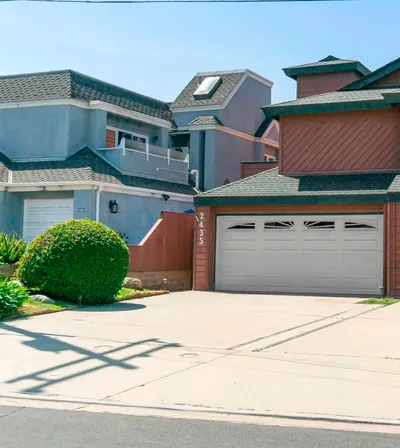
2435 Garfield St
VIRTUAL TOUR

$1,649,999

2435 Garfield St, Carlsbad, CA 92008

3 beds · 3 baths · 1,870 sqft

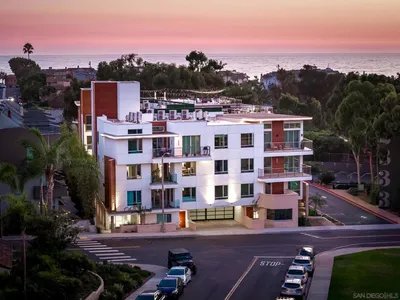
2501 State Street
3D TOUR

$2,075,000

2501 State Street, Carlsbad, CA 92008

2 beds · 3 baths · 2,030 sqft

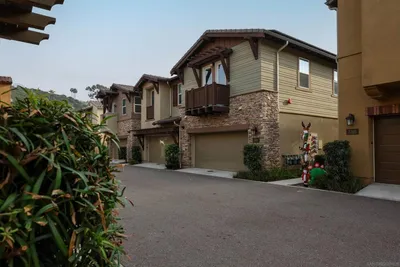
3269 Vestra Way
VIRTUAL TOUR

$1,079,000

3269 Vestra Way, Carlsbad, CA 92010

3 beds · 3 baths · 1,835 sqft

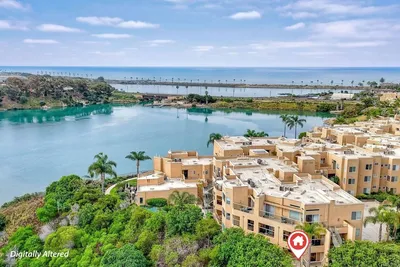
823 Kalpati Circle 101
3D TOUR

$940,000

823 Kalpati Circle 101, Carlsbad, CA 92008

2 beds · 3 baths · 1,704 sqft

7758 Caminito Monarca 101
VIRTUAL TOUR

$1,049,000

7758 Caminito Monarca 101, Carlsbad, CA 92009

3 beds · 3 baths · 1,841 sqft

800 Grand Avenue 105
VIRTUAL TOUR

$1,889,000

800 Grand Avenue 105, Carlsbad, CA 92008

2 beds · 2 baths · 1,642 sqft

817 Kalpati Cir 310
VIRTUAL TOUR

$1,140,000

817 Kalpati Cir 310, Carlsbad, CA 92008

2 beds · 2 baths · 1,660 sqft

Topfind Realty

Company

  • About Us
  • Careers
  • Articles
  • Home Estimate

Explore

  • Renting
  • Buying
  • Selling
  • Realtors

Support

  • Help Center
  • Contact Us
  • Terms & Conditions
  • Privacy Policy

Topfind Realty, DRE # 02240815, is a licensed real estate broker in California. Topfind Realty pledges to support the Fair Housing Act and adhere to Equal Housing Opportunity laws.

Copyright © 2026 Topfind Realty. All Rights Reserved.