Topfind Realty
Renting

Search Rentals

Houses for RentTownhomes for RentCondos for RentView All Rentals →

Renting Resources

Why Rent With UsRenter GuideRent vs Buy Calculator

Renter Articles

How to Negotiate RentUnderstanding Your LeaseMoving Checklist for Renters
Buying

Search Homes

Houses for SaleTownhomes for SaleCondos for SaleView All Homes →

Buying Resources

Why Buy With UsBuyer GuideAffordability CalculatorInvestment CalculatorProperty Tax Calculator

Buyer Articles

Master Your New Home BudgetBeat Moving StressPacking Secrets
Selling

Selling Tools

Home ValuationFind a Seller's Agent

Selling Resources

Why Sell With UsSeller GuideNet Sheet CalcHELOC Calculator

Seller Articles

Strategic PricingDownsizing Tips
Mortgage Rates

Today's Rates

Mortgage RatesRefinance RatesLoan ComparisonHELOC Calculator

Mortgage Resources

Understanding Mortgage RatesFirst-Time Homebuyer GuideWhen to Refinance Your Mortgage
Realtors
Topfind
Houses for RentTownhomes for RentCondos for RentView All Rentals →
Why Rent With UsRenter GuideRent vs Buy Calculator
How to Negotiate RentUnderstanding Your LeaseMoving Checklist for Renters
Houses for SaleTownhomes for SaleCondos for SaleView All Homes →
Why Buy With UsBuyer GuideAffordability CalculatorInvestment CalculatorProperty Tax Calculator
Master Your New Home BudgetBeat Moving StressPacking Secrets
Home ValuationFind a Seller's Agent
Why Sell With UsSeller GuideNet Sheet CalcHELOC Calculator
Strategic PricingDownsizing Tips
Mortgage RatesRefinance RatesLoan ComparisonHELOC Calculator
Understanding Mortgage RatesFirst-Time Homebuyer GuideWhen to Refinance Your Mortgage
groupRealtorsinfoAbout Us
Continue with Google
Sign InSign Up
Topfind Realty
Renting

Search Rentals

Houses for RentTownhomes for RentCondos for RentView All Rentals →

Renting Resources

Why Rent With UsRenter GuideRent vs Buy Calculator

Renter Articles

How to Negotiate RentUnderstanding Your LeaseMoving Checklist for Renters
Buying

Search Homes

Houses for SaleTownhomes for SaleCondos for SaleView All Homes →

Buying Resources

Why Buy With UsBuyer GuideAffordability CalculatorInvestment CalculatorProperty Tax Calculator

Buyer Articles

Master Your New Home BudgetBeat Moving StressPacking Secrets
Selling

Selling Tools

Home ValuationFind a Seller's Agent

Selling Resources

Why Sell With UsSeller GuideNet Sheet CalcHELOC Calculator

Seller Articles

Strategic PricingDownsizing Tips
Mortgage Rates

Today's Rates

Mortgage RatesRefinance RatesLoan ComparisonHELOC Calculator

Mortgage Resources

Understanding Mortgage RatesFirst-Time Homebuyer GuideWhen to Refinance Your Mortgage
Realtors
Topfind
Houses for RentTownhomes for RentCondos for RentView All Rentals →
Why Rent With UsRenter GuideRent vs Buy Calculator
How to Negotiate RentUnderstanding Your LeaseMoving Checklist for Renters
Houses for SaleTownhomes for SaleCondos for SaleView All Homes →
Why Buy With UsBuyer GuideAffordability CalculatorInvestment CalculatorProperty Tax Calculator
Master Your New Home BudgetBeat Moving StressPacking Secrets
Home ValuationFind a Seller's Agent
Why Sell With UsSeller GuideNet Sheet CalcHELOC Calculator
Strategic PricingDownsizing Tips
Mortgage RatesRefinance RatesLoan ComparisonHELOC Calculator
Understanding Mortgage RatesFirst-Time Homebuyer GuideWhen to Refinance Your Mortgage
groupRealtorsinfoAbout Us
Continue with Google
Sign InSign Up
Real Estate/CA/Carlsbad/3048 Via Romaza
view_in_arVirtual Tour
Interior
For Sale
$2,195,000
Est. $12,292/mo

3048 Via Romaza, Carlsbad, CA 92009

bed
4
Bedrooms
bathtub
3
Bathrooms
square_foot
2,757
Square Feet

About this home

Light-filled living meets an extraordinary backyard sanctuary in this beautifully maintained home, tucked away on a quiet cul-de-sac in the highly sought-after La Costa Valley community. Soaring ceilings, expansive windows, and a straight sightline to the lush backyard create an unforgettable first impression, while the beautifully landscaped hillside beyond provides exceptional privacy and a peaceful, garden-like setting. Step inside to rich cherry wood floors, abundant natural light, and an airy, open floor plan designed for both everyday living and entertaining. Designed for gathering, the spacious kitchen features a large center island, double ovens, a walk-in pantry, abundant cabinetry, a built-in desk, and french doors that blur the line between indoor and outdoor living. Afternoon breezes drift through the kitchen, adding to the home's relaxed, inviting feel. The flexible floor plan includes a dedicated downstairs office that can easily serve as a fourth bedroom, with an adjacent beautifully remodeled full bath featuring elegant custom wainscoting—ideal for guests, multigenerational living, or today's remote work lifestyle. Upstairs, the peaceful primary suite feels like your own private treehouse, with tranquil views into the lush greenery beyond. Designer wallpaper, upgraded lighting, and an enormous walk-in closet create a sophisticated retreat, while the spacious ensuite bath features separate dual sink vanities plus a dedicated vanity area, a soaking tub, and a separate shower for a true spa-like experience. The backyard is truly the centerpiece of this exceptional home. Surrounded by mature landscaping and colorful gardens, this private sanctuary features a built-in BBQ complete with a refrigerator, sink, and bar seating, a built-in gas fire pit, tranquil waterfall, dedicated dining area, charming trellises, fruit trees, magnolias, fragrant rosemary, blooming hibiscus, and two magnificent shade trees, framed by a newly installed backyard fence. The beautifully landscaped hillside rises behind the yard, creating a lush, layered backdrop that enhances both privacy and the feeling of being immersed in nature. In the spring, blooming jasmine, gardenias, and calla lilies provide spectacular color and unforgettable fragrance. Additional highlights include financed solar to help offset energy costs, plantation shutters throughout much of the home, a spacious laundry room with a convenient pet door leading to an enclosed area, and an attached two-car garage with built-in storage cabinets, plus a separate attached one-car garage, offering endless possibilities for vehicles, hobbies, a home gym, or additional storage. Located within the highly acclaimed Encinitas Union School District and San Dieguito Union High School District, La Costa Valley residents enjoy resort-style amenities including a clubhouse, pool, tennis and pickleball courts, fitness center, parks, scenic walking trails, and year-round community events—all within walking distance. Shopping, restaurants, farmers markets, beaches, hiking trails, and convenient access to I-5 are just minutes away. Private, peaceful, and thoughtfully designed, this is more than a home—it's where light-filled living and an extraordinary backyard sanctuary come together to create something truly special.

Property Facts

bed

Bedrooms

4

bathtub

Bathrooms

3

square_foot

Square Feet

2,757

landscape

Lot Size

9,431 sqft

calendar_month

Year Built

2001

home_work

Property Type

Single Family Residence

timer

Days on Market

0

payments

HOA Fee

$170/mo

garage

Garage Total

3

fingerprint

MLS #

NDP2606760

Interior Details

General Interior

Interior Features

Breakfast Bar, Breakfast Area, Separate Formal Dining Room, High Ceilings, Pantry, Paneling Wainscoting, Two Story Ceilings, Primary Suite

Fireplace

Den, Living Room, Outside

Kitchen & Appliances

Appliances

Double Oven, Dishwasher, Gas Cooktop, Disposal, Microwave, Refrigerator, Water Heater, Dryer, Washer

Laundry

Washer Hookup, Electric Dryer Hookup, Gas Dryer Hookup, Inside, Laundry Room

Bed & Bath

Main Level Bathrooms

1

Climate Control

Cooling

Central Air

Heating

Central, Electric, Forced Air

Parking

Total Parking Spaces

6

Garage Spaces

3

Open Parking Spaces

3

Attached Garage

Yes

Parking Features

Direct Access, Driveway, Garage

Exterior & Lot

Building & Construction

Patio & Porch

Patio, Stone

Lot & Grounds

Lot Features

Back Yard, Cul De Sac, Landscaped, Sprinkler System, Street Level, Yard

Pool Features

Community, Association

Community & HOA

Association Info

HOA Fee$170
FrequencyMonthly

HOA Amenities

Clubhouse, Fitness Center, Pickleball, Pool, Tennis Courts

Community Features

Biking, Curbs, Golf, Street Lights, Suburban, Sidewalks, Pool

Mortgage Calculator

Total Monthly

$0

Principal & Interest:
$0
Property Tax:
$0
Home Insurance:
$0
HOA Fees:
$0
$
$
%

Nearby Schools

RatingSchool NameGradesDistance
No school data available for this area.

Convenience Score

Market Insights

92009|Carlsbad
analytics

Estimated Value

Calculating...
trending_up0%vs. last year
202120222023202420252026

Market Temperature

Seller'sBalancedBuyer's
0d30d60d180d
Balanced

Balanced market

30 Days

Avg. time on market

This is a Balanced Market. Homes are selling at a moderate pace.

flood

Flood & Climate Risk

Flood Risk

Minimal — not in a FEMA flood zone

Low

Wildfire Risk

Moderate — near wildland-urban interface

Moderate

Heat Risk

Low — moderate summer temperatures

Low

Earthquake Risk

Southern California seismic zone

Moderate
volume_up

Noise Levels

TrafficQuiet residential street
AirportMinimal airport noise
CommercialLow commercial activity nearby
streetview

Street View

Open Full Street Viewopen_in_new
Topfind Realty

Ready to Take the Next Step?

Get expert support from a local agent today.

call
(800)-330-9306Available 9AM - 7PM

Similar Homes You Might Like

Based on price, location, and features
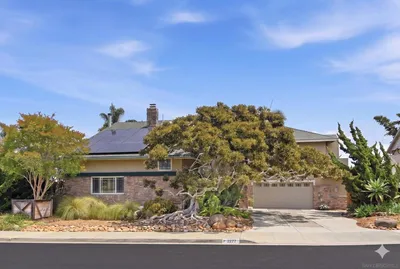
2275 77 Cameo Rd
VIRTUAL TOUR

$1,699,000

FOR SALE

2275 77 Cameo Rd, Carlsbad, CA 92008

3 beds · 4 baths · 2,590 sqft

2336 Summerwind Place
VIRTUAL TOUR

$1,849,000

FOR SALE

2336 Summerwind Place, Carlsbad, CA 92008

4 beds · 4 baths · 2,520 sqft

7090 Corintia Street
VIRTUAL TOUR

$2,295,000

FOR SALE

7090 Corintia Street, Carlsbad, CA 92009

3 beds · 4 baths · 2,844 sqft

7521 Navigator Circle
VIRTUAL TOUR

$2,195,000

FOR SALE

7521 Navigator Circle, Carlsbad, CA 92011

3 beds · 3 baths · 2,437 sqft

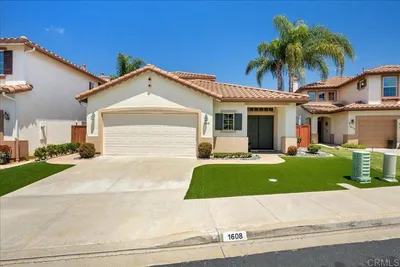
1608 Sapphire Drive
VIDEO TOUR

$1,525,000

FOR SALE

1608 Sapphire Drive, Carlsbad, CA 92011

3 beds · 3 baths · 2,284 sqft

261 Chinquapin Avenue
3D TOUR

$2,395,000

FOR SALE

261 Chinquapin Avenue, Carlsbad, CA 92008

4 beds · 4 baths · 2,758 sqft

7216 Sanderling Court
VIDEO TOUR

$2,295,000

FOR SALE

7216 Sanderling Court, Carlsbad, CA 92011

4 beds · 4 baths · 3,210 sqft

4860 Park Drive
VIRTUAL TOUR

$2,195,000

FOR SALE

4860 Park Drive, Carlsbad, CA 92008

4 beds · 3 baths · 2,502 sqft

Recently Sold

6987 Bixbite Place
VIRTUAL TOUR

$1,249,000

SOLD

6987 Bixbite Place, Carlsbad, CA 92009

5 beds · 4 baths · 3,095 sqft

3072 Marron Rd
VIRTUAL TOUR

$1,350,000

SOLD

3072 Marron Rd, Carlsbad, CA 92010

3 beds · 3 baths · 2,309 sqft

3020 Azahar Court
VIRTUAL TOUR

$1,999,000

SOLD

3020 Azahar Court, Carlsbad, CA 92009

4 beds · 3 baths · 2,818 sqft

917 ANATRA CT
VIRTUAL TOUR

$1,799,500

SOLD

917 ANATRA CT, Carlsbad, CA 92011

3 beds · 3 baths · 2,485 sqft

4315 Highland Dr
VIRTUAL TOUR

$1,050,000

SOLD

4315 Highland Dr, Carlsbad, CA 92008

5 beds · 4 baths · 2,683 sqft

4670 Sunburst Road
VIRTUAL TOUR

$1,350,000

SOLD

4670 Sunburst Road, Carlsbad, CA 92008

4 beds · 3 baths · 2,621 sqft

4208 Park Drive

$1,799,900

SOLD

4208 Park Drive, Carlsbad, CA 92008

4 beds · 4 baths · 2,518 sqft

2644 La Costa Ave
VIRTUAL TOUR

$1,988,000

SOLD

2644 La Costa Ave, Carlsbad, CA 92009

4 beds · 3 baths · 2,280 sqft

Topfind Realty

Company

  • About Us
  • Careers
  • Articles
  • Home Estimate

Explore

  • Renting
  • Buying
  • Selling
  • Realtors

Support

  • Help Center
  • Contact Us
  • Terms & Conditions
  • Privacy Policy

Topfind Realty, DRE # 02240815, is a licensed real estate broker in California. Topfind Realty pledges to support the Fair Housing Act and adhere to Equal Housing Opportunity laws.

Copyright © 2026 Topfind Realty. All Rights Reserved.