For Sale
$1,675,000
Est. $9,380/mo2865 Rancho Rio Chico, Carlsbad, CA 92009
bed
5
Bedrooms
bathtub
3
Bathrooms
square_foot
2,769
Square Feet
About this home
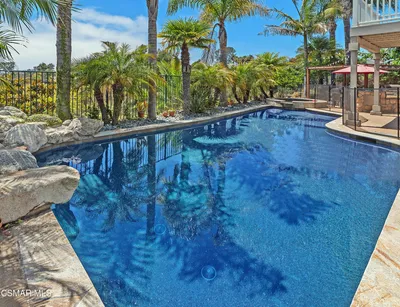
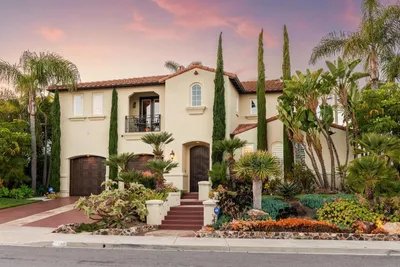
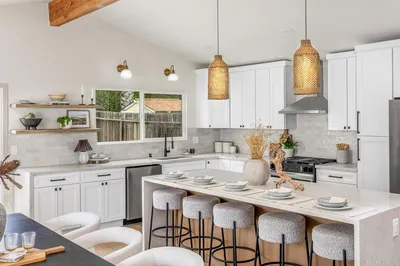
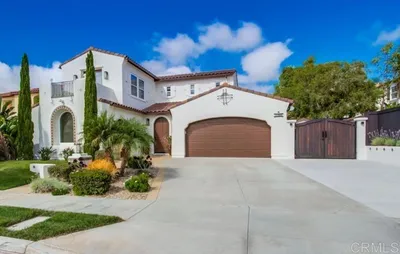
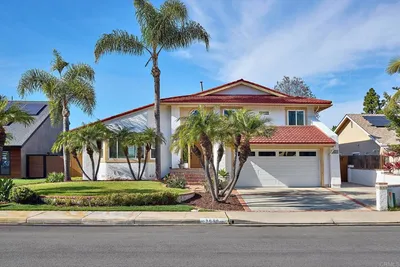
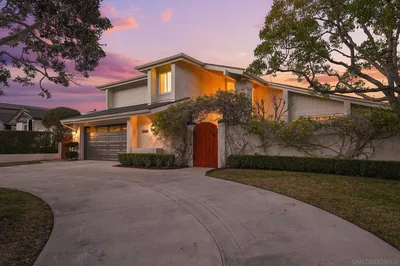
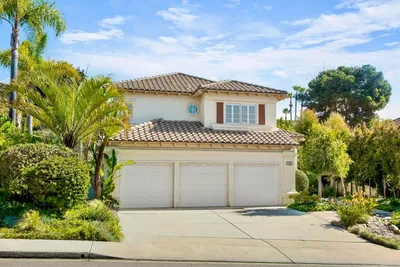
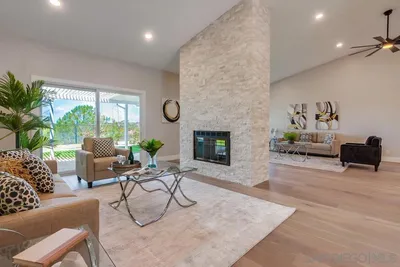
Don't miss this exceptional opportunity to own the elegant original Benecia model home in the highly desirable Rancho Carrillo community of Carlsbad. This beautifully upgraded 5-bedroom, 3-bath residence offers approximately 2,769 square feet of thoughtfully designed living space, featuring hardwood floors, new carpet, leaded glass windows, crown molding, custom paint, and abundant natural light. The gourmet kitchen is appointed with granite countertops, a center island, double ovens, stainless steel appliances, custom backsplash, and a sunny breakfast nook that opens to the spacious family room with a granite fireplace, built-in entertainment center, and surround sound. The versatile floor plan includes a downstairs executive office with custom built-ins (optional bedroom) and a generous upstairs bonus room that can easily serve as a fifth bedroom, media room, playroom, gym, or library. The luxurious primary suite features a custom walk-in closet, a hidden storage room(optional extra closet), and a spa-inspired bath with dual vanities, soaking tub, and separate shower. Enjoy a private backyard, mature landscaping, and inviting outdoor living spaces perfect for entertaining. Additional features include solar system (17 panels), dual-zone HVAC ( Both AC only 5 yrs old), recessed lighting, a security system, and a 3-car garage with granite-look epoxy flooring and extensive built-in storage. Ideally located near award-winning schools, scenic hiking trails, shopping, dining, world-famous beaches, and the local airport. Residents also enjoy exclusive access to the Rancho Carrillo Swim Center with a heated pool, spa, clubhouse, BBQ areas, and resort-style amenities, as well as the nearby historic Leo Carrillo Ranch Historic Park.
Property Facts
bed
Bedrooms
5
bathtub
Bathrooms
3
square_foot
Square Feet
2,769
landscape
Lot Size
8,911 sqft
calendar_month
Year Built
2000
home_work
Property Type
Single Family Residence
timer
Days on Market
0
payments
HOA Fee
$119/mo
garage
Garage Total
3
fingerprint
MLS #
NDP2606670
Interior Details
General Interior
Interior Features
Balcony, Breakfast Area, Crown Molding, Granite Counters, High Ceilings, Recessed Lighting, Bedroom On Main Level, Entrance Foyer, Primary Suite, Walk In Closets
Fireplace
Family Room
Kitchen & Appliances
Appliances
Convection Oven, Double Oven, Dishwasher, Gas Cooktop, Disposal, Gas Water Heater, Microwave, Refrigerator
Laundry
Laundry Room
Bed & Bath
Main Level Bedrooms
1
Main Level Bathrooms
1
Climate Control
Cooling
Central Air, Dual
Heating
Forced Air
Parking
Total Parking Spaces
6
Garage Spaces
3
Open Parking Spaces
3
Attached Garage
Yes
Exterior & Lot
Building & Construction
Patio & Porch
Concrete, Front Porch, Open, Patio
Security
Carbon Monoxide Detectors, Smoke Detectors
Roof
Tile
Lot & Grounds
Lot Features
Back Yard
Pool Features
Community, Association
Community & HOA
Association Info
HOA Fee$119
FrequencyMonthly
HOA Amenities
Clubhouse, Pool, Recreation Room, Spa Hot Tub, Trails
Community Features
Curbs, Park, Street Lights, Sidewalks, Pool
Mortgage Calculator
Total Monthly
$0
Principal & Interest:
$0Property Tax:
$0Home Insurance:
$0HOA Fees:
$0$
$
%
Nearby Schools
| Rating | School Name | ||
|---|---|---|---|
| No school data available for this area. | |||
Convenience Score
Market Insights
92009|Carlsbad
analytics
Estimated Value
Calculating...
trending_up0%vs. last year
202120222023202420252026
Market Temperature
Seller'sBalancedBuyer's
0d30d60d180d
Balanced
Balanced market
30 Days
Avg. time on market
This is a Balanced Market. Homes are selling at a moderate pace.
flood
Flood & Climate Risk
Flood Risk
Minimal — not in a FEMA flood zone
Wildfire Risk
Moderate — near wildland-urban interface
Heat Risk
Low — moderate summer temperatures
Earthquake Risk
Southern California seismic zone
volume_up
Noise Levels
TrafficQuiet residential street
AirportMinimal airport noise
CommercialLow commercial activity nearby
streetview
Open Full Street Viewopen_in_newStreet View

Ready to Take the Next Step?
Get expert support from a local agent today.
call
(800)-330-9306Available 9AM - 7PM
Similar Homes You Might Like
Based on price, location, and features