imagesmode View 20 photos
For Sale
$3,099,900
Est. $17,359/mo2027 Bruceala Court, Cardiff By The Sea, CA 92007
bed
4
Bedrooms
bathtub
3
Bathrooms
square_foot
2,695
Square Feet
About this home
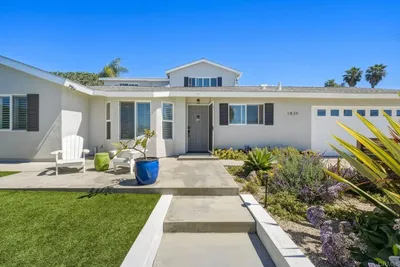
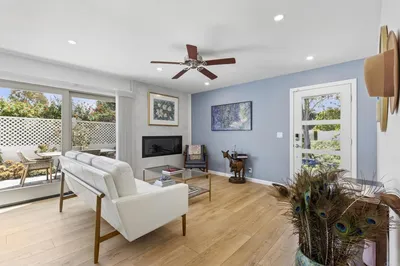
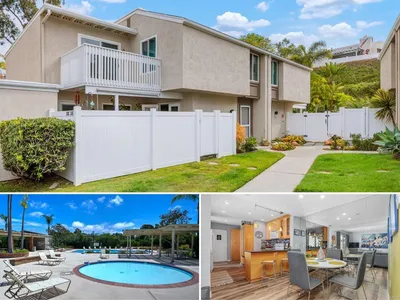
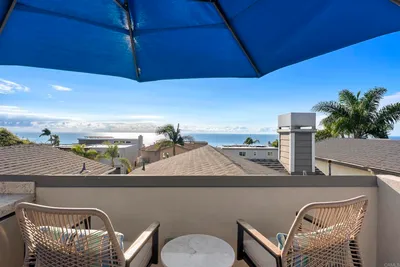
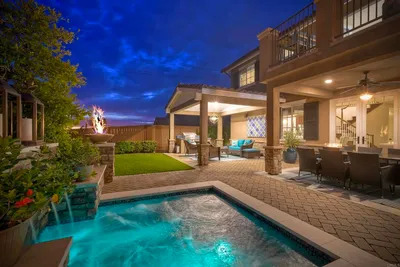
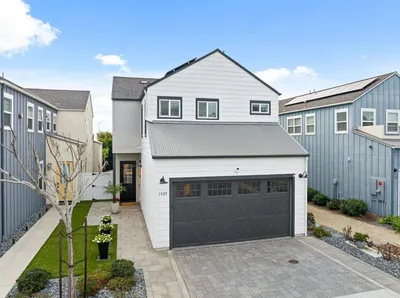
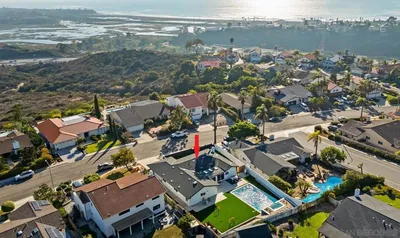
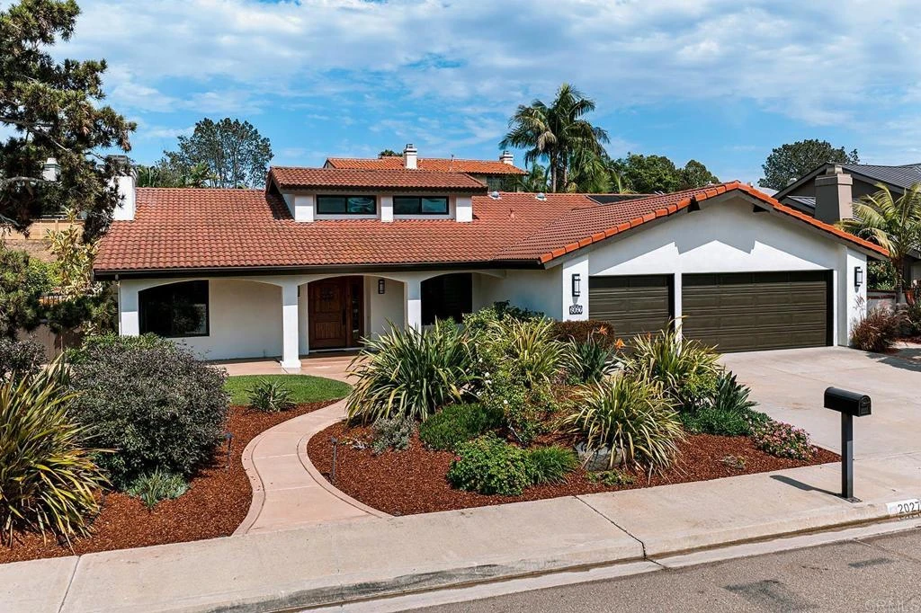
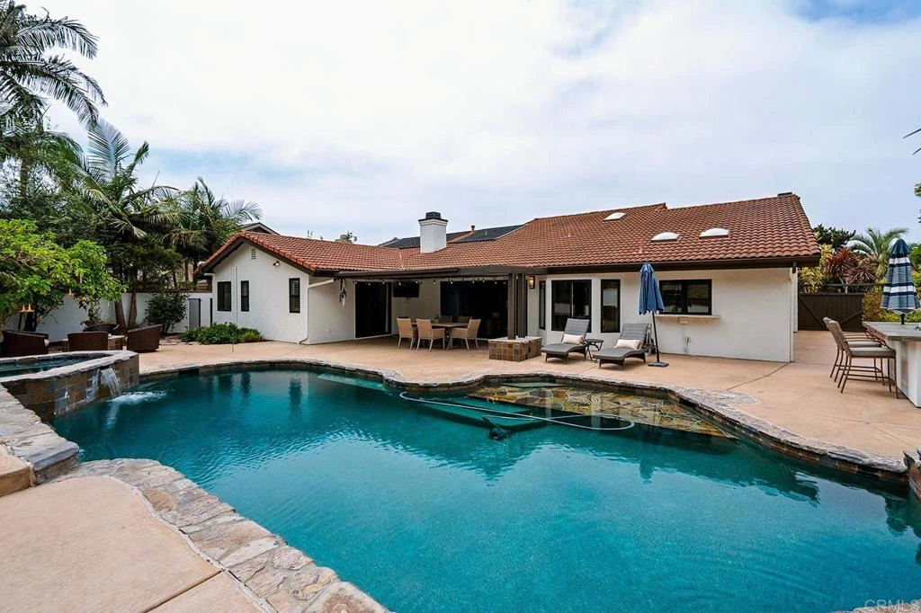
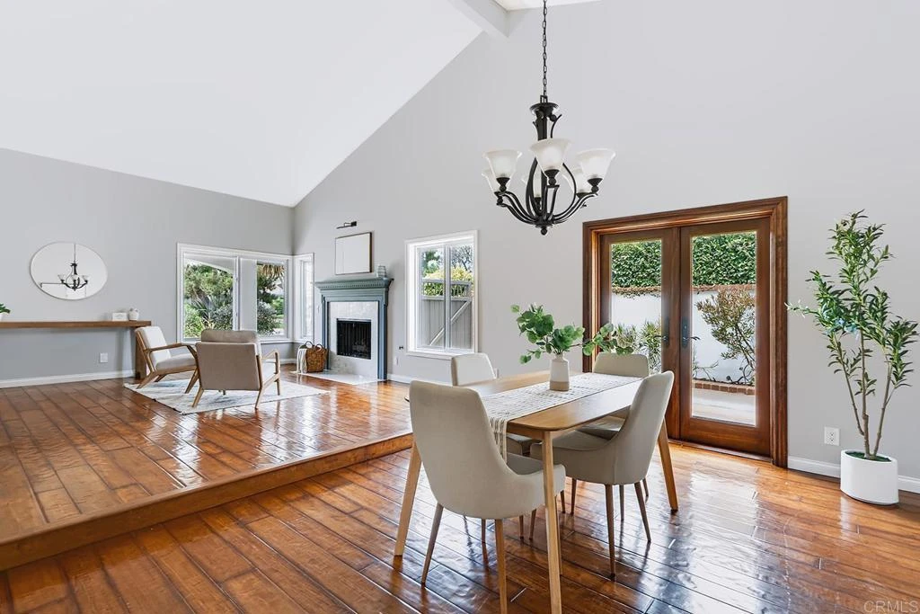
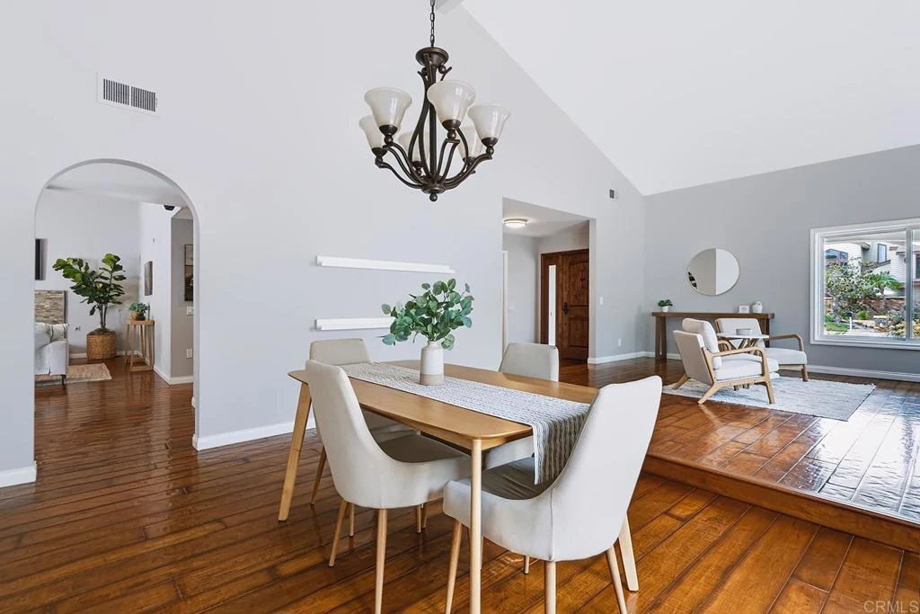
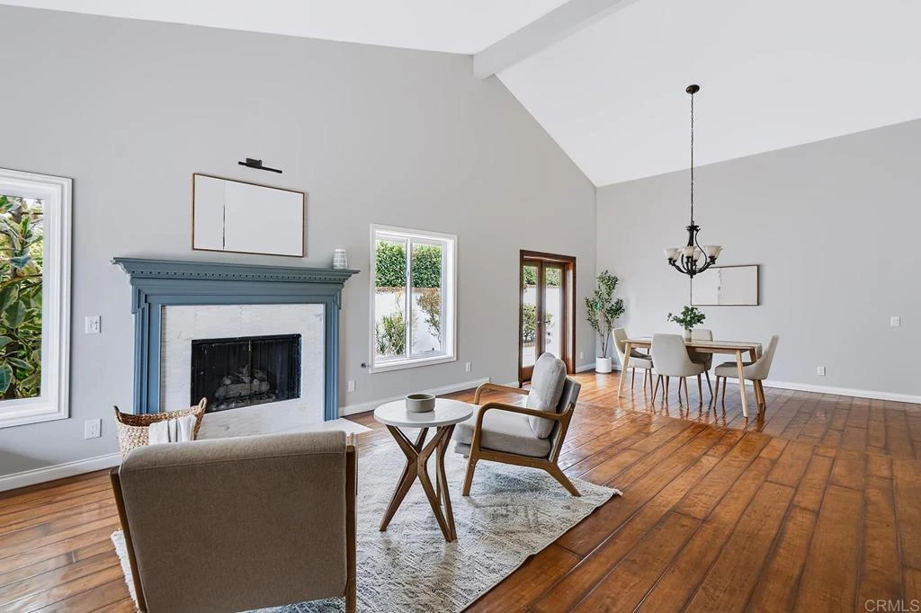
Nestled on a quiet cul-de-sac in highly sought-after Cardiff-by-the-Sea, this beautifully upgraded single-story home offers 4 bedrooms, plus a loft, 2.5 bathrooms, and an exceptional coastal lifestyle less than a mile from the ocean. With no HOA, a spacious floorplan, soaring vaulted ceilings, and timeless designer finishes, this home is the perfect blend of comfort, elegance, and everyday functionality. Thoughtfully remodeled throughout, the light-filled interior showcases rich distressed hardwood flooring, custom built-ins, designer paint, and an abundance of natural light. The beautifully updated kitchen features quartz countertops, white shaker cabinetry, stainless steel appliances, a farmhouse sink, wine refrigerator, and a seamless pass-through window to the outdoor entertaining area. The remodeled primary suite offers direct access to the backyard and a luxurious spa-inspired bathroom with quartz countertops, dual sinks, a frameless glass shower, and elegant designer finishes. Designed for year-round indoor-outdoor living, the private backyard is an entertainer's dream. Enjoy a covered patio, custom BBQ area, fire pit, sparkling pool and spa with thermal solar heating, lush mature landscaping, and multiple spaces to gather, dine, or simply relax in your own coastal retreat. Additional highlights include Andersen windows and doors, custom remodeled bathrooms, a spacious three-car garage with epoxy flooring, built-in cabinetry, and abundant storage. Ideally located just minutes from Cardiff's beautiful beaches, shopping, dining, and scenic coastal trails, this exceptional home is also within biking distance of top-rated schools, offering the very best of North County coastal living.
Property Facts
bed
Bedrooms
4
bathtub
Bathrooms
3
square_foot
Square Feet
2,695
landscape
Lot Size
11,379 sqft
calendar_month
Year Built
1982
home_work
Property Type
Single Family Residence
timer
Days on Market
0
payments
HOA Fee
N/A
garage
Garage Total
3
fingerprint
MLS #
NDP2607166
Interior Details
General Interior
Interior Features
Breakfast Area, Cathedral Ceilings, Separate Formal Dining Room, Granite Counters, Open Floorplan, Stone Counters, Recessed Lighting, Track Lighting, Wired For Sound, Bedroom On Main Level, Loft, Main Level Primary, Primary Suite, Walk In Closets
Flooring
Carpet, Tile, Wood
Fireplace
Family Room, Living Room
Kitchen & Appliances
Appliances
Built In Range, Barbecue, Dishwasher, Gas Cooktop, Disposal, Gas Oven, Microwave, Refrigerator, Range Hood, Vented Exhaust Fan, Dryer, Washer
Laundry
Laundry Room
Climate Control
Heating
Natural Gas
Parking
Total Parking Spaces
3
Garage Spaces
3
Attached Garage
Yes
Parking Features
Driveway, Garage
Exterior & Lot
Building & Construction
Patio & Porch
Covered, Patio
Lot & Grounds
Lot Features
Back Yard, Drip Irrigation Bubblers, Front Yard, Greenbelt, Sprinklers In Rear, Sprinklers In Front, Paved, Sprinklers Timer, Sprinkler System
Pool Features
Gas Heat, Heated, In Ground, Private, Solar Heat, Tile
Spa Features
Private, Solar Heat
Sewer
Public Sewer
Community & HOA
Association Info
Community Features
Curbs, Street Lights, Sidewalks
Mortgage Calculator
Total Monthly
$0
Principal & Interest:
$0Property Tax:
$0Home Insurance:
$0HOA Fees:
$0$
$
%
Nearby Schools
| Rating | School Name |
|---|---|
N/A | VILLAGE GATE CHILDREN'S ACADEMY Private School |
N/A | ENCINITAS COUNTRY DAY SCHOOL Private School |
N/A | GRAUER SCHOOL THE Private School |
10 | Ada W. Harris Elementary Elementary School |
N/A | Cardiff Elementary Elementary School |
Convenience Score
Market Insights
92007|Cardiff By The Sea
analytics
Estimated Value
Calculating...
trending_up0%vs. last year
202120222023202420252026
Market Temperature
Seller'sBalancedBuyer's
0d30d60d180d
Balanced
Balanced market
30 Days
Avg. time on market
This is a Balanced Market. Homes are selling at a moderate pace.
flood
Flood & Climate Risk
Flood Risk
Minimal — not in a FEMA flood zone
Wildfire Risk
Moderate — near wildland-urban interface
Heat Risk
Low — moderate summer temperatures
Earthquake Risk
Southern California seismic zone
volume_up
Noise Levels
TrafficQuiet residential street
AirportMinimal airport noise
CommercialLow commercial activity nearby

Ready to Take the Next Step?
Get expert support from a local agent today.
call
(800)-330-9306Available 9AM - 7PM
Similar Homes You Might Like
Based on price, location, and features