For Sale
$899,000
Est. $5,034/mo1245 Evergreen Drive, Cardiff By The Sea, CA 92007
bed
2
Bedrooms
bathtub
1
Bathrooms
square_foot
922
Square Feet
About this home
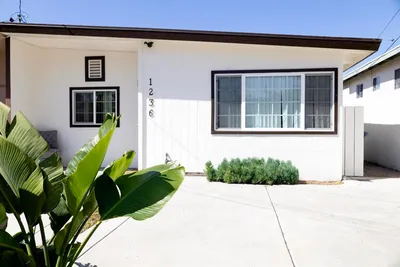
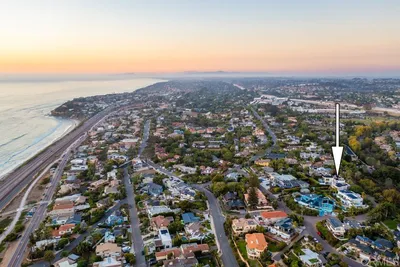
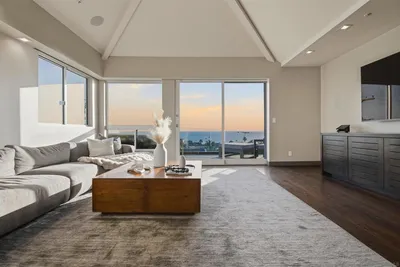
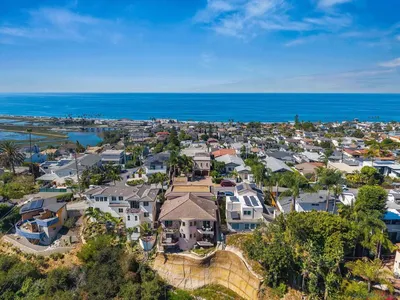
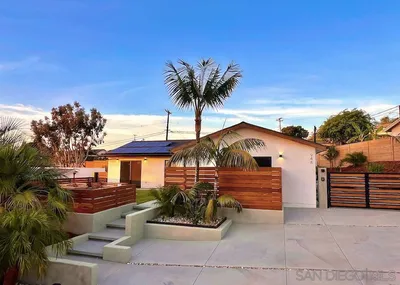
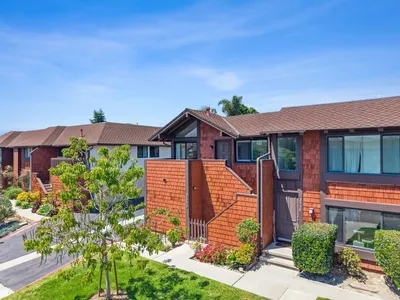
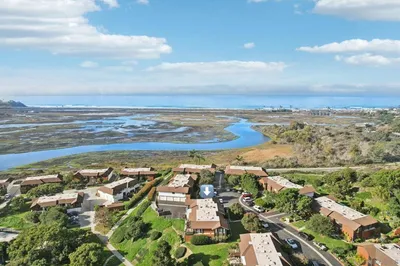
1245 Evergreen Drive offers true single-level living with no one above you, an abundance of natural light, exceptional privacy, and west-facing skies. Beautifully renovated from top to bottom, this turnkey single level 2 Bed 1 Bath home offers an exceptional blend of modern coastal finishes, thoughtful upgrades, privacy, and an unbeatable lifestyle just minutes from some of North County's most iconic beaches and communities. Step inside to discover a light-filled, open-concept floor plan featuring LVP floors, recessed lighting, dual pane windows, plantation shutters, air conditioning, and a stunning contemporary fireplace that anchors the spacious living area. The remodeled kitchen showcases custom cabinetry, quartz countertops, designer tile backsplash, premium stainless steel appliances, and a spacious laundry area with additional storage above. Large sliding doors seamlessly connect the living space to a private, professionally landscaped patio complete with System Pavers, creating the perfect setting for morning coffee, outdoor dining, or relaxing after a day at the beach. The spacious primary bedroom offers generous closet space with 2 separate sliding mirrored doors and abundant natural light, while the beautifully remodeled bathroom features a custom vanity and sleek glass shower enclosure. Nearly $100,000 has been invested in high-quality renovations including a full copper re-pipe, commercial-grade water heater, Milgard fiberglass sliding door, new front entry + security door, interior doors, flooring, marble fireplace, system pavers, attic cleaning, plantation shutters, and more. Just minutes from Cardiff State Beach, Seaside Market, Encinitas, Solana Beach, and Del Mar, this is a rare opportunity to own a fully renovated single level beach house where every day feels like a vacation and the very best of coastal San Diego is right outside your door.
Property Facts
bed
Bedrooms
2
bathtub
Bathrooms
1
square_foot
Square Feet
922
landscape
Lot Size
1,353 sqft
calendar_month
Year Built
1974
home_work
Property Type
Condominium
timer
Days on Market
0
payments
HOA Fee
$446/mo
garage
Garage Total
0
fingerprint
MLS #
NDP2606711
Interior Details
General Interior
Interior Features
All Bedrooms Down, Bedroom On Main Level, Galley Kitchen, Main Level Primary, Primary Suite
Flooring
Vinyl
Fireplace
Family Room, Gas, Gas Starter, Living Room
Kitchen & Appliances
Appliances
Dryer, Washer
Bed & Bath
Main Level Bedrooms
2
Main Level Bathrooms
1
Climate Control
Cooling
Central Air
Heating
Central, Fireplaces, Natural Gas
Parking
Total Parking Spaces
3
Carport Spaces
1
Open Parking Spaces
2
Exterior & Lot
Building & Construction
Patio & Porch
Open, Patio
Fencing
Vinyl
Foundation
Concrete Perimeter
Roof
Composition
Lot & Grounds
Pool Features
Community, Association
Sewer
Public Sewer
Community & HOA
Association Info
HOA Fee$446
FrequencyMonthly
Fee Includes
Pest Control
HOA Amenities
Maintenance Grounds, Insurance, Maintenance Front Yard, Pool, Pet Restrictions, Rv Parking, Trails, Trash, Water
Community Features
Curbs, Hiking, Storm Drains, Street Lights, Sidewalks, Pool
Mortgage Calculator
Total Monthly
$0
Principal & Interest:
$0Property Tax:
$0Home Insurance:
$0HOA Fees:
$0$
$
%
Nearby Schools
| Rating | School Name | ||
|---|---|---|---|
| No school data available for this area. | |||
Convenience Score
Market Insights
92007|Cardiff By The Sea
analytics
Estimated Value
Calculating...
trending_up0%vs. last year
202120222023202420252026
Market Temperature
Seller'sBalancedBuyer's
0d30d60d180d
Balanced
Balanced market
30 Days
Avg. time on market
This is a Balanced Market. Homes are selling at a moderate pace.
flood
Flood & Climate Risk
Flood Risk
Minimal — not in a FEMA flood zone
Wildfire Risk
Moderate — near wildland-urban interface
Heat Risk
Low — moderate summer temperatures
Earthquake Risk
Southern California seismic zone
volume_up
Noise Levels
TrafficQuiet residential street
AirportMinimal airport noise
CommercialLow commercial activity nearby
streetview
Open Full Street Viewopen_in_newStreet View

Ready to Take the Next Step?
Get expert support from a local agent today.
call
(800)-330-9306Available 9AM - 7PM
Similar Homes You Might Like
Based on price, location, and features