For Sale
$659,000
Est. $3,690/mo31028 Emperor Drive, Canyon Lake, CA 92587
bed
3
Bedrooms
bathtub
3
Bathrooms
square_foot
2,116
Square Feet
About this home
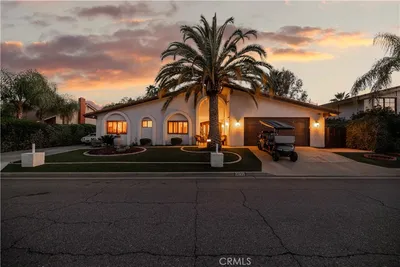
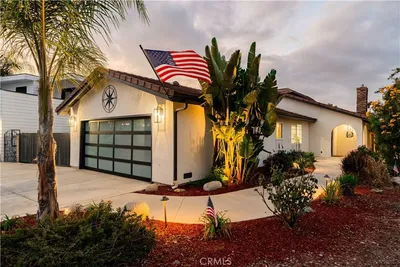
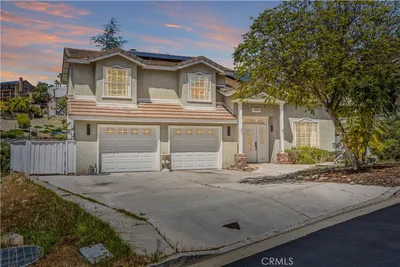
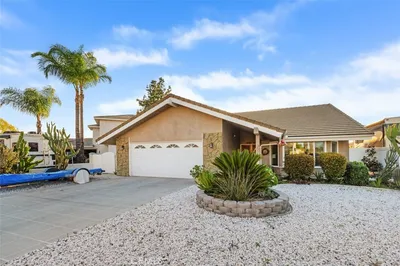
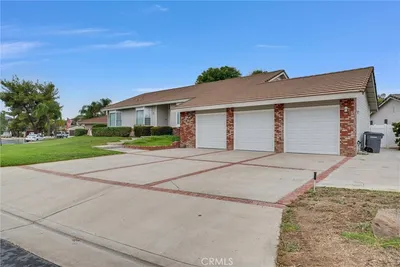
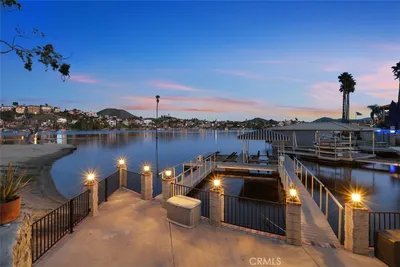
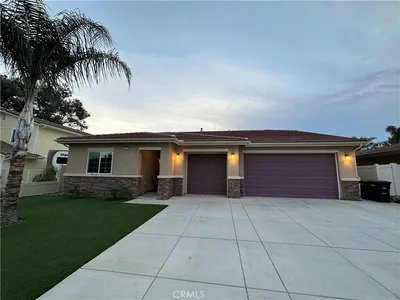
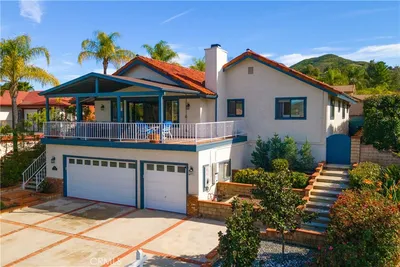
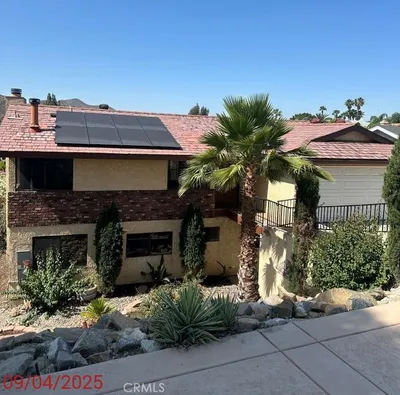

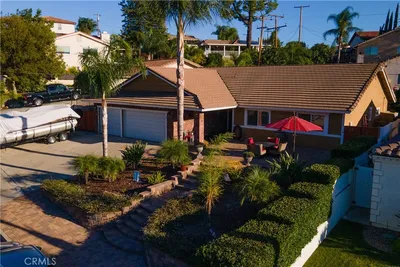
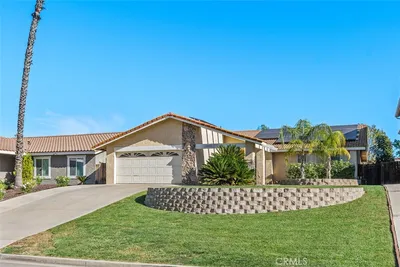
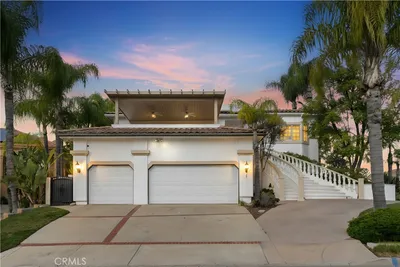
Welcome to this beautifully maintained Canyon Lake home, where comfort, style, and resort-style living come together. Single level Offering 3 spacious bedrooms, 3 bathrooms, and a charming office, this home features an open, inviting floor plan with soaring ceilings, elegant crown molding, and a stunning stone wood-burning fireplace that anchors the great room. The formal dining room is perfect for entertaining, while the expansive kitchen is truly the heart of the home. Complete with granite countertops, a large center island with seating, a dedicated coffee bar, stainless steel appliances, abundant cabinetry, and generous storage, it's designed for both everyday living and hosting family and friends. Privately situated, the primary suite offers a peaceful retreat with a walk-in closet, an ensuite bath featuring a separate shower and oval soaking tub, and direct access to the backyard through a sliding glass door. The additional bedrooms are generously sized, with one featuring its own ensuite bath, making it an ideal guest suite. Step outside to a covered California patio that spans the entire width of the home, creating the perfect space for year-round outdoor entertaining. The private backyard is enclosed with block wall fencing and is complemented by professionally landscaped front and rear yards. Additional highlights include a 3-car garage with extensive attic storage, dedicated boat parking, and a recently painted exterior that reflects true pride of ownership. Energy efficiency is another exceptional bonus. This home includes a professionally installed, fully paid 8.0 kW rooftop solar system, helping reduce monthly electricity costs while providing protection against rising utility rates. The system has also been upgraded with a Tesla inverter, allowing for future expansion as your energy needs grow. Experience the Canyon Lake lifestyle, where every day feels like a vacation. Enjoy private lake access, beautiful beaches, waterfront parks, golf, fishing, swimming pools, waterskiing, tennis, pickleball, and countless community events. Come discover one of Southern California's best-kept secrets and make this hidden paradise your new home.
Property Facts
bed
Bedrooms
3
bathtub
Bathrooms
3
square_foot
Square Feet
2,116
landscape
Lot Size
8,276 sqft
calendar_month
Year Built
2005
home_work
Property Type
Single Family Residence
timer
Days on Market
0
payments
HOA Fee
$365/mo
garage
Garage Total
3
fingerprint
MLS #
IV26164226
Interior Details
General Interior
Interior Features
Breakfast Bar, Ceiling Fans, Crown Molding, Granite Counters, Open Floorplan, All Bedrooms Down, Bedroom On Main Level, Main Level Primary
Flooring
Carpet, Tile
Fireplace
Living Room, Wood Burning
Accessibility
No Stairs
Kitchen & Appliances
Appliances
Double Oven, Electric Oven, Electric Range, Disposal, Microwave, Refrigerator
Laundry
Laundry Room
Bed & Bath
Main Level Bedrooms
3
Main Level Bathrooms
3
Climate Control
Cooling
Central Air
Heating
Central
Parking
Total Parking Spaces
3
Garage Spaces
3
Attached Garage
Yes
Parking Features
Boat, Door Multi, Direct Access, Garage
Exterior & Lot
Building & Construction
Patio & Porch
Patio
Fencing
Block, Wrought Iron
Security
Gated With Attendant, Twenty Four Hour Security
Construction
Stucco
Foundation
Slab
Roof
Tile
Lot & Grounds
Lot Features
Back Yard, Front Yard
Pool Features
Association
Sewer
Public Sewer
Water Source
Public
Community & HOA
Association Info
HOA Fee$365
FrequencyMonthly
HOA Amenities
Clubhouse, Sport Court, Dog Park, Golf Course, Meeting Room, Meeting Banquet Party Room, Outdoor Cooking Area, Other Courts, Barbecue, Picnic Area, Playground, Pickleball, Pool, Pet Restrictions, Security, Tennis Courts
Community Features
Dog Park, Golf, Stables, Lake, Storm Drains, Water Sports, Fishing
Mortgage Calculator
Total Monthly
$0
Principal & Interest:
$0Property Tax:
$0Home Insurance:
$0HOA Fees:
$0$
$
%
Nearby Schools
| Rating | School Name |
|---|---|
8 | Herk Bouris Elementary Elementary School |
6 | Canyon Lake Middle Middle School |
8 | Cottonwood Canyon Elementary Elementary School |
6 | Quail Valley Elementary Elementary School |
6 | Kathryn Newport Middle Middle School |
Convenience Score
Market Insights
92587|Canyon Lake
analytics
Estimated Value
Calculating...
trending_up0%vs. last year
202120222023202420252026
Market Temperature
Seller'sBalancedBuyer's
0d30d60d180d
Balanced
Balanced market
30 Days
Avg. time on market
This is a Balanced Market. Homes are selling at a moderate pace.
flood
Flood & Climate Risk
Flood Risk
Minimal — not in a FEMA flood zone
Wildfire Risk
Moderate — near wildland-urban interface
Heat Risk
Low — moderate summer temperatures
Earthquake Risk
Southern California seismic zone
volume_up
Noise Levels
TrafficQuiet residential street
AirportMinimal airport noise
CommercialLow commercial activity nearby
streetview
Open Full Street Viewopen_in_newStreet View

Ready to Take the Next Step?
Get expert support from a local agent today.
call
(800)-330-9306Available 9AM - 7PM
Similar Homes You Might Like
Based on price, location, and features