For Sale
$595,000
Est. $3,332/mo30833 Burning Tree Drive, Canyon Lake, CA 92587
bed
3
Bedrooms
bathtub
2
Bathrooms
square_foot
1,875
Square Feet
About this home
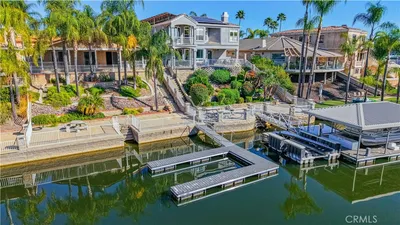
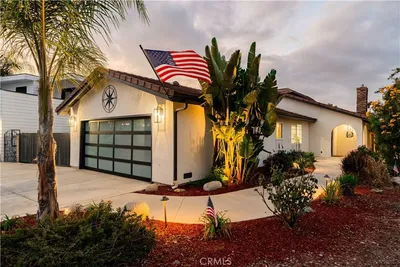
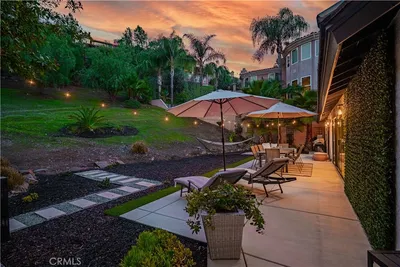
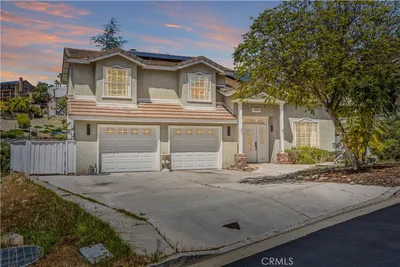
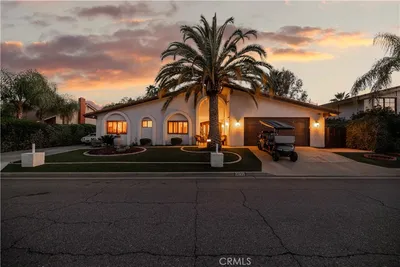
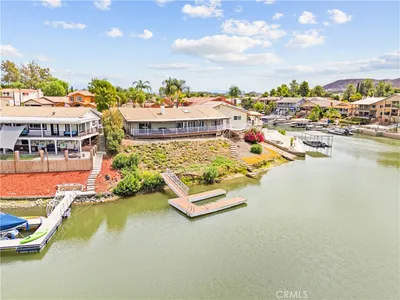
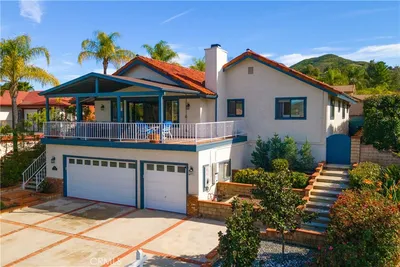
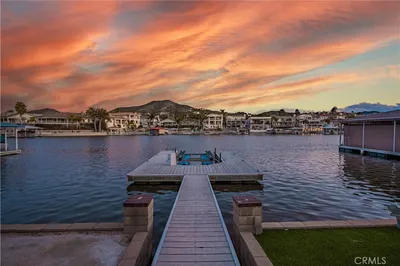
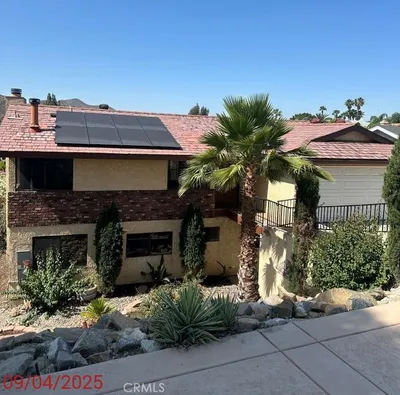

Welcome to this beautifully updated single level home tucked inside the gated, golf cart friendly community of Canyon Lake, where everyday living feels like a vacation. This spacious three-bedroom residence offers an inviting blend of comfort and style, beginning with oversized secondary bedrooms, vaulted ceilings, ceiling fans in all rooms and upgraded windows. The primary suite provides a peaceful retreat with a walk-in closet and a private bathroom that’s been beautifully remodeled and includes a walk-in shower and double sink vanity. For added comfort the air conditioning and LVP flooring were installed less than two years ago, a new shower/tub was recently installed in the secondary bath. The kitchen is designed for both function and charm, featuring granite countertops, stainless steel appliances, a farm sink, and a convenient pantry. There are many thoughtful touches in this home, like recessed lighting, built ins and a barn door accent. Outside is a private backyard perfect for entertaining and large enough to build your future pool. The exterior was painted in 2023, there’s a 240-volt electric vehicle charger installed in your three-car garage, the driveway is long enough for dedicated boat or RV parking making this home ideal for those who love space, storage and adventure. Living in Canyon Lake means embracing a lifestyle unlike any other. This property is part of a private, 24/7 gated community, and offers a 524-acre lake for boating, water skiing, sailing, and fishing. Additional HOA amenities include pools, clubhouse, tennis, pickleball, equestrian center, golf course, beaches, parks and an amphitheater. You will love holidays in this community with year-round parades for all occasions! Enjoy the benefits of LOW TAX RATE and NO MELLO-ROOS!
Property Facts
bed
Bedrooms
3
bathtub
Bathrooms
2
square_foot
Square Feet
1,875
landscape
Lot Size
7,405 sqft
calendar_month
Year Built
1989
home_work
Property Type
Single Family Residence
timer
Days on Market
1
payments
HOA Fee
$367/mo
garage
Garage Total
3
fingerprint
MLS #
PW26150288
Interior Details
General Interior
Interior Features
Built In Features, Ceiling Fans, Granite Counters, Country Kitchen, Pantry, Recessed Lighting, All Bedrooms Down, Primary Suite
Flooring
Vinyl
Fireplace
Living Room, Wood Burning
Kitchen & Appliances
Appliances
Dishwasher, Electric Oven, Electric Range, Microwave
Laundry
Washer Hookup, Electric Dryer Hookup, In Garage, Laundry Room
Bed & Bath
Main Level Bedrooms
3
Main Level Bathrooms
2
Climate Control
Cooling
Central Air, Evaporative Cooling, Energy Star Qualified Equipment, High Efficiency, Heat Pump
Heating
Central, Electric, Energy Star Qualified Equipment, Fireplaces
Parking
Total Parking Spaces
3
Garage Spaces
3
Attached Garage
Yes
Parking Features
Concrete, Door Multi, Direct Access, Driveway, Electric Vehicle Charging Stations, Garage, Garage Door Opener, Rv Access Parking
Exterior & Lot
Building & Construction
Fencing
Block, Vinyl, Wood
Security
Gated Community, Gated With Attendant, Twenty Four Hour Security
Construction
Copper Plumbing
Foundation
Raised
Roof
Composition
Lot & Grounds
Lot Features
Back Yard, Front Yard, Near Park, Rectangular Lot, Sprinklers Timer, Sprinkler System
Pool Features
Association
Sewer
Public Sewer
Water Source
Public
Community & HOA
Association Info
HOA Fee$367
FrequencyMonthly
HOA Amenities
Dog Park, Golf Course, Picnic Area, Playground, Pickleball, Pool, Rv Parking, Tennis Courts
Community Features
Dog Park, Fishing, Golf, Stables, Lake, Gated, Park
Mortgage Calculator
Total Monthly
$0
Principal & Interest:
$0Property Tax:
$0Home Insurance:
$0HOA Fees:
$0$
$
%
Nearby Schools
| Rating | School Name | ||
|---|---|---|---|
| No school data available for this area. | |||
Convenience Score
Market Insights
92587|Canyon Lake
analytics
Estimated Value
Calculating...
trending_up0%vs. last year
202120222023202420252026
Market Temperature
Seller'sBalancedBuyer's
0d30d60d180d
Balanced
Balanced market
30 Days
Avg. time on market
This is a Balanced Market. Homes are selling at a moderate pace.
flood
Flood & Climate Risk
Flood Risk
Minimal — not in a FEMA flood zone
Wildfire Risk
Moderate — near wildland-urban interface
Heat Risk
Low — moderate summer temperatures
Earthquake Risk
Southern California seismic zone
volume_up
Noise Levels
TrafficQuiet residential street
AirportMinimal airport noise
CommercialLow commercial activity nearby
streetview
Open Full Street Viewopen_in_newStreet View

Ready to Take the Next Step?
Get expert support from a local agent today.
call
(800)-330-9306Available 9AM - 7PM
Similar Homes You Might Like
Based on price, location, and features