Topfind Realty
Renting

Search Rentals

Houses for RentTownhomes for RentCondos for RentView All Rentals →

Renting Resources

Why Rent With UsRenter GuideRent vs Buy Calculator

Renter Articles

How to Negotiate RentUnderstanding Your LeaseMoving Checklist for Renters
Buying

Search Homes

Houses for SaleTownhomes for SaleCondos for SaleView All Homes →

Buying Resources

Why Buy With UsBuyer GuideAffordability CalculatorInvestment CalculatorProperty Tax Calculator

Buyer Articles

Master Your New Home BudgetBeat Moving StressPacking Secrets
Selling

Selling Tools

Home ValuationFind a Seller's Agent

Selling Resources

Why Sell With UsSeller GuideNet Sheet CalcHELOC Calculator

Seller Articles

Strategic PricingDownsizing Tips
Mortgage Rates

Today's Rates

Mortgage RatesRefinance RatesLoan ComparisonHELOC Calculator

Mortgage Resources

Understanding Mortgage RatesFirst-Time Homebuyer GuideWhen to Refinance Your Mortgage
Realtors
Topfind
Houses for RentTownhomes for RentCondos for RentView All Rentals →
Why Rent With UsRenter GuideRent vs Buy Calculator
How to Negotiate RentUnderstanding Your LeaseMoving Checklist for Renters
Houses for SaleTownhomes for SaleCondos for SaleView All Homes →
Why Buy With UsBuyer GuideAffordability CalculatorInvestment CalculatorProperty Tax Calculator
Master Your New Home BudgetBeat Moving StressPacking Secrets
Home ValuationFind a Seller's Agent
Why Sell With UsSeller GuideNet Sheet CalcHELOC Calculator
Strategic PricingDownsizing Tips
Mortgage RatesRefinance RatesLoan ComparisonHELOC Calculator
Understanding Mortgage RatesFirst-Time Homebuyer GuideWhen to Refinance Your Mortgage
groupRealtorsinfoAbout Us
Continue with Google
Sign InSign Up
Topfind Realty
Renting

Search Rentals

Houses for RentTownhomes for RentCondos for RentView All Rentals →

Renting Resources

Why Rent With UsRenter GuideRent vs Buy Calculator

Renter Articles

How to Negotiate RentUnderstanding Your LeaseMoving Checklist for Renters
Buying

Search Homes

Houses for SaleTownhomes for SaleCondos for SaleView All Homes →

Buying Resources

Why Buy With UsBuyer GuideAffordability CalculatorInvestment CalculatorProperty Tax Calculator

Buyer Articles

Master Your New Home BudgetBeat Moving StressPacking Secrets
Selling

Selling Tools

Home ValuationFind a Seller's Agent

Selling Resources

Why Sell With UsSeller GuideNet Sheet CalcHELOC Calculator

Seller Articles

Strategic PricingDownsizing Tips
Mortgage Rates

Today's Rates

Mortgage RatesRefinance RatesLoan ComparisonHELOC Calculator

Mortgage Resources

Understanding Mortgage RatesFirst-Time Homebuyer GuideWhen to Refinance Your Mortgage
Realtors
Topfind
Houses for RentTownhomes for RentCondos for RentView All Rentals →
Why Rent With UsRenter GuideRent vs Buy Calculator
How to Negotiate RentUnderstanding Your LeaseMoving Checklist for Renters
Houses for SaleTownhomes for SaleCondos for SaleView All Homes →
Why Buy With UsBuyer GuideAffordability CalculatorInvestment CalculatorProperty Tax Calculator
Master Your New Home BudgetBeat Moving StressPacking Secrets
Home ValuationFind a Seller's Agent
Why Sell With UsSeller GuideNet Sheet CalcHELOC Calculator
Strategic PricingDownsizing Tips
Mortgage RatesRefinance RatesLoan ComparisonHELOC Calculator
Understanding Mortgage RatesFirst-Time Homebuyer GuideWhen to Refinance Your Mortgage
groupRealtorsinfoAbout Us
Continue with Google
Sign InSign Up
Real Estate/CA/Canyon Lake/30594 Longhorn Drive
play_circleVideo Tour
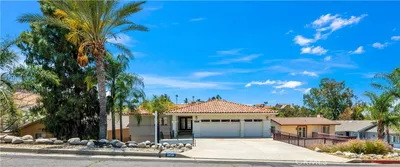
Photo 1 of 30594 Longhorn Drive
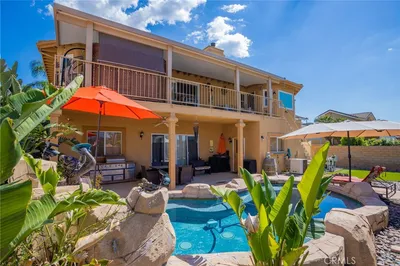
Photo 2 of 30594 Longhorn Drive
1 / 20
Main
Interior 1
Interior 2
Interior 3
Interior 4
imagesmode View 20 photos
For Sale
$1,175,000
Est. $6,580/mo

30594 Longhorn Drive, Canyon Lake, CA 92587

bed
4
Bedrooms
bathtub
5
Bathrooms
square_foot
2,782
Sq Ft

About this home

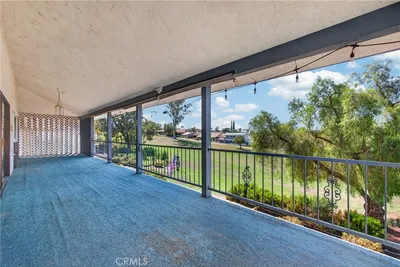
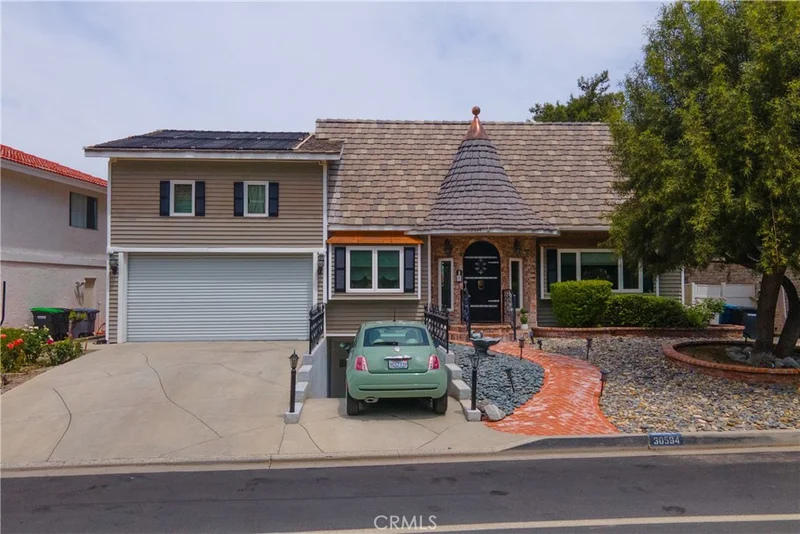
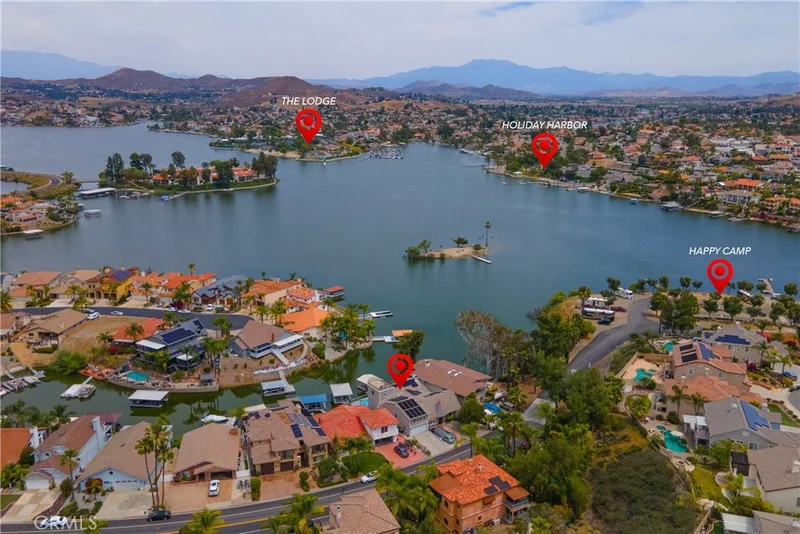
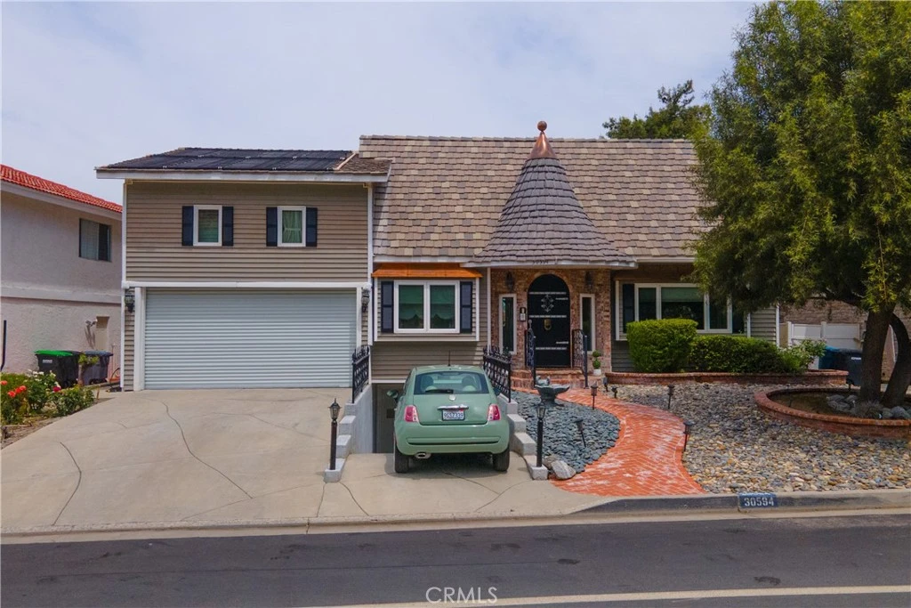
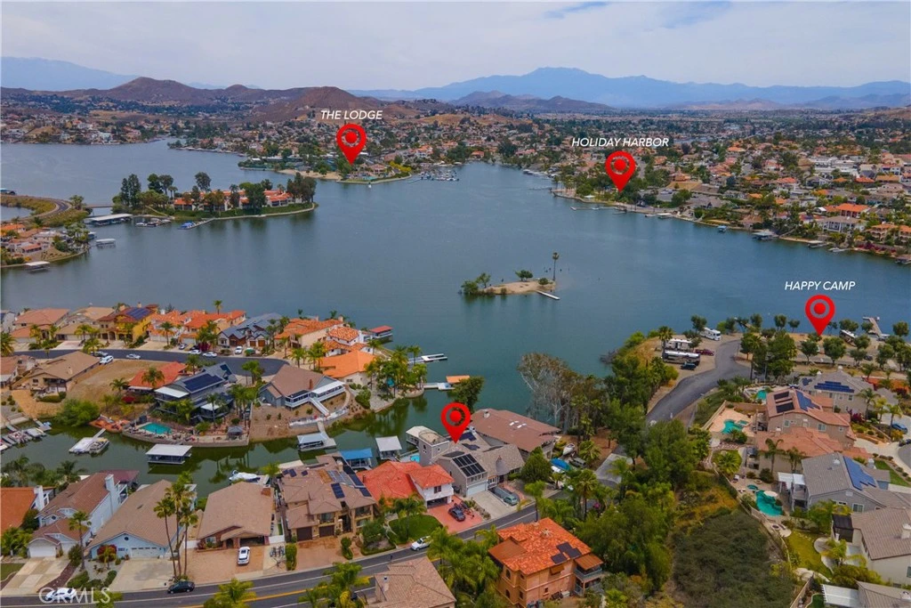
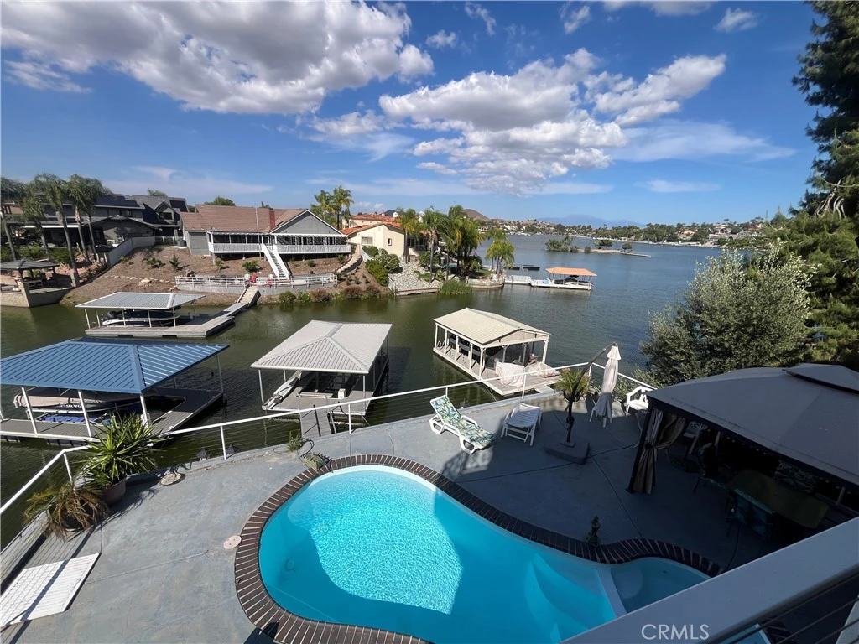
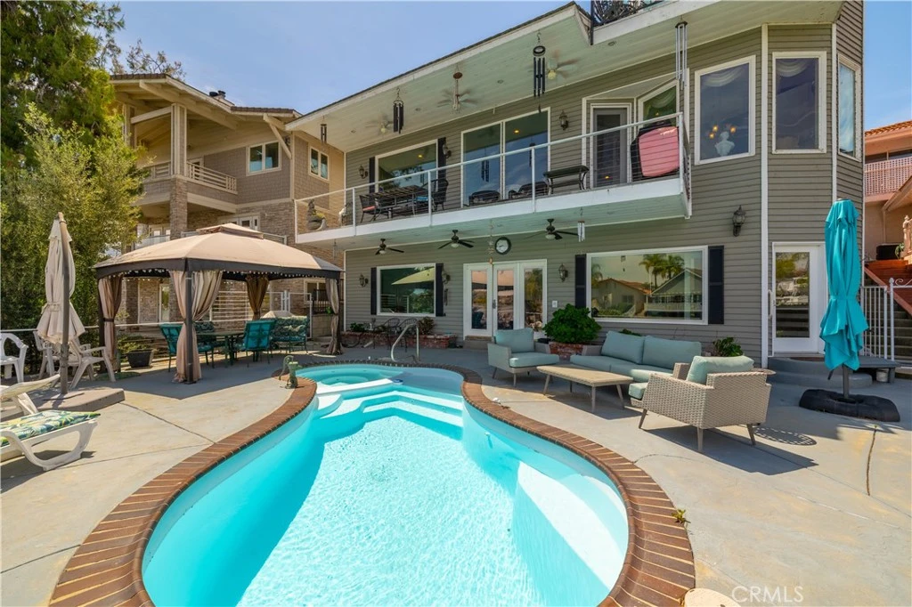
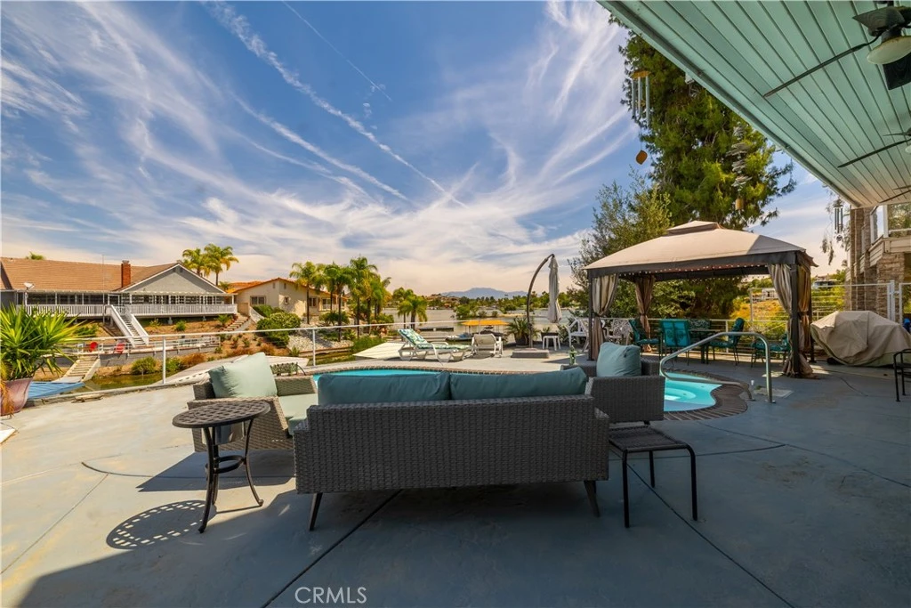
Welcome to lakefront living in the gated community of Canyon Lake! Ideally positioned on the main lake with unobstructed views of Skipper’s Island and the annual fireworks display. This custom-built, original-owner, waterfront pool home blends timeless design with everyday comfort and limitless potential. Showcasing architectural charm throughout—iron railings, archways, recessed ceilings, and crown molding—this home offers desirable single-level living on the main floor with three bedrooms, a private office, and a spacious primary suite. The open-concept kitchen features granite countertops, a walk-in pantry, double ovens, raised dishwasher, breakfast bar, and an island perfect for entertaining. It flows seamlessly into the dining and living areas, where a wood-burning fireplace and panoramic lake views create a warm, inviting space. Step onto the balcony to enjoy morning coffee or evening sunsets over the water. The primary suite includes a spa-like bath with jetted tub, walk-in shower, dual sinks, and a large walk-in closet. Two additional bedrooms, a full and half bath, and office/den complete the main level. A spiral staircase leads to a private upper retreat with its own balcony, half bath, storage, and rooftop deck. The lower level offers exceptional flexibility with a separate entrance ideal for a potential ADU, workshop, or recording studio. It includes a finished 400 +/- SqFt (estimated) bonus room with backyard and pool access, a half bath with space for a shower/tub, walk-in closet, and approximately 1,500+/- SqFt of unfinished space ready to customize, plus access to a one car garage. Enjoy a private resort-style setting with lush landscaping, patio, pool, spa, and a covered boat dock with lift. The Spacious 3-car garage with roll-up door is long & tall enough to be used for an RV or boat storage + an additional car or 3 cars (2 tandem) and separate extra long 1 car garage on a downslope with storage. Additional highlights include 40 solar panels with 3 backup batteries installed in 2022 (to be assumed by buyer at $270/month), newer HVAC, central vacuum, ceiling fans, and solar pool heating. This exceptional waterfront home offers the perfect blend of comfort, versatility, and location—ideal for enjoying lake life year-round. Enjoy access to Canyon Lake’s premier amenities ie: boating, 18-hole golf course, community restaurants, tennis/pickleball courts, skate park/pump track, equestrian center, baseball field, and multiple parks and beaches.

Property Facts

bed

Bedrooms

4

bathtub

Bathrooms

5

square_foot

Square Feet

2,782

landscape

Lot Size

6,970 sqft

calendar_month

Year Built

2005

home_work

Property Type

Single Family Residence

timer

Days on Market

115

payments

HOA Fee

$355/mo

garage

Garage Total

4

fingerprint

MLS #

SW26081832

Interior Details

General Interior

Interior Features

Breakfast Bar, Balcony, Ceiling Fans, Crown Molding, Granite Counters, Open Floorplan, Pantry, Bedroom On Main Level, Loft, Main Level Primary, Primary Suite, Walk In Pantry, Walk In Closets

Flooring

Carpet, Laminate, Tile

Fireplace

Living Room, Wood Burning

Kitchen & Appliances

Appliances

Double Oven, Dishwasher, Microwave, Refrigerator

Laundry

Electric Dryer Hookup, Laundry Room

Bed & Bath

Main Level Bedrooms

3

Main Level Bathrooms

3

Climate Control

Cooling

Central Air

Heating

Central

Parking

Total Parking Spaces

4

Garage Spaces

4

Attached Garage

Yes

Parking Features

Direct Access, Driveway, Garage Faces Front, Garage, Rv Garage, Tandem

Exterior & Lot

Building & Construction

Patio & Porch

Concrete, Covered

Fencing

Wrought Iron, Wire

Security

Gated With Guard, Gated Community

Construction

Vinyl Siding

Lot & Grounds

Lot Features

Zero To One Unit Acre

Pool Features

Fiberglass, In Ground, Private, Association

Spa Features

In Ground, Private

Sewer

Public Sewer

Water Source

Public

Community & HOA

Association Info

HOA Fee$355
FrequencyMonthly

HOA Amenities

Sport Court, Dog Park, Golf Course, Picnic Area, Playground, Pickleball, Pool, Pets Allowed, Guard, Security, Tennis Courts

Community Features

Biking, Dog Park, Golf, Hiking, Stables, Lake, Park, Water Sports, Fishing, Gated

Mortgage Calculator

Total Monthly

$0

Principal & Interest:
$0
Property Tax:
$0
Home Insurance:
$0
HOA Fees:
$0
$
$
%

Nearby Schools

RatingSchool NameGradesDistance
8
Tuscany Hills Elementary
Elementary School
K-50.8 mi
7
Cottonwood Canyon Elementary
Elementary School
K-51.9 mi
6
Canyon Lake Middle
Middle School
6-82.0 mi
4
Railroad Canyon Elementary
Elementary School
K-52.1 mi
7
Quail Valley Elementary
Elementary School
K-52.3 mi

Convenience Score

Market Insights

92587|Canyon Lake

Estimated Value

Calculating...
No change vs. last year
Value history is still building for this area.

Market Temperature

Seller'sBalancedBuyer's
0d30d60d180d
Balanced

Balanced market

30 Days

Avg. time on market

This is a Balanced Market. Homes are selling at a moderate pace.

Flood & Climate Risk

Noise Levels

Location

30594 Longhorn Drive

Canyon Lake, CA 92587

Open in Mapsopen_in_new
Topfind Realty

Ready to Take the Next Step?

Get expert support from a local agent today.

call
(800)-330-9306Available 9AM - 7PM

Similar Homes You Might Like

Based on price, location, and features
29710 Buggywhip Court
NEW 12 HRS AGO
OPEN AUG 23, 7PM - 10PM

$1,600,000

FOR SALE

29710 Buggywhip Court, Canyon Lake, CA 92587

4 beds · 4 baths · 3,288 sqft

30327 Sea Horse
VIDEO TOUR

$1,549,999

FOR SALE

30327 Sea Horse, Canyon Lake, CA 92587

4 beds · 5 baths · 3,330 sqft

22142 Hoofbeat
VIRTUAL TOUR

$899,900

FOR SALE

22142 Hoofbeat, Canyon Lake, CA 92587

3 beds · 4 baths · 2,828 sqft

30181 Swan Point

$1,298,000

FOR SALE

30181 Swan Point, Canyon Lake, CA 92587

4 beds · 4 baths · 3,100 sqft

22561 Bass
3D TOUR

$1,399,000

FOR SALE

22561 Bass, Canyon Lake, CA 92587

4 beds · 4 baths · 2,630 sqft

30785 Golden Gate Drive

$749,900

FOR SALE

30785 Golden Gate Drive, Canyon Lake, CA 92587

4 beds · 4 baths · 2,749 sqft

22049 Loch Lomond
OPEN AUG 23, 6:30PM - 10:30PM

$1,300,000

FOR SALE

22049 Loch Lomond, Canyon Lake, CA 92587

4 beds · 4 baths · 2,815 sqft

22835 Water View Drive
VIDEO TOUR

$1,048,000

FOR SALE

22835 Water View Drive, Canyon Lake, CA 92587

3 beds · 2 baths · 1,870 sqft

Recently Sold

30161 Buck Tail
VIRTUAL TOUR

$859,000

SOLD

30161 Buck Tail, Canyon Lake, CA 92587

4 beds · 4 baths · 3,015 sqft

22176 Dogie

$662,500

SOLD

22176 Dogie, Canyon Lake, CA 92587

5 beds · 4 baths · 3,132 sqft

28856 Yosemite
VIRTUAL TOUR

$850,000

SOLD

28856 Yosemite, Canyon Lake, CA 92587

3 beds · 4 baths · 2,968 sqft

22811 Cove View

$645,000

SOLD

22811 Cove View, Canyon Lake, CA 92587

4 beds · 4 baths · 3,000 sqft

29474 Longhorn Drive
3D TOUR

$1,050,000

SOLD

29474 Longhorn Drive, Canyon Lake, CA 92587

5 beds · 4 baths · 3,053 sqft

22941 Gold Rush Place
3D TOUR

$899,000

SOLD

22941 Gold Rush Place, Canyon Lake, CA 92587

4 beds · 4 baths · 3,337 sqft

30581 Emperor Drive

$739,000

SOLD

30581 Emperor Drive, Canyon Lake, CA 92587

4 beds · 4 baths · 3,178 sqft

22255 Village Way Drive
VIRTUAL TOUR

$825,000

SOLD

22255 Village Way Drive, Canyon Lake, CA 92587

3 beds · 4 baths · 3,134 sqft

$1,175,000
4 bd | 5 ba | 2,782 sqft
Request a tourcall
Topfind Realty

Company

  • About Us
  • Careers
  • Articles
  • Home Estimate

Explore

  • Renting
  • Buying
  • Selling
  • Realtors

Support

  • Help Center
  • Contact Us
  • Terms & Conditions
  • Privacy Policy

Topfind Realty, DRE # 02240815, is a licensed real estate broker in California. Topfind Realty pledges to support the Fair Housing Act and adhere to Equal Housing Opportunity laws.

Copyright © 2026 Topfind Realty. All Rights Reserved.