SoldClosed on August 12, 2019
$585,000
Sold Price30140 Happy Hunter Drive, Canyon Lake, CA 92587
bed
3
Bedrooms
bathtub
4
Bathrooms
square_foot
3,853
Square Feet
About this home
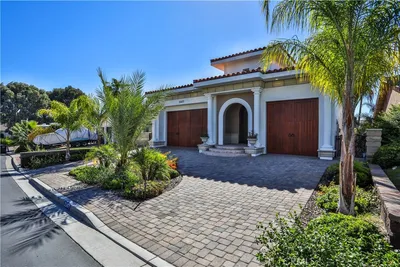
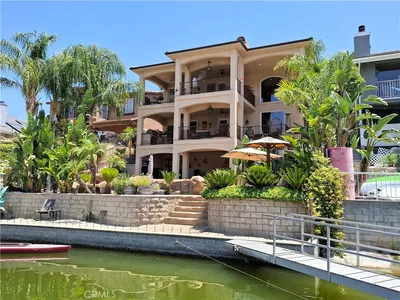
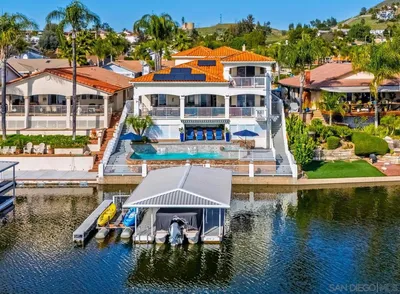
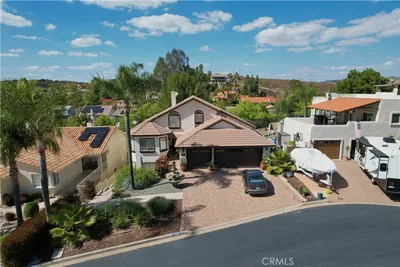
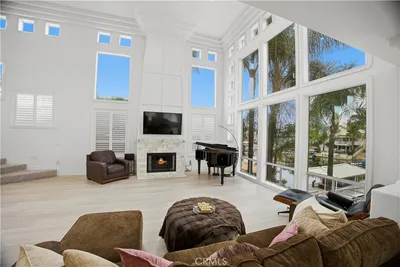
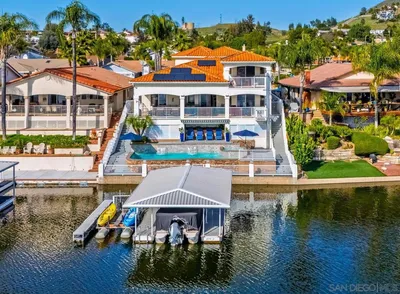

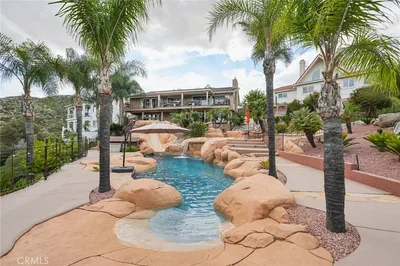
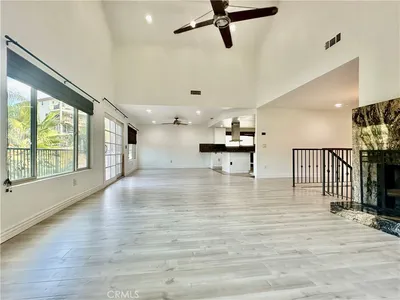
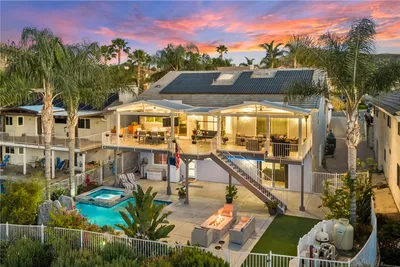
Reduced ! Reduced ! almost 4,000 sq ft and set upon a .23 acre lot with manicured lawns and resort like pool and spa. The spacious bedrooms on the upper level feature 2 guest bedrooms connected with a Jack and Jill full bathroom. The grand style master with spacious bathroom featuring a two sided wood burning fireplace, spa tub, walk in walled shower and very large walk in closet, double doors from the master bedroom give access to the huge deck to enjoy panoramic sunrise and sunset views out over the community and rear yard. Ground floor Entertaining will be a delight in the combination family and game rooms featuring a wet bar, pool table, wood burning fireplace and french doors leading to the covered patio. The kitchen offers a center island cook-top with 6 burners, built in wall oven, microwave, trash compactor and large Sub-Zero refrigerator, triple sink and pass through window to the patio. There is a breakfast bar and adjacent dining area with french doors to the patio. Adjacent to the impressive double front door entry is the office / 4th bedroom, formal lounge and dining room. There is a full bathroom in the hallway leading to the laundry and utility room then direct access to the man cave size extra deep 3 car plus garage with 8 ft high doors, custom made work bench / tool chest will remain. Other features include soft water treatment, newer energy efficient A/C, water heater and much more. RV Parking Potential Come see all that Canyon Lake offers !
infoProperty Facts
bed
Bedrooms
3
bathtub
Bathrooms
4
square_foot
Square Feet
3,853
landscape
Lot Size
10,019 sqft
calendar_month
Year Built
1992
home_work
Property Type
Single Family Residence
timer
Days on Market
89
payments
HOA Fee
$251/mo
garage
Garage Total
3
fingerprint
MLS #
SW19095308
chairInterior Details
General Interior
Interior Features
Wet Bar, Breakfast Bar, Balcony, Ceiling Fans, Central Vacuum, Separate Formal Dining Room, Eat In Kitchen, High Ceilings, Pantry, Tile Counters, Bar, Wired For Sound, All Bedrooms Up, Entrance Foyer, Instant Hot Water, Jack And Jill Bath, Primary Suite, Utility Room, Walk In Pantry, Walk In Closets
Flooring
Carpet, Tile
Fireplace
Bath, Family Room, Primary Bedroom
Accessibility
Safe Emergency Egress From Home, Parking
Kitchen & Appliances
Appliances
Six Burner Stove, Built In Range, Electric Cooktop, Exhaust Fan, Electric Oven, Electric Water Heater, Freezer, Disposal, Ice Maker, Microwave, Refrigerator, Self Cleaning Oven, Water Softener, Trash Compactor, Vented Exhaust Fan, Water To Refrigerator, Water Heater
Laundry
Washer Hookup, Electric Dryer Hookup, Inside, Laundry Room
Climate Control
Cooling
Central Air, Dual, Electric, High Efficiency, Heat Pump, Whole House Fan, Zoned
Heating
Central, Electric, Fireplaces
deckExterior & Lot
Building & Construction
Patio & Porch
Concrete, Covered, Patio
Security
Gated With Guard, Gated Community, Smoke Detectors
Construction
Drywall, Frame, Stucco
Foundation
Slab
Roof
Flat Tile
Direction Faced
Northwest
Nearby Schools
| Rating | School Name | ||
|---|---|---|---|
| No school data available for this area. | |||
Convenience Score

This Home is Sold
Curious what your home is worth? Get a free valuation.
call
(800)-330-9306Available 9AM - 6PM
Similar Homes You Might Like
Based on price, location, and features