SoldClosed on August 28, 2020
$2,495,000
Sold Price29035 Yosemite Place, Canyon Lake, CA 92587
bed
5
Bedrooms
bathtub
4
Bathrooms
square_foot
5,321
Square Feet
About this home
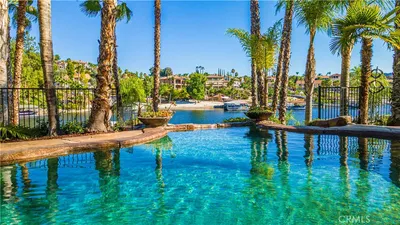
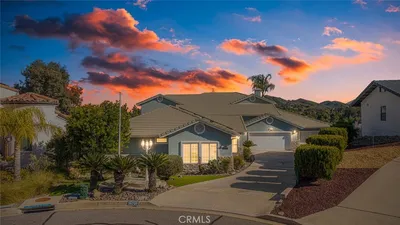
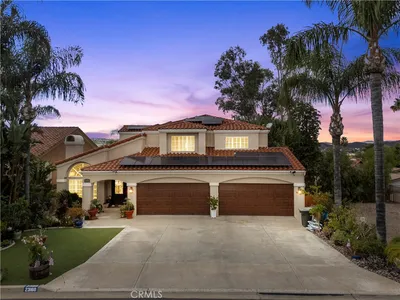
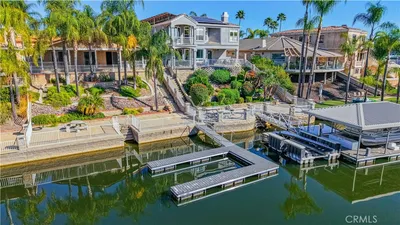

The circular design of the home is unique offering unparalleled views from almost every room. The 18' double doors lead to the private courtyard with a water feature. The moment you enter, you are drawn to the incredible 24' hand-hewn wood beam ceilings & the attention to detail. The kitchen is thoughtfully located between the large-scale Great Room & Game Room, with direct access to the covered pavilion, pool & spa, from all 3 rooms. The kitchen offers: SS Appliances: 2 dishwashers; double ovens; warming drawer; sub-zero refrigerator; pass thru window to Game Room & exterior pavillion, breakfast counter opened to Great Room. There is a private en-suite for your guests. Master Bath offers dual sinks, large walk-in shower & custom-built soaking tub. Walk in His & Her closets. Outdoor pavilion has beautiful wood beam ceilings large cozy fireplace, built-in BBQ area. Enjoy a glass of wine at the large outdoor fire pit. Additional features include: Polished concrete floors & countertops thru out; Wine Cellar, fruit trees, 3 car garage with Tesla charger. The home has been featured in 2002 home book design Excellence Award of Luxury Homes; Designed by world renowned architect Mark Silva; Unobstructed views of the lake, Mountain's & Beyond. It's easy & open layout is ideal for growing & active Family yet offers total privacy. All within a Guard Gated Lake community with a 18 hole Golf Course; Equestrian Centre; Clubhouse with pool; Boating; Fishing; Multi Parks & Beaches.
infoProperty Facts
bed
Bedrooms
5
bathtub
Bathrooms
4
square_foot
Square Feet
5,321
landscape
Lot Size
206,910 sqft
calendar_month
Year Built
2001
home_work
Property Type
Single Family Residence
timer
Days on Market
146
payments
HOA Fee
$260/mo
garage
Garage Total
3
fingerprint
MLS #
SW20021841
chairInterior Details
General Interior
Interior Features
Breakfast Bar, Built In Features, Ceiling Fans, Cathedral Ceilings, Dry Bar, Separate Formal Dining Room, High Ceilings, Pantry, Recessed Lighting, Storage, Track Lighting, Wired For Data, All Bedrooms Down, Bedroom On Main Level, Dressing Area, Main Level Primary, Primary Suite, Utility Room, Walk In Pantry, Wine Cellar, Walk In Closets
Flooring
Concrete
Fireplace
Family Room, Great Room, Outside, Raised Hearth, Wood Burning
Accessibility
No Stairs, Parking, Accessible Entrance, Accessible Hallways
Kitchen & Appliances
Appliances
Barbecue, Convection Oven, Double Oven, Dishwasher, Gas Cooktop, Disposal, Ice Maker, Microwave, Refrigerator, Self Cleaning Oven, Water To Refrigerator, Warming Drawer
Laundry
Inside, Laundry Room, Propane Dryer Hookup
Bed & Bath
Main Level Master
Yes
Climate Control
Cooling
Central Air, Dual
Heating
Central, Forced Air, Propane
deckExterior & Lot
Building & Construction
Patio & Porch
Rear Porch, Concrete, Covered, Wrap Around
Fencing
Good Condition
Security
Security System, Carbon Monoxide Detectors, Gated With Guard, Smoke Detectors, Security Lights
Construction
Block, Cement Siding, Concrete
Foundation
Block, Permanent, Slab
Roof
Spanish Tile
Direction Faced
East
Nearby Schools
| Rating | School Name | ||
|---|---|---|---|
| No school data available for this area. | |||
Convenience Score

This Home is Sold
Curious what your home is worth? Get a free valuation.
call
(800)-330-9306Available 9AM - 6PM
Similar Homes You Might Like
Based on price, location, and features