For Sale
$1,650,000
Est. $9,240/mo22477 Boating Way, Canyon Lake, CA 92587
bed
3
Bedrooms
bathtub
4
Bathrooms
square_foot
3,997
Sq Ft
About this home
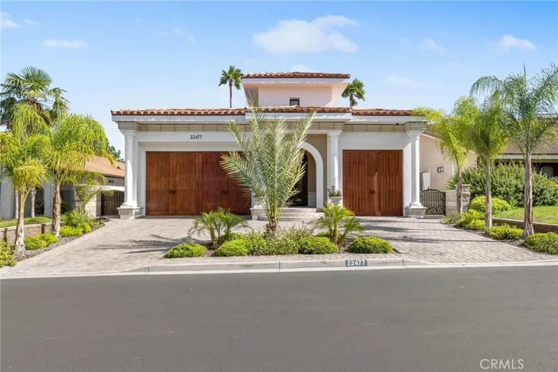
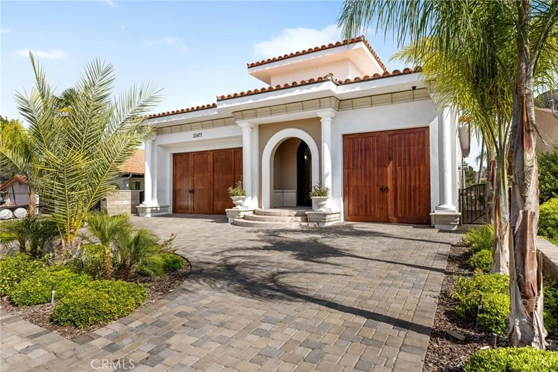
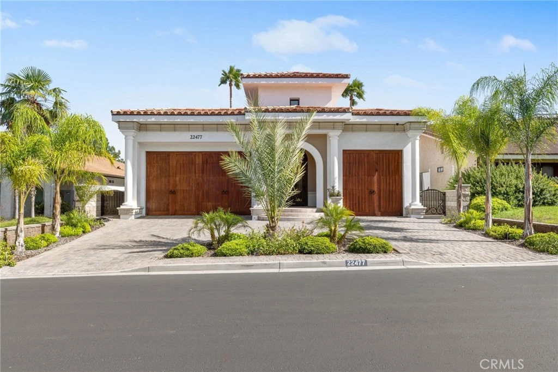
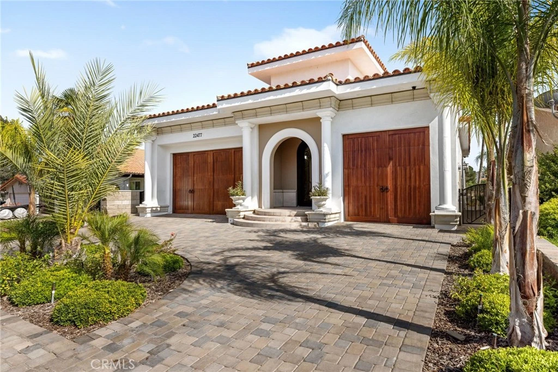
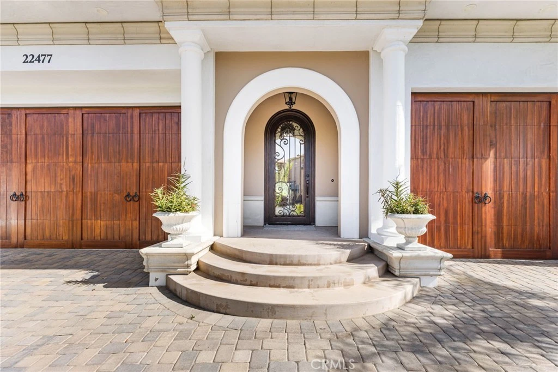
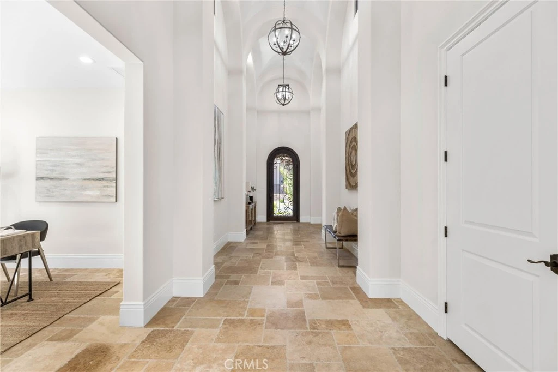
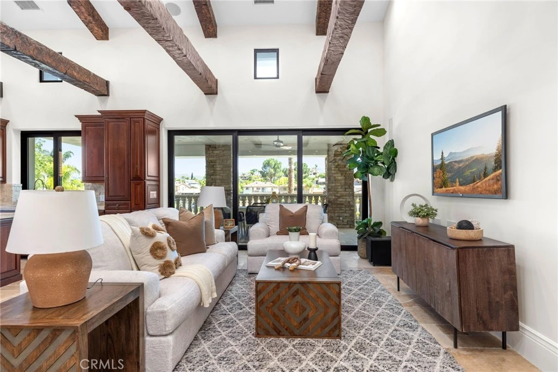
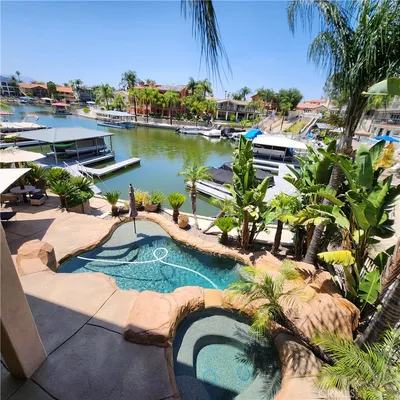
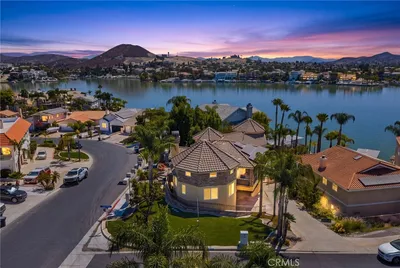
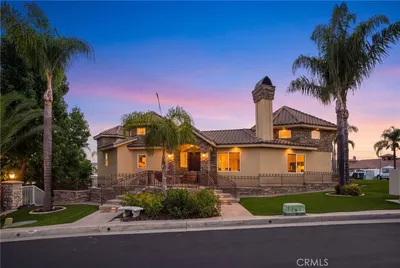
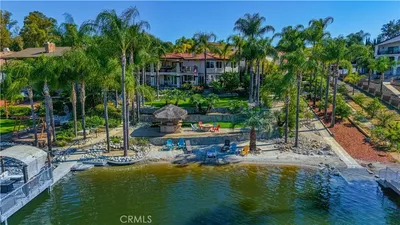
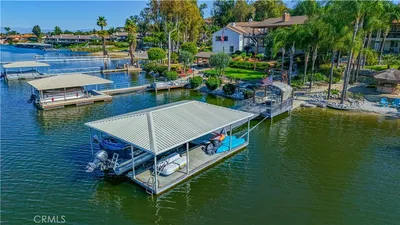
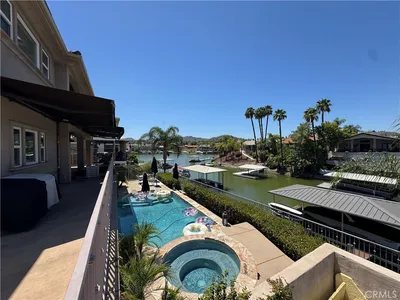
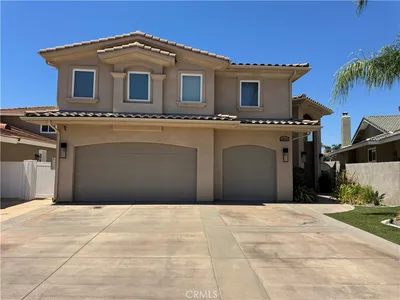
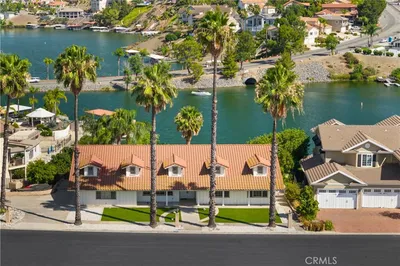
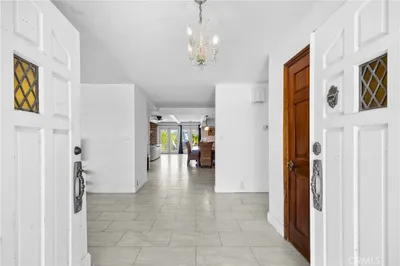
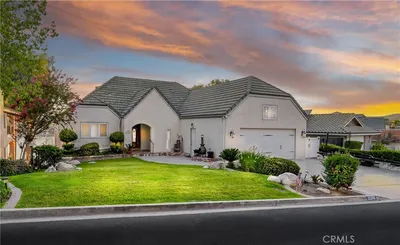
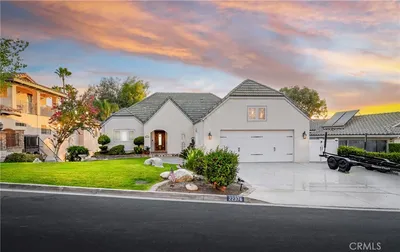
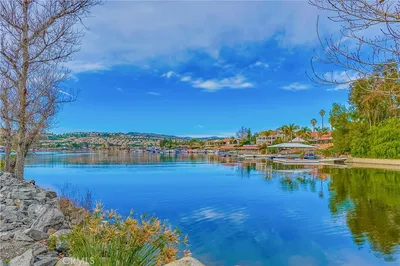
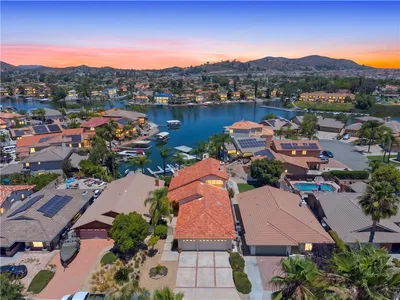
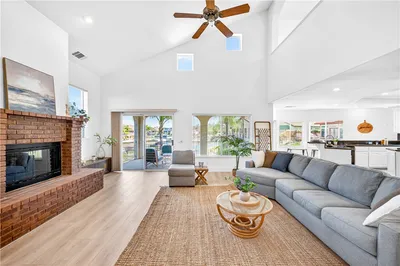

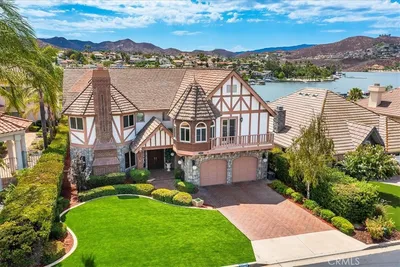
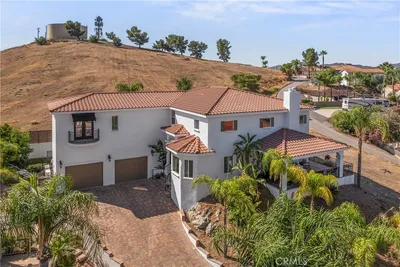
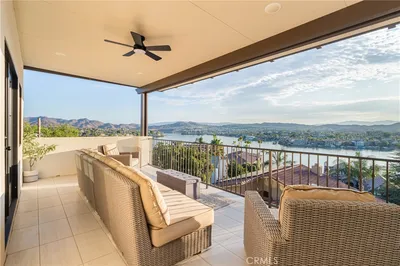
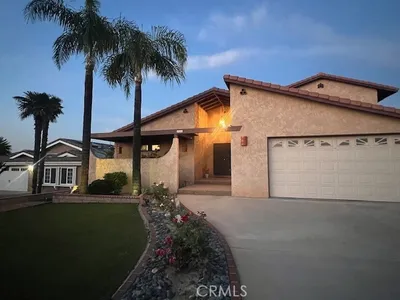
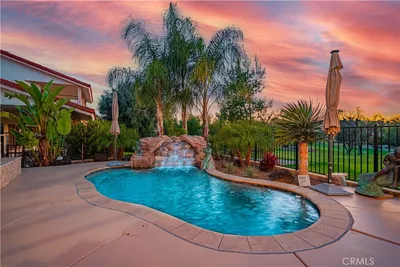
Experience exceptional waterfront living in this brand-new custom estate, ideally situated on a peaceful street in Canyon Lake. Designed with uncompromising attention to detail, this stunning new construction home offers direct access from a quiet cove to the main lake and showcases luxury finishes throughout. The impressive interior features soaring ceilings, rich wood beams, and expansive windows that capture panoramic lake views while creating a seamless connection between indoor and outdoor living. At the heart of the open-concept floor plan is a chef-inspired kitchen complete with premium appliances, sleek cabinetry, an oversized center island, and sophisticated finishes. The kitchen flows effortlessly into the spacious family room, creating an ideal setting for entertaining and everyday living. The private primary suite serves as a serene retreat, featuring a spa-like bathroom with a jetted soaking tub, oversized rain shower, dual vanities, and a custom walk-in closet. Each additional bedroom includes its own ensuite bathroom and walk-in closet, offering comfort and privacy for family and guests. Additional features include a private elevator, fully owned solar system, indoor laundry room, and an expansive three-car garage. Outside, a brand-new private dock with a boat lift provides immediate access to boating, wakeboarding, water skiing, paddleboarding, fishing, and everything the Canyon Lake lifestyle has to offer. Located near the Lighthouse Restaurant, community pool, tennis and pickleball courts, golf course, equestrian center, baseball fields, waterfront campground, and scenic parks—all connected by golf cart-friendly roads—this extraordinary property offers the perfect blend of luxury, recreation, and waterfront tranquility. A rare opportunity to own one of Canyon Lake’s finest new waterfront residences. Schedule your private showing today.
Property Facts
bed
Bedrooms
3
bathtub
Bathrooms
4
square_foot
Square Feet
3,997
landscape
Lot Size
6,534 sqft
calendar_month
Year Built
2024
home_work
Property Type
Single Family Residence
timer
Days on Market
0
payments
HOA Fee
$350/mo
garage
Garage Total
2
fingerprint
MLS #
SW26141181
Interior Details
General Interior
Interior Features
Beamed Ceilings, Balcony, Cathedral Ceilings, Dry Bar, Elevator, High Ceilings, Living Room Deck Attached, Open Floorplan, Pantry, Two Story Ceilings, Wired For Sound, Bedroom On Main Level, Main Level Primary, Primary Suite
Flooring
Tile
Kitchen & Appliances
Appliances
Built In Range, Convection Oven, Electric Range, Electric Water Heater, Refrigerator, Range Hood
Laundry
Electric Dryer Hookup, Laundry Room
Bed & Bath
Main Level Bedrooms
1
Main Level Bathrooms
2
Climate Control
Cooling
Central Air
Heating
Central
Parking
Total Parking Spaces
2
Garage Spaces
2
Attached Garage
Yes
Exterior & Lot
Building & Construction
Patio & Porch
Covered, Deck, Open, Patio, Stone, Terrace
Roof
Spanish Tile, Tile
Lot & Grounds
Lot Features
Back Yard, Cul De Sac
Pool Features
Community, Association
Spa Features
Association, Community
Sewer
Public Sewer
Water Source
Public
Community & HOA
Association Info
AssociationCanyon Lake
HOA Fee$350
FrequencyMonthly
HOA Amenities
Clubhouse, Controlled Access, Dock, Dog Park, Fitness Center, Management, Barbecue, Picnic Area, Pickleball, Pool, Recreation Room, Rv Parking, Guard, Spa Hot Tub, Security, Storage, Tennis Courts
Community Features
Biking, Lake, Street Lights, Sidewalks, Pool

Mortgage Calculator
Total Monthly
$0
Principal & Interest:
$0Property Tax:
$0Home Insurance:
$0HOA Fees:
$0$
$
%
Nearby Schools
| Rating | School Name |
|---|---|
8 | Tuscany Hills Elementary Elementary School |
7 | Quail Valley Elementary Elementary School |
6 | Canyon Lake Middle Middle School |
7 | Cottonwood Canyon Elementary Elementary School |
7 | Herk Bouris Elementary Elementary School |
Convenience Score
Market Insights
92587|Canyon Lake
Estimated Value
Calculating...
No change vs. last year
Value history is still building for this area.
Market Temperature
Seller'sBalancedBuyer's
0d30d60d180d
Balanced
Balanced market
30 Days
Avg. time on market
This is a Balanced Market. Homes are selling at a moderate pace.
Flood & Climate Risk
Noise Levels

Ready to Take the Next Step?
Get expert support from a local agent today.
call
(800)-330-9306Available 9AM - 7PM
Similar Homes You Might Like
Based on price, location, and features

Recently Sold
$1,650,000
3 bd | 4 ba | 3,997 sqft