1 / 20
imagesmode View 20 photos
For Sale
$1,250,000
Est. $7,000/mo24140 Cruise Circle, Canyon Lake, CA 92587
bed
3
Bedrooms
bathtub
3
Bathrooms
square_foot
3,210
Sq Ft
About this home
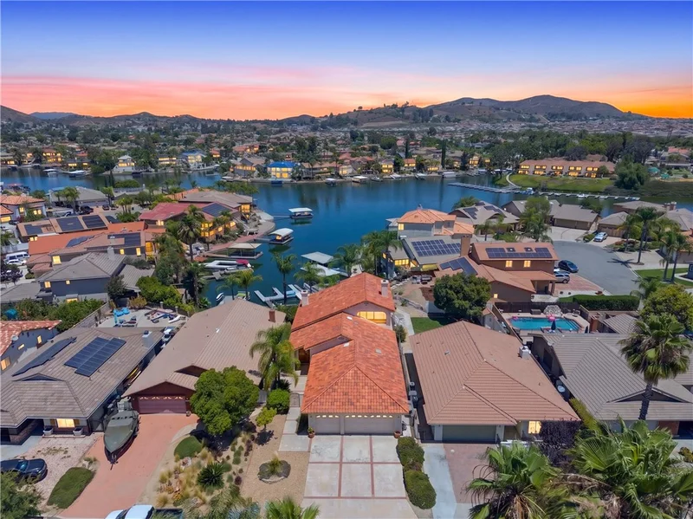
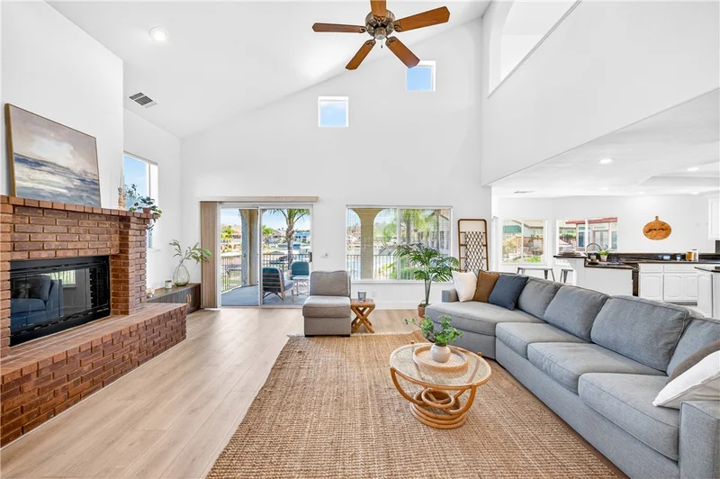
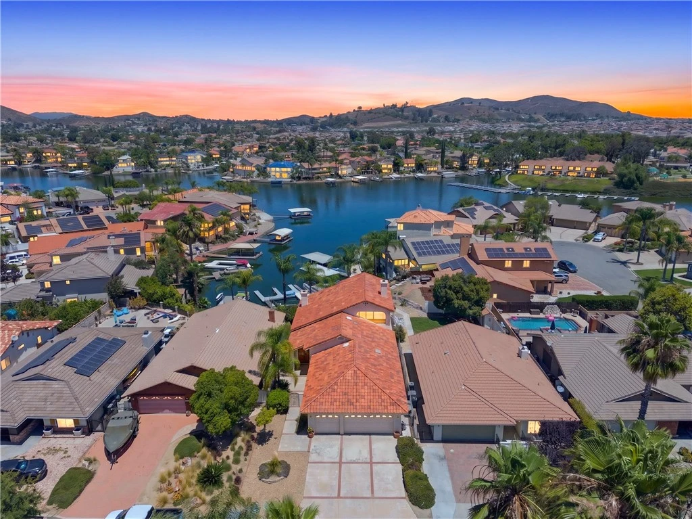
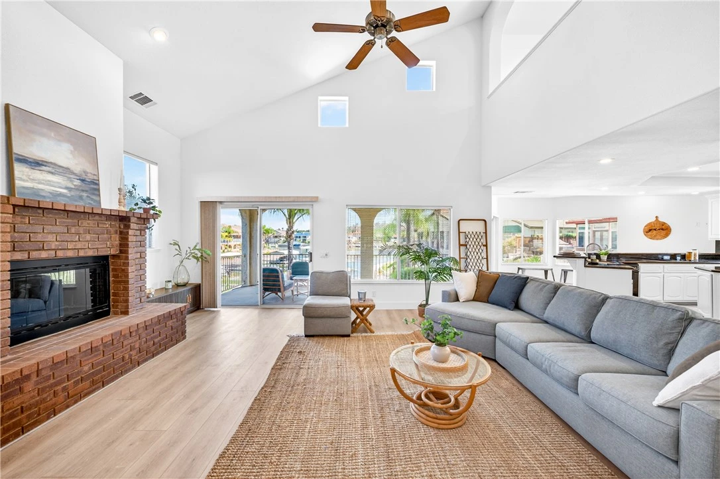
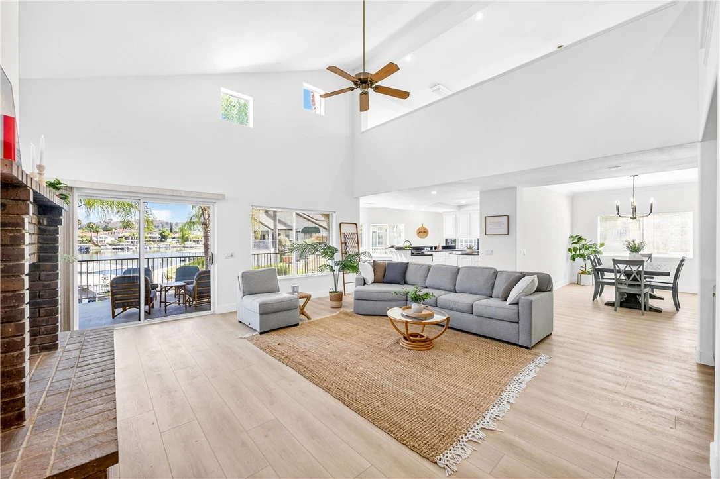
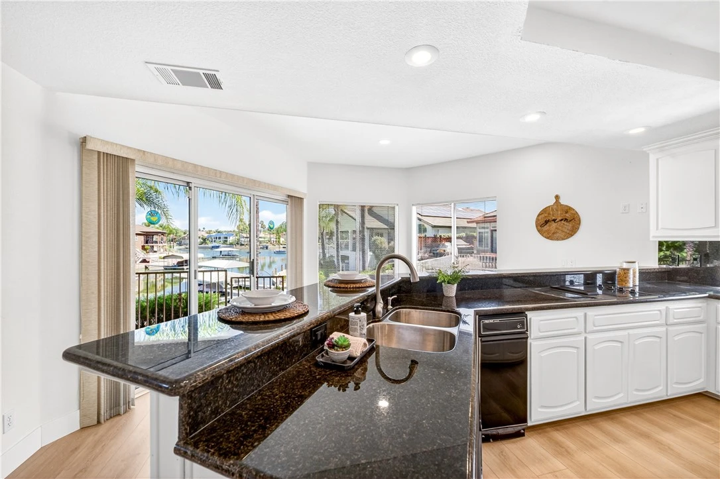
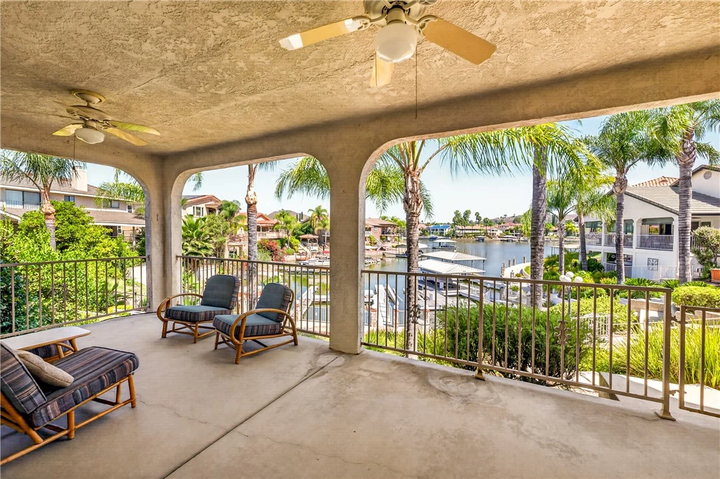
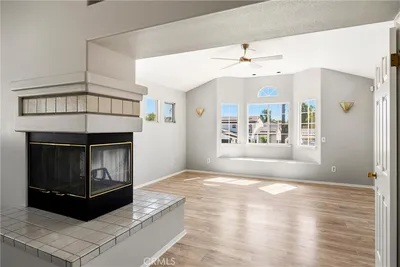
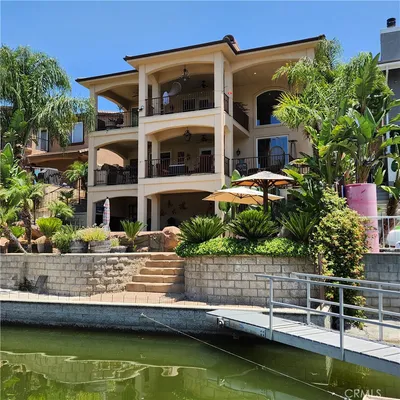
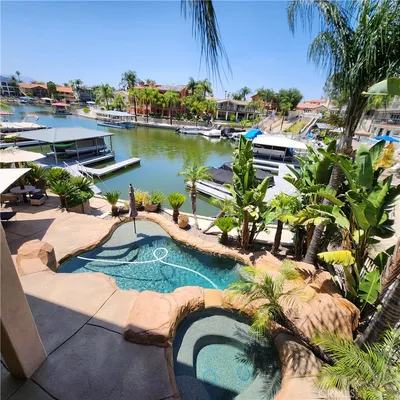
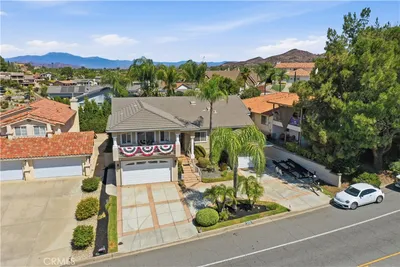
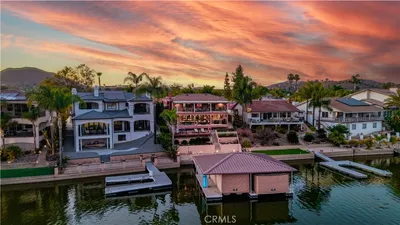
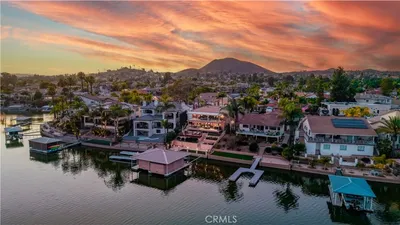
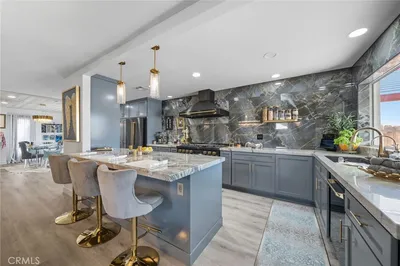
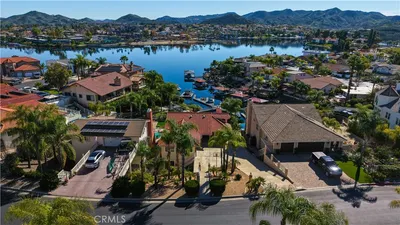
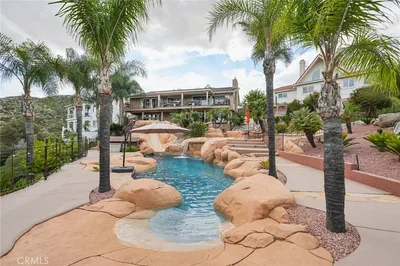
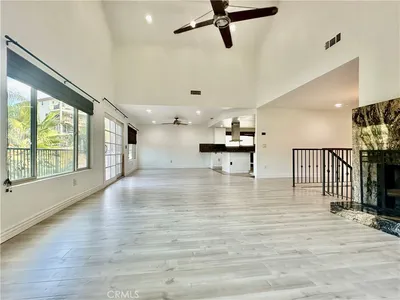
Welcome to waterfront living in the prestigious gated community of Canyon Lake! Situated on a quiet cul-de-sac, this impressive 3,210-square-foot lakefront residence captures breathtaking panoramic water views from the moment you step through the front door. Designed for the convenience of primarily single-level living, the main floor features three spacious bedrooms and two full bathrooms, including an oversized primary suite with a walk-in closet, dual vanities, soaking tub, separate shower, and dedicated vanity area. The entire rear of the home is oriented toward the lake, creating spectacular views from the family room, kitchen, breakfast nook, and bar area. The expansive family room features a dramatic floor-to-ceiling brick fireplace, built-in wet bar, and walls of glass overlooking the water. The spacious kitchen offers extensive counter space, a center island, bar seating, and a breakfast nook positioned to enjoy the lake views. A formal living room and separate dining room complete the main level. Outdoor living is equally impressive with a private dock, lakeside patio, generous deck space, and multiple areas to relax or entertain while enjoying the waterfront setting. Upstairs, a massive bonus retreat offers endless possibilities. Complete with a full bathroom, second floor-to-ceiling fireplace, built-in bar with refrigerator, panoramic lake views, waterfront balcony, and unique covered atrium-style patio, this flexible space is ideal for a game room, guest quarters, multigenerational living, home office, studio, or future ADU-style conversion (buyer to verify). Additional highlights include a rare three-car garage and generous room sizes throughout. Canyon Lake residents enjoy resort-style amenities including private boating, waterskiing, fishing, golf, pickleball, tennis, parks, beaches, clubhouse, lodge, restaurants, campground, dog park, and year-round community events. Rarely does a lakefront home combine panoramic views, single-level living, flexible space, and exceptional value so beautifully.
Property Facts
bed
Bedrooms
3
bathtub
Bathrooms
3
square_foot
Square Feet
3,210
landscape
Lot Size
7,405 sqft
calendar_month
Year Built
1992
home_work
Property Type
Single Family Residence
timer
Days on Market
71
payments
HOA Fee
$350/mo
garage
Garage Total
3
fingerprint
MLS #
OC26125263
Interior Details
General Interior
Interior Features
Beamed Ceilings, Breakfast Bar, Built In Features, Balcony, Breakfast Area, Ceiling Fans, Cathedral Ceilings, Separate Formal Dining Room, Granite Counters, High Ceilings, In Law Floorplan, Living Room Deck Attached, Open Floorplan, Pantry, Recessed Lighting, Storage, Two Story Ceilings, Bar, Walk In Pantry, Walk In Closets
Flooring
Carpet, Laminate, Tile, Wood
Fireplace
Family Room
Kitchen & Appliances
Appliances
Double Oven, Dishwasher, Electric Cooktop, Disposal, Gas Oven, Microwave, Refrigerator
Laundry
Inside, Laundry Room
Bed & Bath
Main Level Bedrooms
3
Main Level Bathrooms
2
Climate Control
Cooling
Central Air
Heating
Central
Parking
Total Parking Spaces
6
Garage Spaces
3
Open Parking Spaces
3
Attached Garage
Yes
Parking Features
Door Multi, Direct Access, Driveway Level, Driveway, Garage Faces Front, Garage, Garage Door Opener, Oversized, Private, Workshop In Garage
Exterior & Lot
Building & Construction
Patio & Porch
Rear Porch, Concrete, Covered, Deck, Enclosed, Front Porch, Lanai, Open, Patio, Porch, Rooftop, See Remarks, Wrap Around
Fencing
Block, Stucco Wall, Wrought Iron
Security
Gated With Guard, Gated Community, Gated With Attendant, Twenty Four Hour Security, Smoke Detectors, Security Guard
Foundation
Slab
Direction Faced
Southeast
Lot & Grounds
Lot Features
Bluff, Back Yard, Close To Clubhouse, Cul De Sac, Front Yard, Garden, Landscaped, Near Park, Sprinkler System, Street Level
Pool Features
Community, In Ground, Association
Spa Features
Association, Community, Heated, In Ground
Sewer
Public Sewer
Water Source
Public
Community & HOA
Association Info
AssociationCanyon Lake POA
HOA Fee$350
FrequencyMonthly
HOA Amenities
Clubhouse, Sport Court, Dock, Dog Park, Golf Course, Game Room, Horse Trails, Meeting Room, Management, Meeting Banquet Party Room, Other Courts, Picnic Area, Paddle Tennis, Playground, Pickleball, Pool, Pets Allowed, Recreation Room, Guard, Security, Tennis Courts
Community Features
Street Lights, Sidewalks, Gated, Marina, Park, Pool

Mortgage Calculator
Total Monthly
$0
Principal & Interest:
$0Property Tax:
$0Home Insurance:
$0HOA Fees:
$0$
$
%
Nearby Schools
| Rating | School Name |
|---|---|
7 | Herk Bouris Elementary Elementary School |
6 | Kathryn Newport Middle Middle School |
8 | Taawila Elementary Elementary School |
7 | Quail Valley Elementary Elementary School |
6 | Canyon Lake Middle Middle School |
Convenience Score
Market Insights
92587|Canyon Lake
Estimated Value
Calculating...
No change vs. last year
Value history is still building for this area.
Market Temperature
Seller'sBalancedBuyer's
0d30d60d180d
Balanced
Balanced market
30 Days
Avg. time on market
This is a Balanced Market. Homes are selling at a moderate pace.
Flood & Climate Risk
Noise Levels

Ready to Take the Next Step?
Get expert support from a local agent today.
call
(800)-330-9306Available 9AM - 7PM
Similar Homes You Might Like
Based on price, location, and features
Recently Sold
$1,250,000
3 bd | 3 ba | 3,210 sqft