For Sale
$4,000,000
Est. $22,400/mo22250 San Joaquin Drive W, Canyon Lake, CA 92587
bed
8
Bedrooms
bathtub
9
Bathrooms
square_foot
9,722
Square Feet
About this home
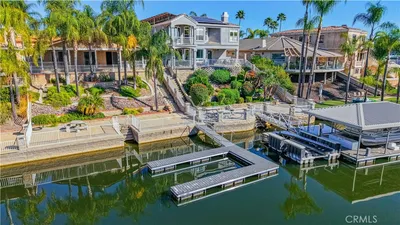
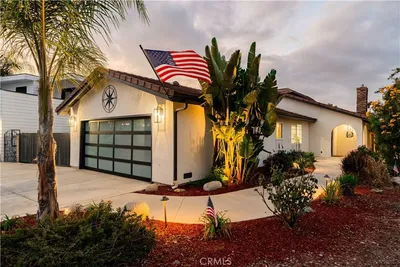
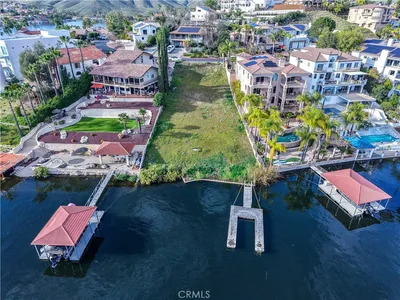
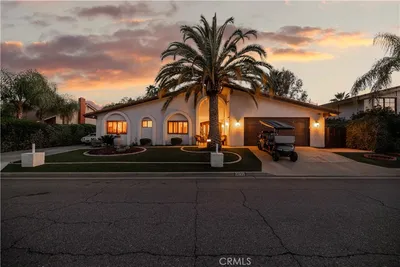
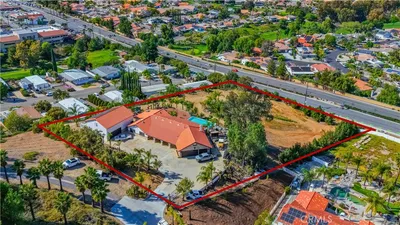

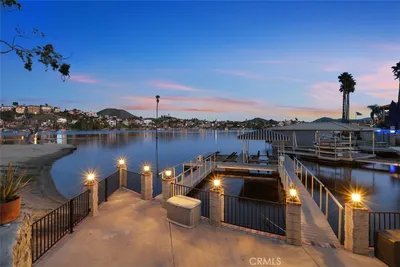
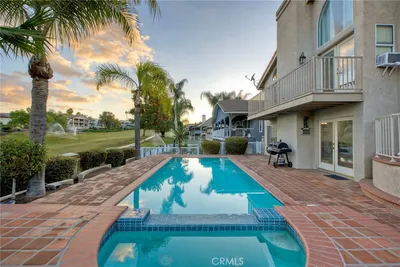
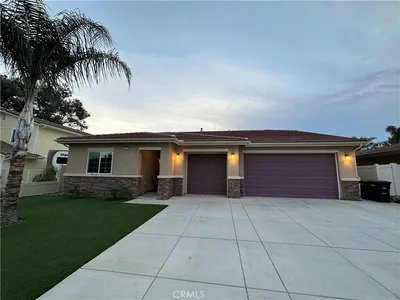
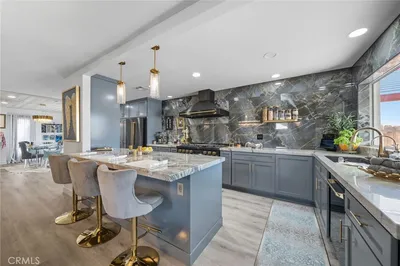
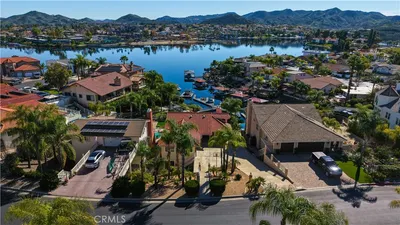
Experience one of Canyon Lake’s most iconic waterfront estates, where modern architecture, resort style amenities, and breathtaking lake views come together to create a truly unforgettable residence. Spanning approximately 10,000 square feet this extraordinary custom home offers 8 bedrooms and up to 9 bathrooms, designed for grand scale entertaining and luxurious everyday living. Walls of glass frame spectacular panoramic water views while soaring ceilings and expansive open-concept living spaces fill the home with natural light. The gourmet chef’s kitchen is designed for both entertaining and everyday use, complemented by multiple living areas, a private executive office, elevator access, home theater, game room, and numerous view balconies that showcase Canyon Lake’s stunning scenery. The primary suite is a private retreat featuring incredible lake views, a spa inspired bathroom, and an oversized custom walk in closet. Additional guest suites provide exceptional comfort and privacy for family and visitors alike. Step outside to your own private resort where every day feels like a vacation. The grounds feature an infinity edge pool and spa, multiple outdoor entertaining areas, built-in BBQs, putting green, basketball court, private beach, beach volleyball court, and a private dock offering direct access to Canyon Lake’s year-round boating, wakeboarding, paddleboarding, and fishing. Located within the prestigious guard gated community of Canyon Lake, residents enjoy access to championship golf, waterfront parks, beaches, pickleball and tennis courts, equestrian facilities, dining, community events, and one of Southern California’s premier private recreational lakes. A rare opportunity to own one of Canyon Lake’s true landmark waterfront estates—an exceptional property that delivers luxury, lifestyle, and unforgettable lakefront living.
Property Facts
bed
Bedrooms
8
bathtub
Bathrooms
9
square_foot
Square Feet
9,722
landscape
Lot Size
14,375 sqft
calendar_month
Year Built
2008
home_work
Property Type
Single Family Residence
timer
Days on Market
0
payments
HOA Fee
$355/mo
garage
Garage Total
3
fingerprint
MLS #
SW26163109
Interior Details
General Interior
Interior Features
Bedroom On Main Level, Jack And Jill Bath, Loft, Primary Suite, Walk In Pantry, Walk In Closets
Fireplace
Family Room, Primary Bedroom
Kitchen & Appliances
Laundry
Inside, Laundry Room
Bed & Bath
Main Level Bedrooms
3
Main Level Bathrooms
2
Climate Control
Cooling
Central Air
Parking
Total Parking Spaces
3
Garage Spaces
3
Attached Garage
Yes
Exterior & Lot
Lot & Grounds
Lot Features
Back Yard, Front Yard, Sprinklers Timer
Pool Features
Private, Association
Sewer
Public Sewer
Water Source
Public
Community & HOA
Association Info
HOA Fee$355
FrequencyMonthly
HOA Amenities
Clubhouse, Dock, Dog Park, Golf Course, Management, Outdoor Cooking Area, Barbecue, Picnic Area, Playground, Pickleball, Pool, Guard, Security
Community Features
Curbs, Dog Park, Fishing, Golf, Gutters, Stables, Lake, Storm Drains, Water Sports
Mortgage Calculator
Total Monthly
$0
Principal & Interest:
$0Property Tax:
$0Home Insurance:
$0HOA Fees:
$0$
$
%
Nearby Schools
| Rating | School Name | ||
|---|---|---|---|
| No school data available for this area. | |||
Convenience Score
Market Insights
92587|Canyon Lake
analytics
Estimated Value
Calculating...
trending_up0%vs. last year
202120222023202420252026
Market Temperature
Seller'sBalancedBuyer's
0d30d60d180d
Balanced
Balanced market
30 Days
Avg. time on market
This is a Balanced Market. Homes are selling at a moderate pace.
flood
Flood & Climate Risk
Flood Risk
Minimal — not in a FEMA flood zone
Wildfire Risk
Moderate — near wildland-urban interface
Heat Risk
Low — moderate summer temperatures
Earthquake Risk
Southern California seismic zone
volume_up
Noise Levels
TrafficQuiet residential street
AirportMinimal airport noise
CommercialLow commercial activity nearby
streetview
Open Full Street Viewopen_in_newStreet View

Ready to Take the Next Step?
Get expert support from a local agent today.
call
(800)-330-9306Available 9AM - 7PM
Similar Homes You Might Like
Based on price, location, and features