SOLD
SoldClosed on September 22, 2020
$1,799,000
Sold Price27015 Cliffie Way, Canyon Country, CA 91387
bed
5
Bedrooms
bathtub
5
Bathrooms
square_foot
4,422
Square Feet
About this home
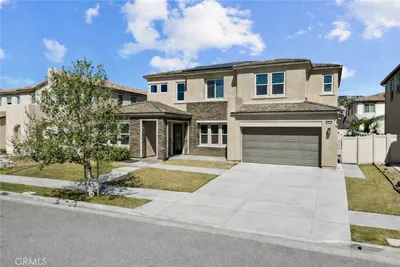
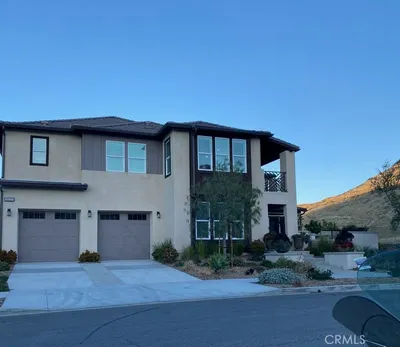
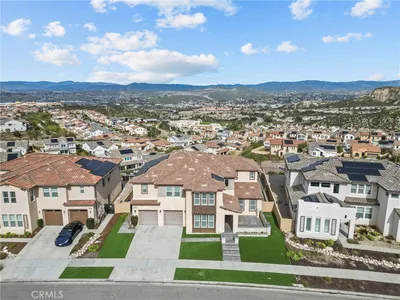
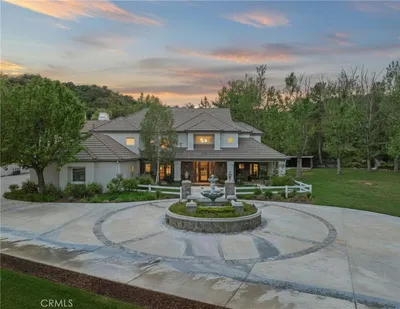
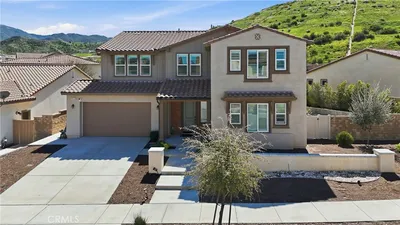
This designer estate is refined elegance harmonized with modern-rustic accents to create decadent comfort and style. Outfitted with 5 bedrooms, an office and 5 baths, the home is nestled into a tranquil and private mountain-side, at the end of a beautiful cul-de-sac. Enter through the grand foyer to the formal living room where cathedral ceilings meet a striking fireplace. Continue on to the chefs kitchen with Thermador and Sub-Zero appliances, dbl oven, alder wood cabinetry and exquisite stone. Upstairs, the master suite includes a lrg balcony, dbl-sided fireplace to bonus room, spa-like bath with jet tub, dual sinks, and generous walk-in closet. Outside, enjoy the park-inspired backyard boasting a large grass area, rustic fireplace, greenhouse, pool with spa and waterfall, expansive garden, covered patio, built in bbq, and basketball half-court. Other amenities include dual-zone AC/heat, 3-car garage, additional gated parking, and more. Available now for the most discerning buyer.
infoProperty Facts
bed
Bedrooms
5
bathtub
Bathrooms
5
square_foot
Square Feet
4,422
landscape
Lot Size
99,306 sqft
calendar_month
Year Built
2005
home_work
Property Type
Single Family Residence
timer
Days on Market
12
payments
HOA Fee
$242/mo
garage
Garage Total
3
fingerprint
MLS #
20614278
chairInterior Details
General Interior
Interior Features
Ceiling Fans, Cathedral Ceilings, Eat In Kitchen, Walk In Pantry, Walk In Closets
Flooring
Stone, Wood
Fireplace
Family Room, Living Room, Primary Bedroom
Kitchen & Appliances
Appliances
Double Oven, Dishwasher, Gas Cooktop, Microwave, Range Hood
Laundry
Inside
Climate Control
Cooling
Central Air
Heating
Central
deckExterior & Lot
Building & Construction
Patio & Porch
Concrete, Stone
Security
Carbon Monoxide Detectors, Key Card Entry, Smoke Detectors
Construction
Stone, Stucco
Roof
Concrete, Tile
Nearby Schools
| Rating | School Name | ||
|---|---|---|---|
| No school data available for this area. | |||
Convenience Score

This Home is Sold
Curious what your home is worth? Get a free valuation.
call
(800)-330-9306Available 9AM - 6PM
Similar Homes You Might Like
Based on price, location, and features