Topfind Realty
Renting

Search Rentals

Houses for RentTownhomes for RentCondos for RentView All Rentals →

Renting Resources

Why Rent With UsRenter GuideRent vs Buy Calculator

Renter Articles

How to Negotiate RentUnderstanding Your LeaseMoving Checklist for RentersAll Renter Articles
Buying

Search Homes

Houses for SaleTownhomes for SaleCondos for SaleView All Homes →

Buying Resources

Why Buy With UsBuyer GuideAffordability CalculatorInvestment CalculatorProperty Tax Calculator

Buyer Articles

Home Inspection TipsFirst-Time Buyer ChecklistImprove Your Credit Score
Selling

Selling Tools

Home ValuationNet Sheet CalculatorHELOC CalculatorRefinance Calculator

Selling Resources

Why Sell With UsSeller GuideFind a Seller's Agent

Seller Articles

Strategic PricingMaximize Profit When SellingSell While Buying Your Next Home
Mortgage

Today's Rates

Mortgage RatesRefinance Rates

Mortgage Tools

Mortgage CalculatorLoan Comparison

Mortgage Resources

Why Pre-Approval MattersCompare Mortgage OffersFind the Right Loan Program
Realtors
Topfind
Houses for RentTownhomes for RentCondos for RentView All Rentals →
Why Rent With UsRenter GuideRent vs Buy Calculator
How to Negotiate RentUnderstanding Your LeaseMoving Checklist for Renters
Houses for SaleTownhomes for SaleCondos for SaleView All Homes →
Why Buy With UsBuyer GuideAffordability CalculatorInvestment CalculatorProperty Tax Calculator
Home Inspection TipsFirst-Time Buyer ChecklistImprove Your Credit Score
Home ValuationNet Sheet CalculatorHELOC CalculatorRefinance Calculator
Why Sell With UsSeller GuideFind a Seller's Agent
Strategic PricingMaximize Profit When SellingSell While Buying Your Next Home
Mortgage RatesRefinance RatesMortgage CalculatorLoan Comparison
Why Pre-Approval MattersCompare Mortgage OffersFind the Right Loan Program
groupRealtorsinfoAbout Us
Continue with Google
Sign InSign Up
Topfind Realty
Renting

Search Rentals

Houses for RentTownhomes for RentCondos for RentView All Rentals →

Renting Resources

Why Rent With UsRenter GuideRent vs Buy Calculator

Renter Articles

How to Negotiate RentUnderstanding Your LeaseMoving Checklist for RentersAll Renter Articles
Buying

Search Homes

Houses for SaleTownhomes for SaleCondos for SaleView All Homes →

Buying Resources

Why Buy With UsBuyer GuideAffordability CalculatorInvestment CalculatorProperty Tax Calculator

Buyer Articles

Home Inspection TipsFirst-Time Buyer ChecklistImprove Your Credit Score
Selling

Selling Tools

Home ValuationNet Sheet CalculatorHELOC CalculatorRefinance Calculator

Selling Resources

Why Sell With UsSeller GuideFind a Seller's Agent

Seller Articles

Strategic PricingMaximize Profit When SellingSell While Buying Your Next Home
Mortgage

Today's Rates

Mortgage RatesRefinance Rates

Mortgage Tools

Mortgage CalculatorLoan Comparison

Mortgage Resources

Why Pre-Approval MattersCompare Mortgage OffersFind the Right Loan Program
Realtors
Topfind
Houses for RentTownhomes for RentCondos for RentView All Rentals →
Why Rent With UsRenter GuideRent vs Buy Calculator
How to Negotiate RentUnderstanding Your LeaseMoving Checklist for Renters
Houses for SaleTownhomes for SaleCondos for SaleView All Homes →
Why Buy With UsBuyer GuideAffordability CalculatorInvestment CalculatorProperty Tax Calculator
Home Inspection TipsFirst-Time Buyer ChecklistImprove Your Credit Score
Home ValuationNet Sheet CalculatorHELOC CalculatorRefinance Calculator
Why Sell With UsSeller GuideFind a Seller's Agent
Strategic PricingMaximize Profit When SellingSell While Buying Your Next Home
Mortgage RatesRefinance RatesMortgage CalculatorLoan Comparison
Why Pre-Approval MattersCompare Mortgage OffersFind the Right Loan Program
groupRealtorsinfoAbout Us
Continue with Google
Sign InSign Up
Real Estate/CA/Canyon Country/18196 Aerie Way
Photo 1 of 18196 Aerie Way
Photo 2 of 18196 Aerie Way
1 / 20
Main
Interior 1
Interior 2
Interior 3
Interior 4
imagesmode View 20 photos
For Sale
$984,000
Est. $5,510/mo

18196 Aerie Way, Canyon Country, CA 91350

bed
3
Bedrooms
bathtub
3
Bathrooms
square_foot
2,085
Sq Ft

About this home

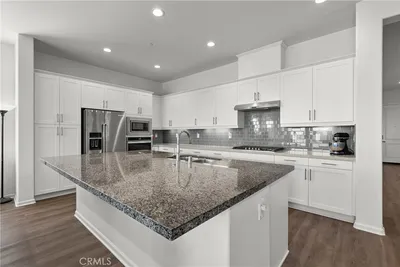
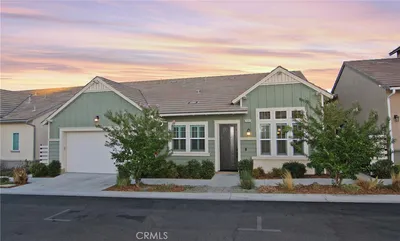
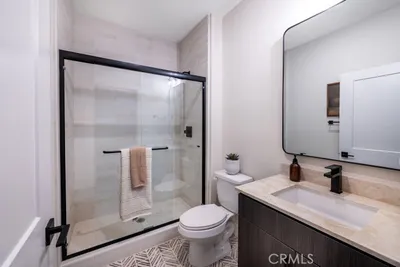
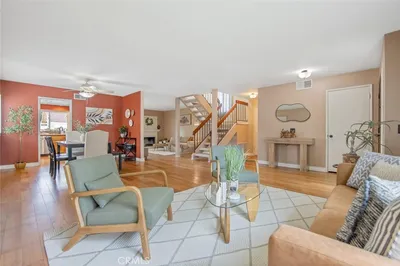
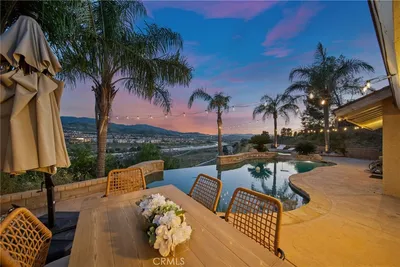
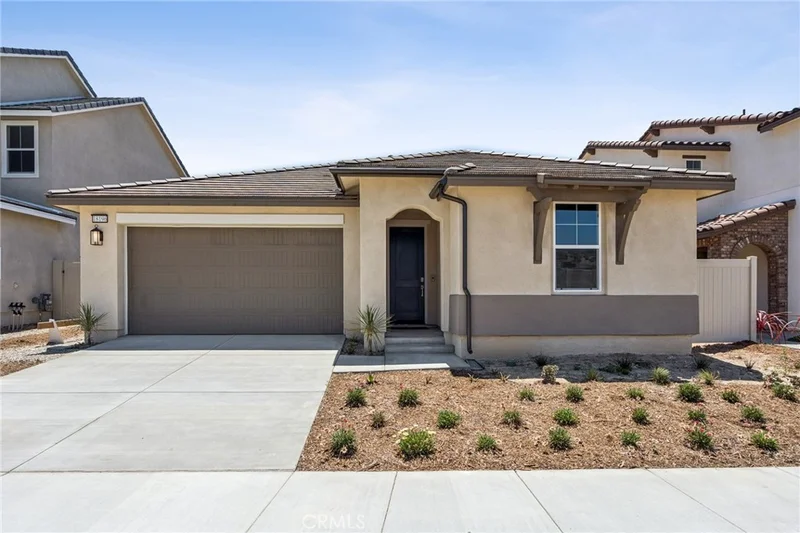
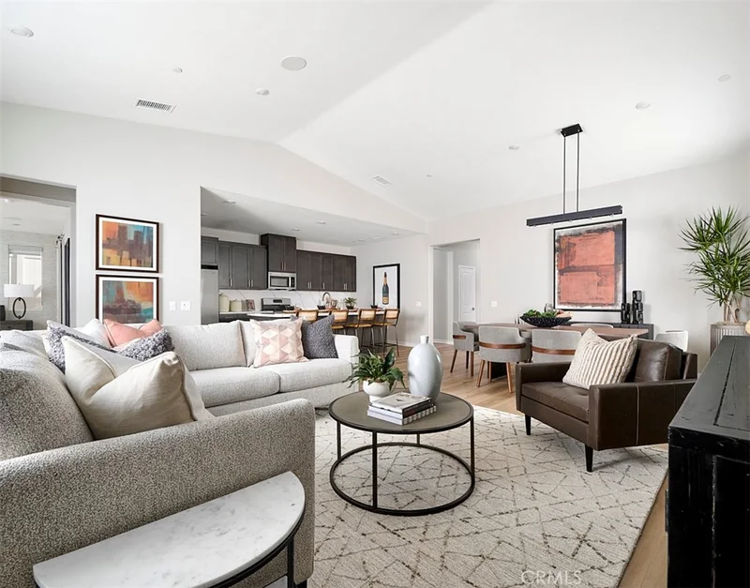
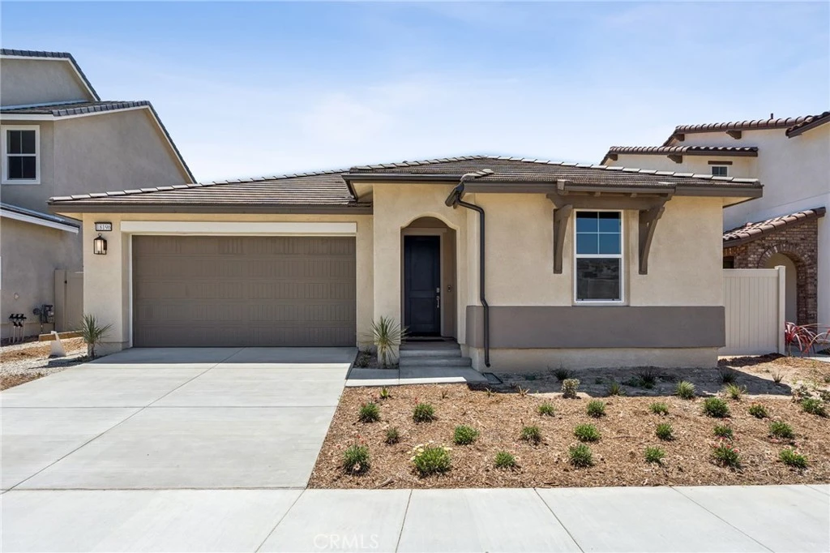
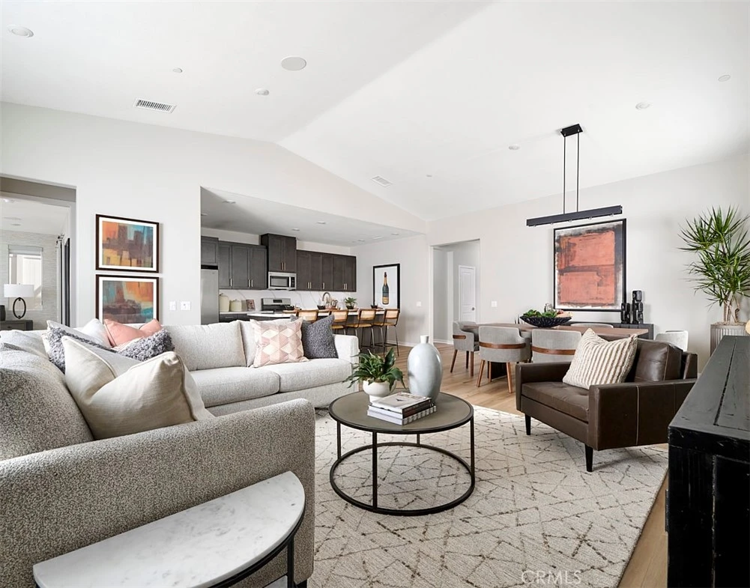
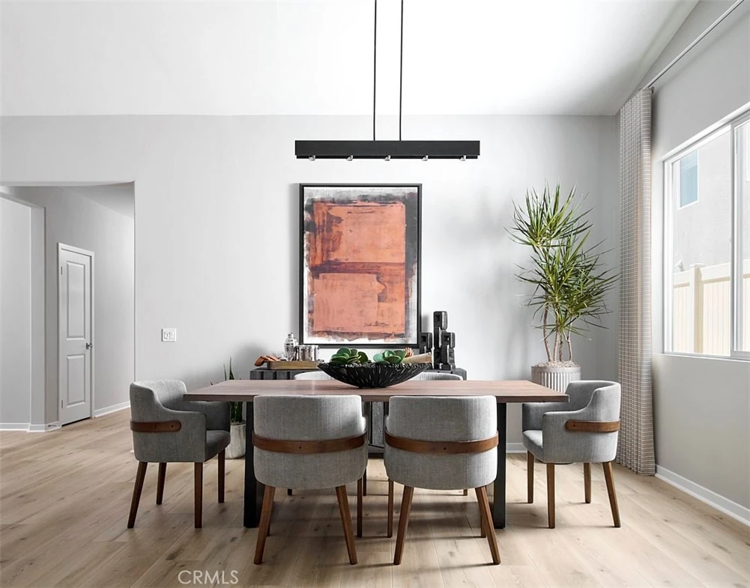
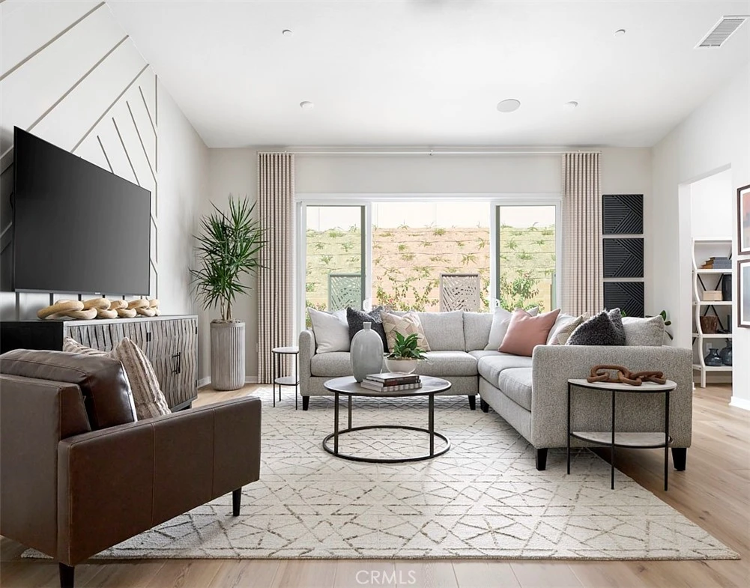
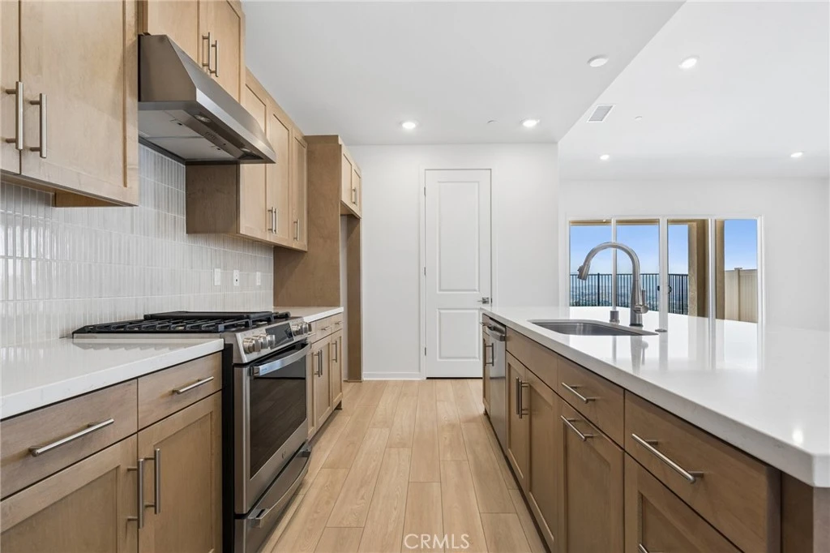
This beautiful single story home is located on a highly sought after bluff top offering gorgeous sunset vistas and added privacy with no home directly behind. This open plan does it all with its flowing great room, kitchen, dining plus office space. Extra points for the spacious outdoor California Room blending indoor and outdoor living. This home features Sand Stained Shaker style cabinets, beautiful white quartz countertops with subtle gray veining that meet at a complementing glossy tile backsplash in the kitchen. Lighter beige wide luxury vinyl plank flooring in main living areas as well as coordinating carpet at bedrooms. Luxurious spa shower elevates the primary suite. This exclusive home is ready for move-in and won't last long!

Property Facts

bed

Bedrooms

3

bathtub

Bathrooms

3

square_foot

Square Feet

2,085

landscape

Lot Size

5,299 sqft

calendar_month

Year Built

2026

home_work

Property Type

Single Family Residence

timer

Days on Market

89

payments

HOA Fee

$250/mo

garage

Garage Total

2

fingerprint

MLS #

OC26116598

Interior Details

General Interior

Interior Features

Separate Formal Dining Room, Open Floorplan, Pantry, Quartz Counters, Walk In Pantry, Walk In Closets

Flooring

Carpet, Tile, Vinyl

Kitchen & Appliances

Laundry

Washer Hookup, Gas Dryer Hookup

Bed & Bath

Main Level Bedrooms

3

Main Level Bathrooms

3

Climate Control

Cooling

Central Air

Heating

Forced Air

Parking

Total Parking Spaces

2

Garage Spaces

2

Attached Garage

Yes

Parking Features

Direct Access, Garage

Exterior & Lot

Building & Construction

Patio & Porch

Covered

Construction

Drywall, Concrete

Foundation

Slab

Roof

Flat Tile

Lot & Grounds

Lot Features

Six To Ten Units Acre, Bluff, Back Yard, Front Yard

Pool Features

Community, In Ground, Association

Spa Features

Association, Community, In Ground

Sewer

Public Sewer

Water Source

Public

Community & HOA

Association Info

AssociationSkyline Community Owners Association
HOA Fee$250
FrequencyMonthly

HOA Amenities

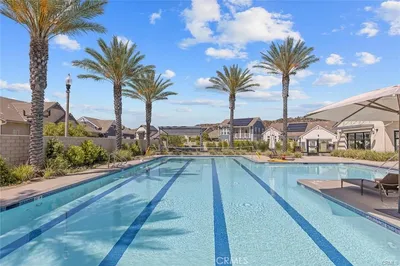
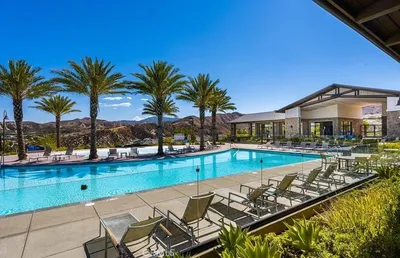
Clubhouse, Dog Park, Barbecue, Picnic Area, Playground, Pool, Spa Hot Tub, Trails

Community Features

Hiking, Street Lights, Sidewalks, Pool

Schedule a home tour with a Topfind agent

Mortgage Calculator

Total Monthly

$0

Principal & Interest:
$0
Property Tax:
$0
Home Insurance:
$0
HOA Fees:
$0
$
$
%

Nearby Schools

RatingSchool NameGradesDistance
8
Leona H. Cox Community Elementary
Elementary School
P-60.5 mi
9
Canyon High
High School
9-121.1 mi
6
Canyon Springs Community Elementary
Elementary School
P-61.2 mi
8
Cedarcreek Elementary
Elementary School
P-61.3 mi
6
Mitchell Community Elementary
Elementary School
K-61.4 mi

Convenience Score

Market Insights

91350|Canyon Country

Estimated Value

Calculating...
No change vs. last year
Value history is still building for this area.

Market Temperature

Seller'sBalancedBuyer's
0d30d60d180d
Balanced

Balanced market

30 Days

Avg. time on market

This is a Balanced Market. Homes are selling at a moderate pace.

Flood & Climate Risk

Noise Levels

Location

18196 Aerie Way

Canyon Country, CA 91350

Open in Mapsopen_in_new
Topfind Realty

Ready to Take the Next Step?

Get expert support from a local agent today.

call
(800)-330-9306Available 9AM - 7PM

Similar Homes You Might Like

Based on price, location, and features
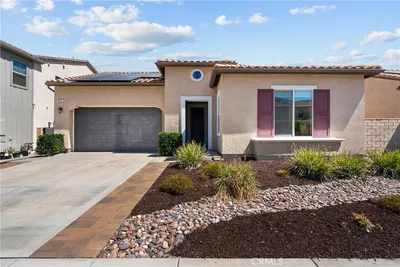
18725 Big Cedar Drive
18725 Big Cedar Drive photo 2
1 / 20
3D TOUR

$1,089,990

FOR SALE

18725 Big Cedar Drive, Canyon Country, CA 91387

3 beds · 3 baths · 2,404 sqft

25110 Citron Lane
25110 Citron Lane photo 2
1 / 20

$715,000

FOR SALE

25110 Citron Lane, Canyon Country, CA 91387

2 beds · 2 baths · 1,698 sqft

18619 Cedar Crest Drive
18619 Cedar Crest Drive photo 2
1 / 20

$1,120,000

FOR SALE

18619 Cedar Crest Drive, Canyon Country, CA 91387

3 beds · 3 baths · 2,404 sqft

28140 Tambora
28140 Tambora photo 2
1 / 20
VIRTUAL TOUR

$850,000

FOR SALE

28140 Tambora, Canyon Country, CA 91351

4 beds · 2 baths · 1,796 sqft

19823 Pandy Court
19823 Pandy Court photo 2
1 / 20
VIRTUAL TOUR

$774,900

FOR SALE

19823 Pandy Court, Canyon Country, CA 91351

3 beds · 3 baths · 1,934 sqft

18927 Claycrest
18927 Claycrest photo 2
1 / 34
3D TOUR

$819,000

FOR SALE

18927 Claycrest, Canyon Country, CA 91351

3 beds · 2 baths · 1,790 sqft

16301 Estonia Drive
16301 Estonia Drive photo 2
1 / 16
3D TOUR

$899,990

FOR SALE

16301 Estonia Drive, Canyon Country, CA 91387

4 beds · 3 baths · 2,191 sqft

19631 Four Oaks Street
19631 Four Oaks Street photo 2
1 / 20

$779,950

FOR SALE

19631 Four Oaks Street, Canyon Country, CA 91351

3 beds · 2 baths · 2,047 sqft

Recently Sold

27641 Atlas Lane
VIRTUAL TOUR

$795,000

27641 Atlas Lane, Canyon Country, CA 91351

4 beds · 3 baths · 2,258 sqft

17781 Maplehurst Place
VIRTUAL TOUR

$929,500

17781 Maplehurst Place, Canyon Country, CA 91387

3 beds · 3 baths · 2,036 sqft

27503 Fairport
VIRTUAL TOUR

$800,000

27503 Fairport, Canyon Country, CA 91351

4 beds · 3 baths · 1,832 sqft

17346 Sarita Avenue
3D TOUR

$925,000

17346 Sarita Avenue, Canyon Country, CA 91387

4 beds · 2 baths · 1,765 sqft

15219 Poppy Meadow
VIRTUAL TOUR

$870,000

15219 Poppy Meadow, Canyon Country, CA 91387

4 beds · 3 baths · 1,720 sqft

17616 Medley Ridge
VIDEO TOUR

$825,000

17616 Medley Ridge, Canyon Country, CA 91387

4 beds · 3 baths · 2,086 sqft

26856 Cherry Willow
3D TOUR

$880,000

26856 Cherry Willow, Canyon Country, CA 91387

4 beds · 3 baths · 2,248 sqft

29522 Mammoth

$865,000

29522 Mammoth, Canyon Country, CA 91387

3 beds · 3 baths · 1,825 sqft

$984,000
3 bd | 3 ba | 2,085 sqft
call
Topfind Realty

Company

  • About Us
  • Careers
  • Articles
  • Home Estimate

Explore

  • Renting
  • Buying
  • Selling
  • Realtors

Support

  • Help Center
  • Contact Us
  • Terms & Conditions
  • Privacy Policy

Tools

  • Mortgage Calculator
  • Affordability Calculator
  • Rent vs Buy Calculator
  • Refinance Calculator

Topfind Realty, DRE # 02240815, is a licensed real estate broker in California. Topfind Realty pledges to support the Fair Housing Act and adhere to Equal Housing Opportunity laws.

Copyright © 2026 Topfind Realty. All Rights Reserved.