Topfind Realty
Renting

Search Rentals

Houses for RentTownhomes for RentCondos for RentView All Rentals →

Renting Resources

Why Rent With UsRenter GuideRent vs Buy Calculator

Renter Articles

How to Negotiate RentUnderstanding Your LeaseMoving Checklist for Renters
Buying

Search Homes

Houses for SaleTownhomes for SaleCondos for SaleView All Homes →

Buying Resources

Why Buy With UsBuyer GuideAffordability CalculatorInvestment CalculatorProperty Tax Calculator

Buyer Articles

Master Your New Home BudgetBeat Moving StressPacking Secrets
Selling

Selling Tools

Home ValuationFind a Seller's Agent

Selling Resources

Why Sell With UsSeller GuideNet Sheet CalcHELOC Calculator

Seller Articles

Strategic PricingDownsizing Tips
Mortgage Rates

Today's Rates

Mortgage RatesRefinance RatesLoan ComparisonHELOC Calculator

Mortgage Resources

Understanding Mortgage RatesFirst-Time Homebuyer GuideWhen to Refinance Your Mortgage
Realtors
Topfind
Houses for RentTownhomes for RentCondos for RentView All Rentals →
Why Rent With UsRenter GuideRent vs Buy Calculator
How to Negotiate RentUnderstanding Your LeaseMoving Checklist for Renters
Houses for SaleTownhomes for SaleCondos for SaleView All Homes →
Why Buy With UsBuyer GuideAffordability CalculatorInvestment CalculatorProperty Tax Calculator
Master Your New Home BudgetBeat Moving StressPacking Secrets
Home ValuationFind a Seller's Agent
Why Sell With UsSeller GuideNet Sheet CalcHELOC Calculator
Strategic PricingDownsizing Tips
Mortgage RatesRefinance RatesLoan ComparisonHELOC Calculator
Understanding Mortgage RatesFirst-Time Homebuyer GuideWhen to Refinance Your Mortgage
groupRealtorsinfoAbout Us
Continue with Google
Sign InSign Up
Topfind Realty
Renting

Search Rentals

Houses for RentTownhomes for RentCondos for RentView All Rentals →

Renting Resources

Why Rent With UsRenter GuideRent vs Buy Calculator

Renter Articles

How to Negotiate RentUnderstanding Your LeaseMoving Checklist for Renters
Buying

Search Homes

Houses for SaleTownhomes for SaleCondos for SaleView All Homes →

Buying Resources

Why Buy With UsBuyer GuideAffordability CalculatorInvestment CalculatorProperty Tax Calculator

Buyer Articles

Master Your New Home BudgetBeat Moving StressPacking Secrets
Selling

Selling Tools

Home ValuationFind a Seller's Agent

Selling Resources

Why Sell With UsSeller GuideNet Sheet CalcHELOC Calculator

Seller Articles

Strategic PricingDownsizing Tips
Mortgage Rates

Today's Rates

Mortgage RatesRefinance RatesLoan ComparisonHELOC Calculator

Mortgage Resources

Understanding Mortgage RatesFirst-Time Homebuyer GuideWhen to Refinance Your Mortgage
Realtors
Topfind
Houses for RentTownhomes for RentCondos for RentView All Rentals →
Why Rent With UsRenter GuideRent vs Buy Calculator
How to Negotiate RentUnderstanding Your LeaseMoving Checklist for Renters
Houses for SaleTownhomes for SaleCondos for SaleView All Homes →
Why Buy With UsBuyer GuideAffordability CalculatorInvestment CalculatorProperty Tax Calculator
Master Your New Home BudgetBeat Moving StressPacking Secrets
Home ValuationFind a Seller's Agent
Why Sell With UsSeller GuideNet Sheet CalcHELOC Calculator
Strategic PricingDownsizing Tips
Mortgage RatesRefinance RatesLoan ComparisonHELOC Calculator
Understanding Mortgage RatesFirst-Time Homebuyer GuideWhen to Refinance Your Mortgage
groupRealtorsinfoAbout Us
Continue with Google
Sign InSign Up
Real Estate/CA/Campbell/720 Duncanville Court
Main
Interior 1
Interior 2
Interior 3
Interior 4
imagesmode View 20 photos
For Sale
$1,099,999
Est. $6,160/mo

720 Duncanville Court, Campbell, CA 95008

bed
2
Bedrooms
bathtub
3
Bathrooms
square_foot
1,727
Square Feet

About this home

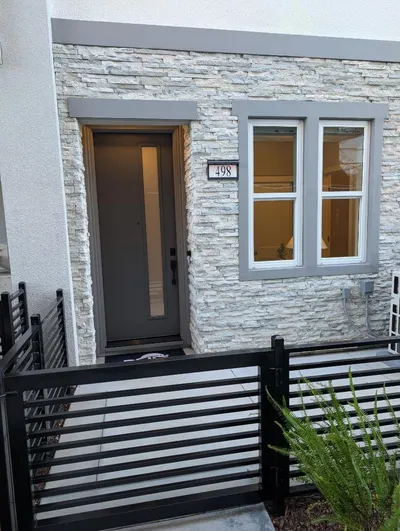
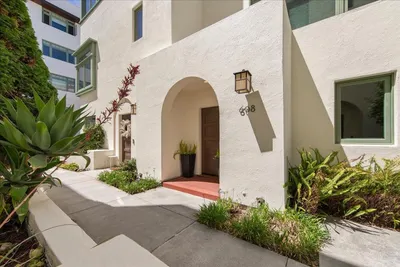
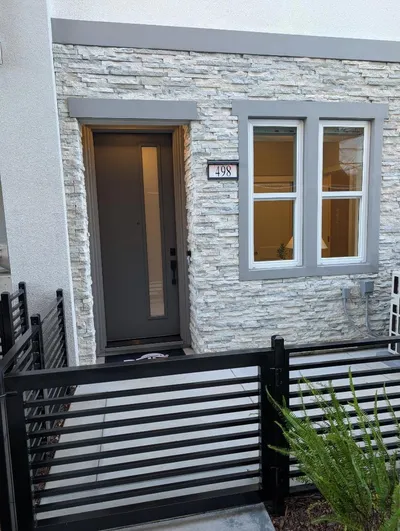
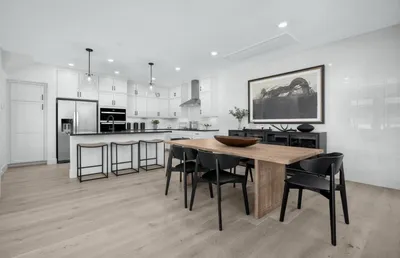
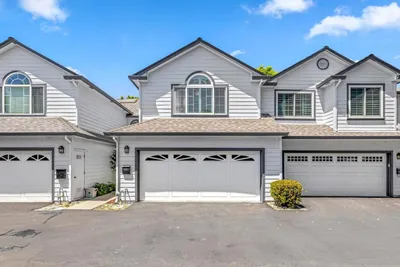
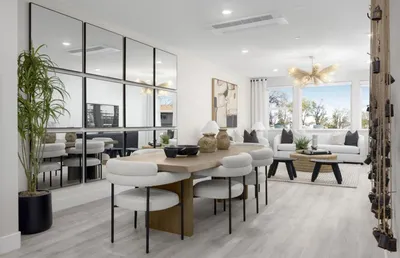
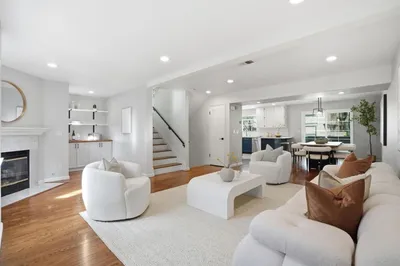
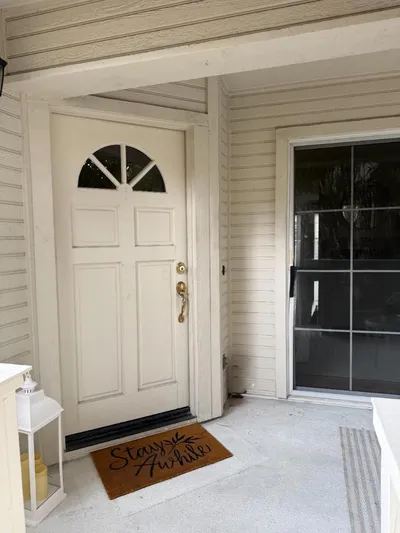
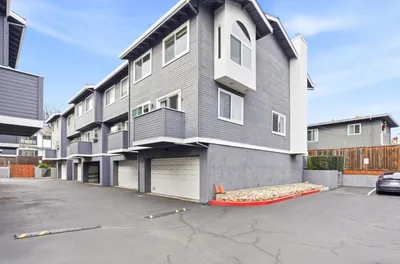
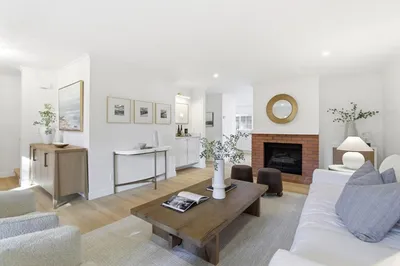
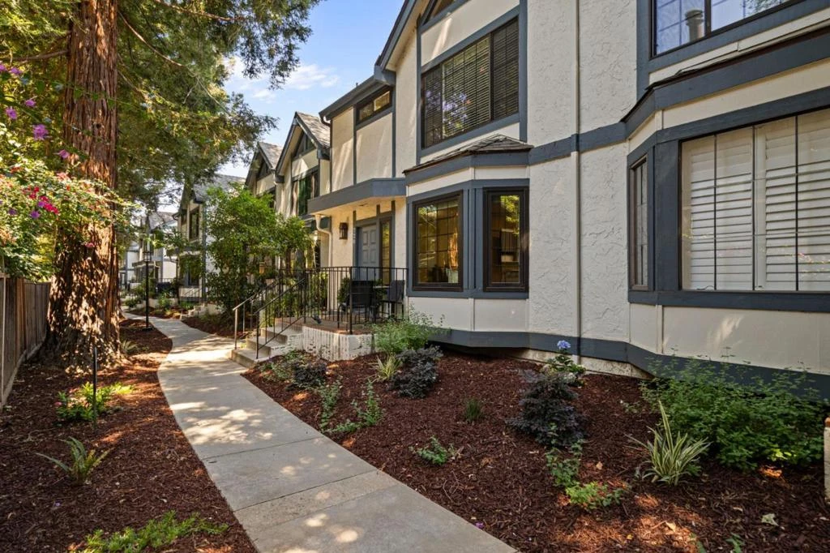
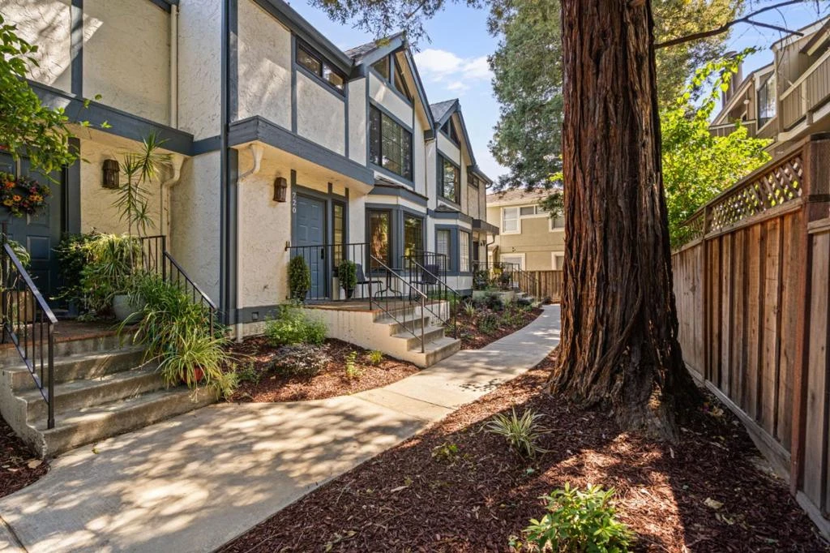
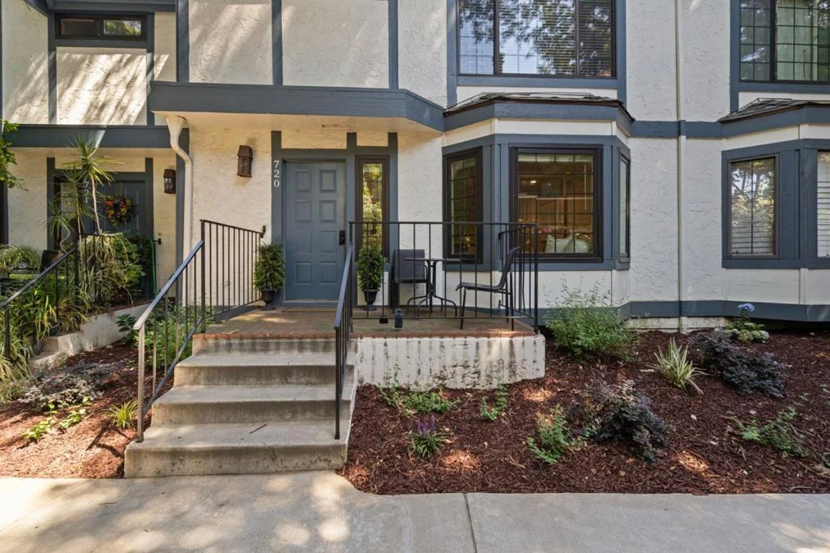
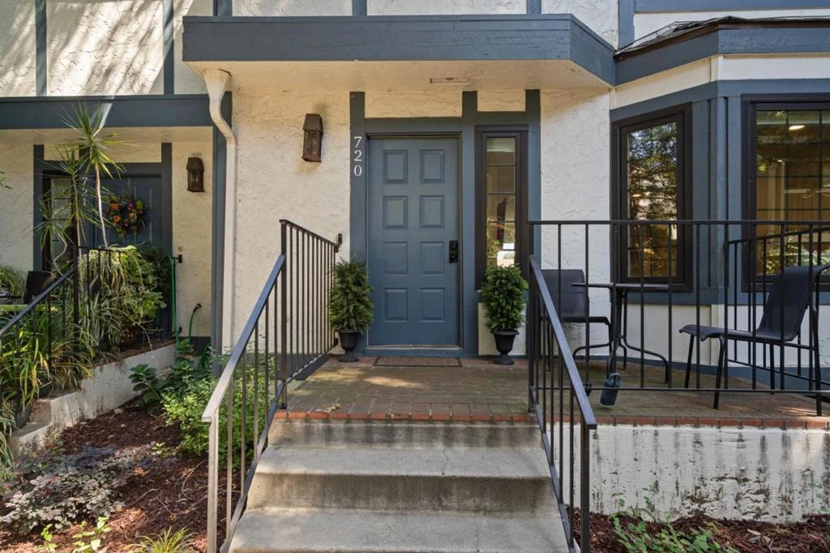
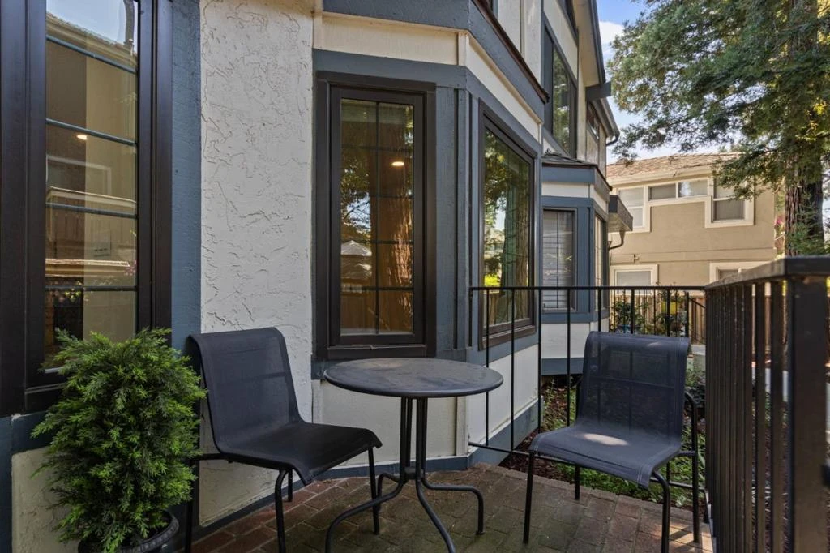
Tucked away at the end of a private cul-de-sac, just a block from the Pruneyard! This spacious townhome sits in one of Campbell's most walkable, sought-after locations. The bright, updated kitchen features Avonite counters, a casual breakfast bar, and abundant storage, with a formal dining area perfect for entertaining. The welcoming great room boasts recessed lighting, a charming bay window, wet bar, built-in bookcase & cozy fireplace. Enjoy updated bathrooms, newer light fixtures, fresh paint & vinyl wood-plank flooring throughout. The magnificent master suite impresses with soaring vaulted ceilings and a generous walk-in closet, while a versatile first-floor bedroom/office adds flexibility for guests or work-from-home life. Additional highlights: indoor laundry, attached 2-car garage with extra storage room, a balcony with room for grilling, and a front porch perfect for your morning coffee. Unbeatable location -leave the car at home! Just one block to Pruneyard Shopping Center, Los Gatos Creek Trail, multiple parks, and a short stroll to bustling downtown Campbell's dining, shopping & nightlife. A rare opportunity in a premier location with top schools. Don't miss it!

Property Facts

bed

Bedrooms

2

bathtub

Bathrooms

3

square_foot

Square Feet

1,727

landscape

Lot Size

1,080 sqft

calendar_month

Year Built

1978

home_work

Property Type

Townhouse

timer

Days on Market

1

payments

HOA Fee

$593/mo

garage

Garage Total

2

fingerprint

MLS #

ML82056890

Interior Details

General Interior

Interior Features

Breakfast Bar, Walk In Closets

Flooring

Laminate, Wood

Fireplace

Gas Starter, Living Room

Kitchen & Appliances

Appliances

Dishwasher, Electric Cooktop, Disposal, Refrigerator

Climate Control

Cooling

Central Air

Heating

Central

Parking

Total Parking Spaces

2

Garage Spaces

2

Attached Garage

Yes

Exterior & Lot

Building & Construction

Roof

Composition, Shingle

Lot & Grounds

Sewer

Public Sewer

Water Source

Public

Community & HOA

Association Info

HOA Fee$593
FrequencyMonthly

HOA Amenities

Management, Spa Hot Tub

Mortgage Calculator

Total Monthly

$0

Principal & Interest:
$0
Property Tax:
$0
Home Insurance:
$0
HOA Fees:
$0
$
$
%

Nearby Schools

RatingSchool NameGradesDistance
N/A
MONTESSORI ACADEMY OF CAMPBELL
Private School
K-120.6 mi
N/A
ST LUCY PARISH SCHOOL
Private School
K-120.7 mi
N/A
SAN JOSE CHRISTIAN SCHOOL
Private School
K-120.7 mi
N/A
CASA DI MIR MONTESSORI ELEMENTARY SCHOOL
Private School
K-120.7 mi
N/A
DAVINCI ACADEMY OF CAMPBELL
Private School
K-120.8 mi

Convenience Score

Market Insights

95008|Campbell
analytics

Estimated Value

Calculating...
trending_up0%vs. last year
202120222023202420252026

Market Temperature

Seller'sBalancedBuyer's
0d30d60d180d
Balanced

Balanced market

30 Days

Avg. time on market

This is a Balanced Market. Homes are selling at a moderate pace.

flood

Flood & Climate Risk

Flood Risk

Minimal — not in a FEMA flood zone

Low

Wildfire Risk

Moderate — near wildland-urban interface

Moderate

Heat Risk

Low — moderate summer temperatures

Low

Earthquake Risk

Southern California seismic zone

Moderate
volume_up

Noise Levels

TrafficQuiet residential street
AirportMinimal airport noise
CommercialLow commercial activity nearby
location_on

Location

720 Duncanville Court

Campbell, CA 95008

Open in Mapsopen_in_new
Topfind Realty

Ready to Take the Next Step?

Get expert support from a local agent today.

call
(800)-330-9306Available 9AM - 7PM

Similar Homes You Might Like

Based on price, location, and features
269 Wagon Way 39-03 - Plan 2
3D TOUR

$1,317,806

FOR SALE

269 Wagon Way 39-03 - Plan 2, Campbell, CA 95008

2 beds · 3 baths · 1,536 sqft

506 Boxcar Drive 22-01 - Plan 3
3D TOUR

$1,338,640

FOR SALE

506 Boxcar Drive 22-01 - Plan 3, Campbell, CA 95008

2 beds · 3 baths · 1,678 sqft

608 Allerton Loop
OPEN AUG 8, 9PM TO 11PM
VIRTUAL TOUR

$1,598,000

FOR SALE

608 Allerton Loop, Campbell, CA 95008

3 beds · 3 baths · 1,552 sqft

291 Dreamland Way 66-07 - Plan 3
3D TOUR

$1,413,002

FOR SALE

291 Dreamland Way 66-07 - Plan 3, Campbell, CA 95008

2 beds · 3 baths · 1,678 sqft

510 Boxcar Drive 24-01 - Plan 2
3D TOUR

$1,380,817

FOR SALE

510 Boxcar Drive 24-01 - Plan 2, Campbell, CA 95008

2 beds · 3 baths · 1,536 sqft

141 Orchard Oak Circle
OPEN AUG 9, 9PM TO 11PM
VIRTUAL TOUR

$1,488,000

FOR SALE

141 Orchard Oak Circle, Campbell, CA 95008

3 beds · 3 baths · 1,895 sqft

289 Wagon Way Plan 3 029-02
3D TOUR

$1,418,268

FOR SALE

289 Wagon Way Plan 3 029-02, Campbell, CA 95008

2 beds · 3 baths · 1,678 sqft

285 Dreamland Way 69-07 - Plan 2
3D TOUR

$1,317,970

FOR SALE

285 Dreamland Way 69-07 - Plan 2, Campbell, CA 95008

2 beds · 3 baths · 1,536 sqft

Recently Sold

1526 Redding Park Lane
VIRTUAL TOUR

$1,498,000

SOLD

1526 Redding Park Lane, Campbell, CA 95008

3 beds · 3 baths · 1,806 sqft

402 Union Avenue A
VIRTUAL TOUR

$1,399,000

SOLD

402 Union Avenue A, Campbell, CA 95008

3 beds · 3 baths · 1,683 sqft

3673 S Bascom Avenue
VIRTUAL TOUR

$895,000

SOLD

3673 S Bascom Avenue, Campbell, CA 95008

2 beds · 3 baths · 1,392 sqft

75 Union Avenue 5
VIRTUAL TOUR

$1,199,950

SOLD

75 Union Avenue 5, Campbell, CA 95008

3 beds · 3 baths · 1,537 sqft

84 Shelley Avenue
VIRTUAL TOUR

$1,100,000

SOLD

84 Shelley Avenue, Campbell, CA 95008

3 beds · 3 baths · 1,390 sqft

606 Allerton Loop
VIDEO TOUR

$1,700,000

SOLD

606 Allerton Loop, Campbell, CA 95008

3 beds · 4 baths · 1,729 sqft

722 Duncanville Court

$1,215,000

SOLD

722 Duncanville Court, Campbell, CA 95008

2 beds · 3 baths · 1,727 sqft

238 Railway Avenue
VIRTUAL TOUR

$1,580,000

SOLD

238 Railway Avenue, Campbell, CA 95008

3 beds · 4 baths · 1,868 sqft

Topfind Realty

Company

  • About Us
  • Careers
  • Articles
  • Home Estimate

Explore

  • Renting
  • Buying
  • Selling
  • Realtors

Support

  • Help Center
  • Contact Us
  • Terms & Conditions
  • Privacy Policy

Topfind Realty, DRE # 02240815, is a licensed real estate broker in California. Topfind Realty pledges to support the Fair Housing Act and adhere to Equal Housing Opportunity laws.

Copyright © 2026 Topfind Realty. All Rights Reserved.