Topfind Realty
Renting

Search Rentals

Houses for RentTownhomes for RentCondos for RentView All Rentals →

Renting Resources

Why Rent With UsRenter GuideRent vs Buy Calculator

Renter Articles

How to Negotiate RentUnderstanding Your LeaseMoving Checklist for Renters
Buying

Search Homes

Houses for SaleTownhomes for SaleCondos for SaleView All Homes →

Buying Resources

Why Buy With UsBuyer GuideAffordability CalculatorInvestment CalculatorProperty Tax Calculator

Buyer Articles

Master Your New Home BudgetBeat Moving StressPacking Secrets
Selling

Selling Tools

Home ValuationFind a Seller's Agent

Selling Resources

Why Sell With UsSeller GuideNet Sheet CalcHELOC Calculator

Seller Articles

Strategic PricingDownsizing Tips
Mortgage Rates

Today's Rates

Mortgage RatesRefinance RatesLoan ComparisonHELOC Calculator

Mortgage Resources

Understanding Mortgage RatesFirst-Time Homebuyer GuideWhen to Refinance Your Mortgage
Realtors
Topfind
Houses for RentTownhomes for RentCondos for RentView All Rentals →
Why Rent With UsRenter GuideRent vs Buy Calculator
How to Negotiate RentUnderstanding Your LeaseMoving Checklist for Renters
Houses for SaleTownhomes for SaleCondos for SaleView All Homes →
Why Buy With UsBuyer GuideAffordability CalculatorInvestment CalculatorProperty Tax Calculator
Master Your New Home BudgetBeat Moving StressPacking Secrets
Home ValuationFind a Seller's Agent
Why Sell With UsSeller GuideNet Sheet CalcHELOC Calculator
Strategic PricingDownsizing Tips
Mortgage RatesRefinance RatesLoan ComparisonHELOC Calculator
Understanding Mortgage RatesFirst-Time Homebuyer GuideWhen to Refinance Your Mortgage
groupRealtorsinfoAbout Us
Continue with Google
Sign InSign Up
Topfind Realty
Renting

Search Rentals

Houses for RentTownhomes for RentCondos for RentView All Rentals →

Renting Resources

Why Rent With UsRenter GuideRent vs Buy Calculator

Renter Articles

How to Negotiate RentUnderstanding Your LeaseMoving Checklist for Renters
Buying

Search Homes

Houses for SaleTownhomes for SaleCondos for SaleView All Homes →

Buying Resources

Why Buy With UsBuyer GuideAffordability CalculatorInvestment CalculatorProperty Tax Calculator

Buyer Articles

Master Your New Home BudgetBeat Moving StressPacking Secrets
Selling

Selling Tools

Home ValuationFind a Seller's Agent

Selling Resources

Why Sell With UsSeller GuideNet Sheet CalcHELOC Calculator

Seller Articles

Strategic PricingDownsizing Tips
Mortgage Rates

Today's Rates

Mortgage RatesRefinance RatesLoan ComparisonHELOC Calculator

Mortgage Resources

Understanding Mortgage RatesFirst-Time Homebuyer GuideWhen to Refinance Your Mortgage
Realtors
Topfind
Houses for RentTownhomes for RentCondos for RentView All Rentals →
Why Rent With UsRenter GuideRent vs Buy Calculator
How to Negotiate RentUnderstanding Your LeaseMoving Checklist for Renters
Houses for SaleTownhomes for SaleCondos for SaleView All Homes →
Why Buy With UsBuyer GuideAffordability CalculatorInvestment CalculatorProperty Tax Calculator
Master Your New Home BudgetBeat Moving StressPacking Secrets
Home ValuationFind a Seller's Agent
Why Sell With UsSeller GuideNet Sheet CalcHELOC Calculator
Strategic PricingDownsizing Tips
Mortgage RatesRefinance RatesLoan ComparisonHELOC Calculator
Understanding Mortgage RatesFirst-Time Homebuyer GuideWhen to Refinance Your Mortgage
groupRealtorsinfoAbout Us
Continue with Google
Sign InSign Up
Real Estate/CA/Campbell/606 Allerton Loop (Sold)
play_circleVideo Tour
Main
SOLD
Interior 1
Interior 2
Interior 3
Interior 4
grid_view Show all photos
SoldClosed on May 18, 2026
$1,700,000
Sold Price

606 Allerton Loop, Campbell, CA 95008

bed
3
Bedrooms
bathtub
4
Bathrooms
square_foot
1,729
Square Feet

About this home

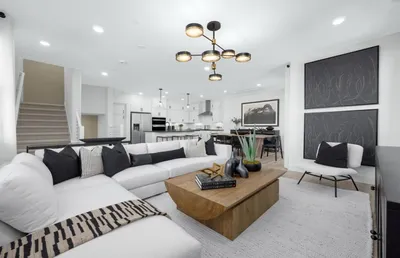
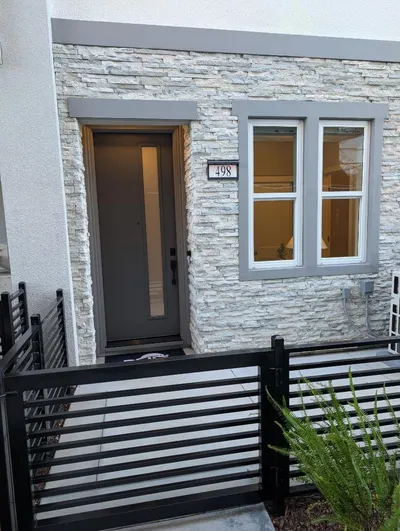
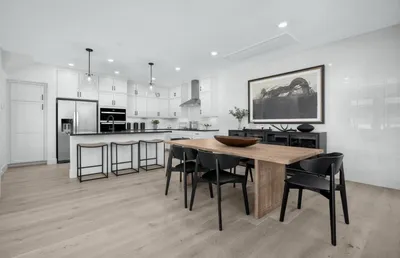
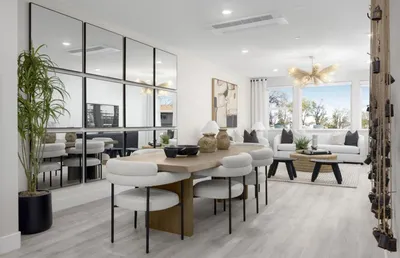
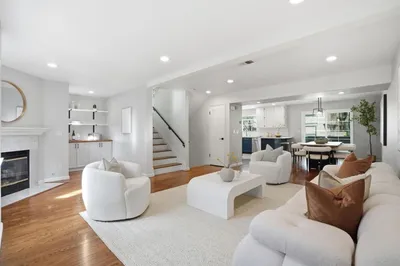
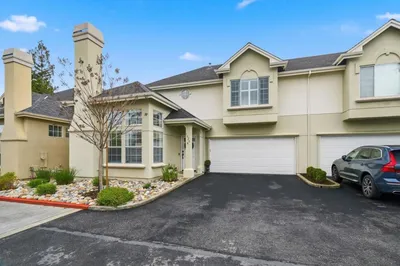
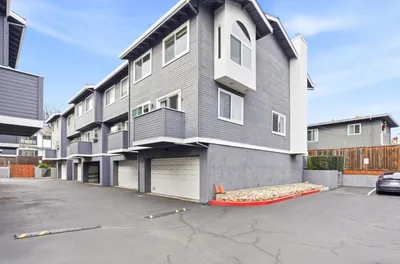
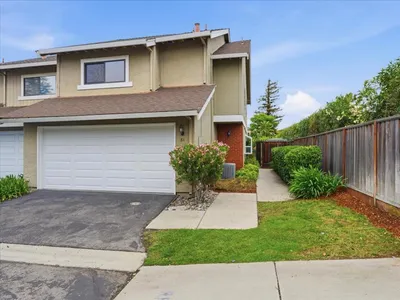
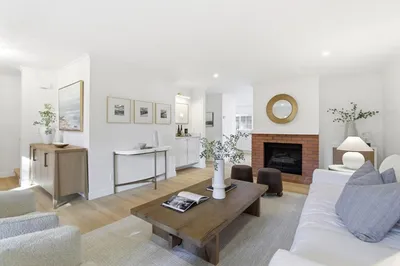
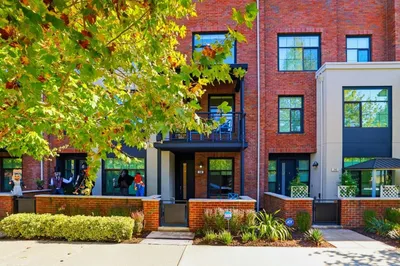
Stunning modern townhome in the sought-after Penny Lane community of Campbell, featuring a spacious private rooftop deck for exceptional indoor-outdoor living. Built by award-winning Robson Homes, this contemporary residence offers an open-concept layout with high ceilings, abundant natural light, and luxury waterproof SPC flooring throughout. The gourmet island kitchen flows seamlessly into the expansive great room, ideal for everyday living and entertaining, while a versatile den can be used for remote work or as an additional living space.Upstairs features a spacious primary suite with walk-in closet, along with two additional bedrooms offering comfort and privacy. Enjoy the rooftop retreat with space for dining, lounging, and entertaining. Additional highlights include dual-zone HVAC, EV charging capability, and smart home features.Located in the desirable Moreland School District, just minutes to Downtown Campbell, The Pruneyard, Santana Row, and major Silicon Valley employers. Walk to restaurants and coffee shops. Turnkey and move-in ready!

infoProperty Facts

bed

Bedrooms

3

bathtub

Bathrooms

4

square_foot

Square Feet

1,729

calendar_month

Year Built

2015

home_work

Property Type

Townhouse

timer

Days on Market

6

payments

HOA Fee

$284/mo

garage

Garage Total

2

fingerprint

MLS #

ML82030442

chairInterior Details

General Interior

Flooring

Carpet, Tile, Wood

Kitchen & Appliances

Appliances

Gas Cooktop, Gas Oven, Microwave

Climate Control

Cooling

Central Air

deckExterior & Lot

Building & Construction

Construction

Stucco

Foundation

Slab

Roof

Other

Nearby Schools

RatingSchool NameGradesDistance
No school data available for this area.

Convenience Score

Topfind Realty

This Home is Sold

Curious what your home is worth? Get a free valuation.

call
(800)-330-9306Available 9AM - 6PM

Similar Homes You Might Like

Based on price, location, and features
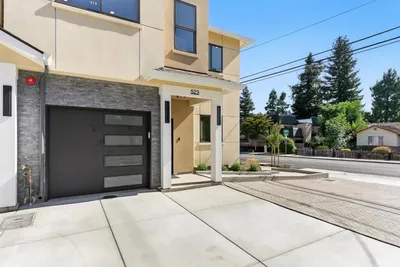
523 Union Avenue
VIDEO TOUR

$1,499,999

FOR SALE

523 Union Avenue, Campbell, CA 95008

4 beds · 5 baths · 1,942 sqft

269 Wagon Way 39-03 - Plan 2
3D TOUR

$1,317,806

FOR SALE

269 Wagon Way 39-03 - Plan 2, Campbell, CA 95008

2 beds · 3 baths · 1,536 sqft

506 Boxcar Drive 22-01 - Plan 3
3D TOUR

$1,338,640

FOR SALE

506 Boxcar Drive 22-01 - Plan 3, Campbell, CA 95008

2 beds · 3 baths · 1,678 sqft

865 Apricot Avenue
VIRTUAL TOUR

$1,275,000

FOR SALE

865 Apricot Avenue, Campbell, CA 95008

3 beds · 3 baths · 1,679 sqft

291 Dreamland Way 66-07 - Plan 3
3D TOUR

$1,413,002

FOR SALE

291 Dreamland Way 66-07 - Plan 3, Campbell, CA 95008

2 beds · 3 baths · 1,678 sqft

510 Boxcar Drive 24-01 - Plan 2
3D TOUR

$1,380,817

FOR SALE

510 Boxcar Drive 24-01 - Plan 2, Campbell, CA 95008

2 beds · 3 baths · 1,536 sqft

289 Wagon Way Plan 3 029-02
3D TOUR

$1,418,268

FOR SALE

289 Wagon Way Plan 3 029-02, Campbell, CA 95008

2 beds · 3 baths · 1,678 sqft

285 Dreamland Way 69-07 - Plan 2
3D TOUR

$1,317,970

FOR SALE

285 Dreamland Way 69-07 - Plan 2, Campbell, CA 95008

2 beds · 3 baths · 1,536 sqft

Recently Sold

402 Union Avenue A

$1,430,000

SOLD

402 Union Avenue A, Campbell, CA 95008

3 beds · 3 baths · 1,683 sqft

1526 Redding Park Lane
VIRTUAL TOUR

$1,585,000

SOLD

1526 Redding Park Lane, Campbell, CA 95008

3 beds · 3 baths · 1,806 sqft

75 Union Avenue 5
VIRTUAL TOUR

$1,199,950

SOLD

75 Union Avenue 5, Campbell, CA 95008

3 beds · 3 baths · 1,537 sqft

84 Shelley Avenue
VIRTUAL TOUR

$1,100,000

SOLD

84 Shelley Avenue, Campbell, CA 95008

3 beds · 3 baths · 1,390 sqft

606 Allerton Loop
VIDEO TOUR

$1,700,000

SOLD

606 Allerton Loop, Campbell, CA 95008

3 beds · 4 baths · 1,729 sqft

3673 Bascom
VIRTUAL TOUR

$885,000

SOLD

3673 Bascom, Campbell, CA 95008

2 beds · 3 baths · 1,392 sqft

722 Duncanville Court

$1,215,000

SOLD

722 Duncanville Court, Campbell, CA 95008

2 beds · 3 baths · 1,727 sqft

238 Railway Avenue
VIRTUAL TOUR

$1,580,000

SOLD

238 Railway Avenue, Campbell, CA 95008

3 beds · 4 baths · 1,868 sqft

Topfind Realty

Company

  • About Us
  • Careers
  • Articles
  • Home Estimate

Explore

  • Renting
  • Buying
  • Selling
  • Realtors

Support

  • Help Center
  • Contact Us
  • Terms & Conditions
  • Privacy Policy

Topfind Realty, DRE # 02240815, is a licensed real estate broker in California. Topfind Realty pledges to support the Fair Housing Act and adhere to Equal Housing Opportunity laws.

Copyright © 2026 Topfind Realty. All Rights Reserved.