Topfind Realty
Renting

Search Rentals

Houses for RentTownhomes for RentCondos for RentView All Rentals →

Renting Resources

Why Rent With UsRenter GuideRent vs Buy Calculator

Renter Articles

How to Negotiate RentUnderstanding Your LeaseMoving Checklist for Renters
Buying

Search Homes

Houses for SaleTownhomes for SaleCondos for SaleView All Homes →

Buying Resources

Why Buy With UsBuyer GuideAffordability CalculatorInvestment CalculatorProperty Tax Calculator

Buyer Articles

Master Your New Home BudgetBeat Moving StressPacking Secrets
Selling

Selling Tools

Home ValuationFind a Seller's Agent

Selling Resources

Why Sell With UsSeller GuideNet Sheet CalcHELOC Calculator

Seller Articles

Strategic PricingDownsizing Tips
Mortgage Rates

Today's Rates

Mortgage RatesRefinance RatesLoan ComparisonHELOC Calculator

Mortgage Resources

Understanding Mortgage RatesFirst-Time Homebuyer GuideWhen to Refinance Your Mortgage
Realtors
Topfind
Houses for RentTownhomes for RentCondos for RentView All Rentals →
Why Rent With UsRenter GuideRent vs Buy Calculator
How to Negotiate RentUnderstanding Your LeaseMoving Checklist for Renters
Houses for SaleTownhomes for SaleCondos for SaleView All Homes →
Why Buy With UsBuyer GuideAffordability CalculatorInvestment CalculatorProperty Tax Calculator
Master Your New Home BudgetBeat Moving StressPacking Secrets
Home ValuationFind a Seller's Agent
Why Sell With UsSeller GuideNet Sheet CalcHELOC Calculator
Strategic PricingDownsizing Tips
Mortgage RatesRefinance RatesLoan ComparisonHELOC Calculator
Understanding Mortgage RatesFirst-Time Homebuyer GuideWhen to Refinance Your Mortgage
groupRealtorsinfoAbout Us
Continue with Google
Sign InSign Up
Topfind Realty
Renting

Search Rentals

Houses for RentTownhomes for RentCondos for RentView All Rentals →

Renting Resources

Why Rent With UsRenter GuideRent vs Buy Calculator

Renter Articles

How to Negotiate RentUnderstanding Your LeaseMoving Checklist for Renters
Buying

Search Homes

Houses for SaleTownhomes for SaleCondos for SaleView All Homes →

Buying Resources

Why Buy With UsBuyer GuideAffordability CalculatorInvestment CalculatorProperty Tax Calculator

Buyer Articles

Master Your New Home BudgetBeat Moving StressPacking Secrets
Selling

Selling Tools

Home ValuationFind a Seller's Agent

Selling Resources

Why Sell With UsSeller GuideNet Sheet CalcHELOC Calculator

Seller Articles

Strategic PricingDownsizing Tips
Mortgage Rates

Today's Rates

Mortgage RatesRefinance RatesLoan ComparisonHELOC Calculator

Mortgage Resources

Understanding Mortgage RatesFirst-Time Homebuyer GuideWhen to Refinance Your Mortgage
Realtors
Topfind
Houses for RentTownhomes for RentCondos for RentView All Rentals →
Why Rent With UsRenter GuideRent vs Buy Calculator
How to Negotiate RentUnderstanding Your LeaseMoving Checklist for Renters
Houses for SaleTownhomes for SaleCondos for SaleView All Homes →
Why Buy With UsBuyer GuideAffordability CalculatorInvestment CalculatorProperty Tax Calculator
Master Your New Home BudgetBeat Moving StressPacking Secrets
Home ValuationFind a Seller's Agent
Why Sell With UsSeller GuideNet Sheet CalcHELOC Calculator
Strategic PricingDownsizing Tips
Mortgage RatesRefinance RatesLoan ComparisonHELOC Calculator
Understanding Mortgage RatesFirst-Time Homebuyer GuideWhen to Refinance Your Mortgage
groupRealtorsinfoAbout Us
Continue with Google
Sign InSign Up
Real Estate/CA/Campbell/401 Dallas Drive (Sold)
3d_rotation3D Tour
Main
SOLD
Interior 1
Interior 2
Interior 3
Interior 4
grid_view Show all photos
SoldClosed on April 17, 2026
$4,288,000
Sold Price

401 Dallas Drive, Campbell, CA 95008

bed
5
Bedrooms
bathtub
4
Bathrooms
square_foot
3,466
Square Feet

About this home

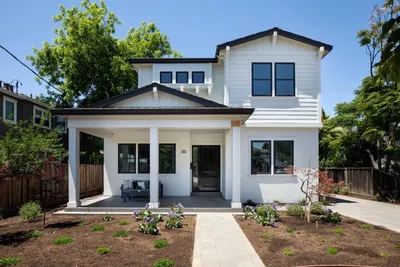
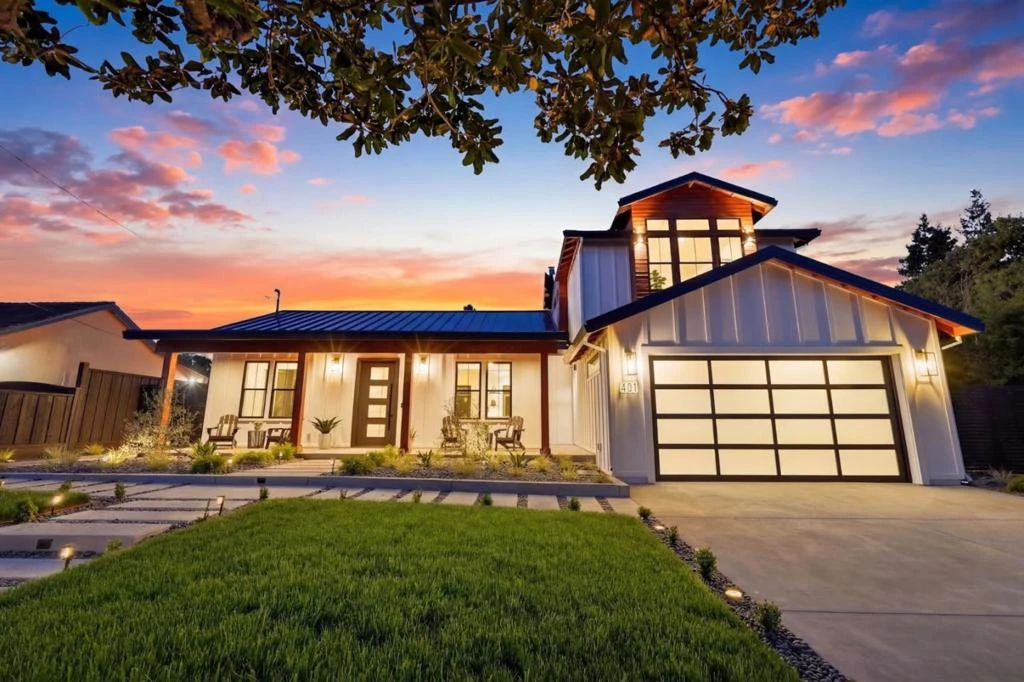

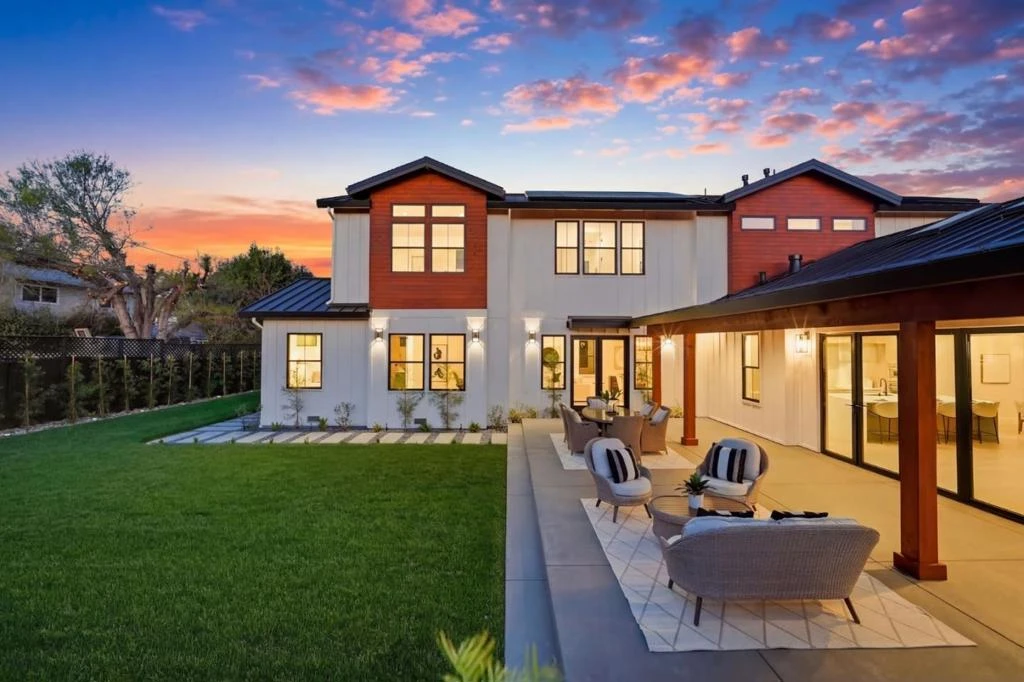
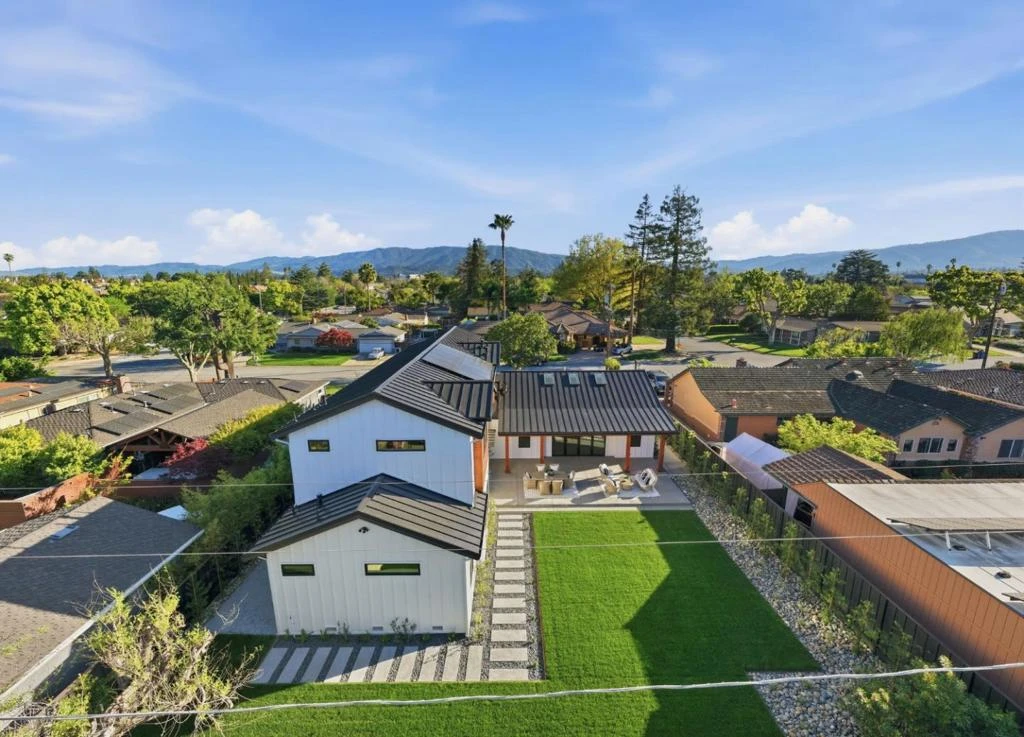
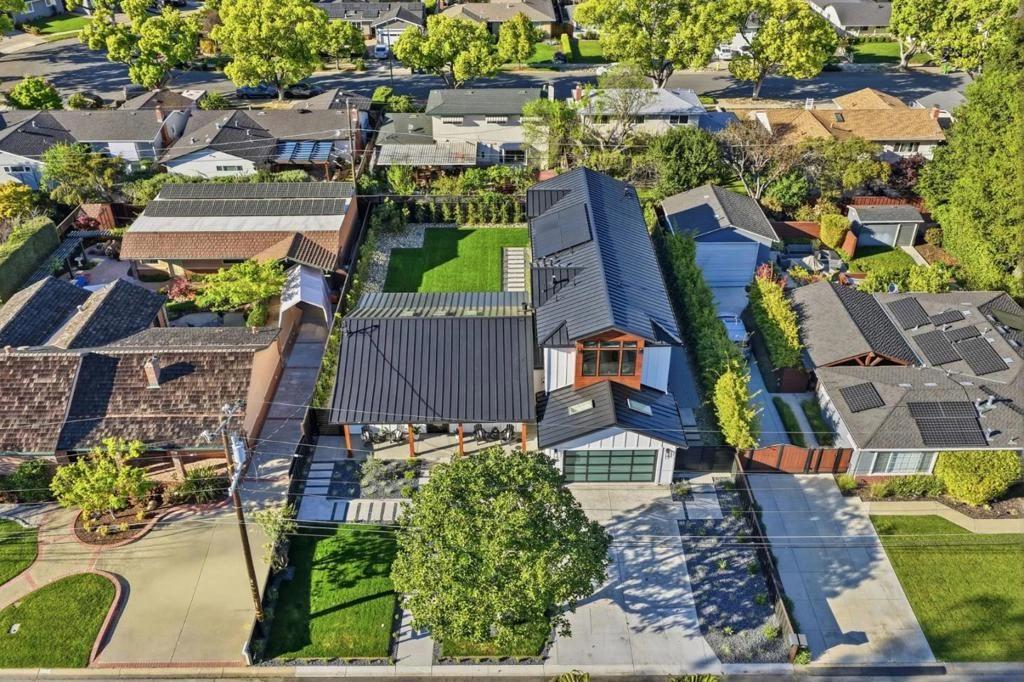
Discover unparalleled luxury in this brand-new Construction Masterpiece! This modern farmhouse showcases impeccable craftsmanship, created with the most discerning eye for detail. Featuring an abundance of high-end finishes throughout. Step into a gorgeous open-concept floor plan highlighted by 15-foot cathedral ceilings and 12-foot cantina-style doors.The home is equipped with a high-efficiency Mitsubishi ductless mini-split system throughout, staircase with integrated LED lighting. The stunning chef's kitchen is anchored by an impressive, oversized island, complemented by a butler's pantry, sleek European-style custom cabinetry, and professional-grade paneled Thermador appliances, including a built-in Coffee Machine and handcrafted exposed beams. Enjoy spa-like bathrooms featuring thermostatic shower valves, designer tile by Porcelanosa, heated floors. The exterior is equally impressive, enhanced with Cedar Wood -accented walls, James Hardie cement siding, and a sleek contemporary metal roof covering the entire home. Thoughtfully designed exterior lighting highlights the property, along with a spacious 685 sqft covered porch. Unlike many new homes, this property comes fully and gorgeously landscaped and hardscaped, including modern iron gates. Owned Solar System.2 Laundry Rooms

infoProperty Facts

bed

Bedrooms

5

bathtub

Bathrooms

4

square_foot

Square Feet

3,466

landscape

Lot Size

9,525 sqft

calendar_month

Year Built

2026

home_work

Property Type

Single Family Residence

timer

Days on Market

15

payments

HOA Fee

N/A

garage

Garage Total

2

fingerprint

MLS #

ML82039690

chairInterior Details

General Interior

Interior Features

Breakfast Bar, Breakfast Area, Walk In Closets

Flooring

Tile, Wood

Fireplace

Family Room, Living Room

Kitchen & Appliances

Appliances

Dishwasher, Electric Cooktop, Freezer, Disposal, Microwave, Refrigerator, Range Hood, Vented Exhaust Fan

Laundry

In Garage

Climate Control

Heating

Electric

deckExterior & Lot

Building & Construction

Security

Fire Sprinkler System, Security Lights

Foundation

Concrete Perimeter

Roof

Metal

Nearby Schools

RatingSchool NameGradesDistance
N/A
EDISON LEARNING CORP.
Private School
K-120.4 mi
N/A
JIA-RAY LEARNING CENTER
Private School
K-120.4 mi
N/A
ST LUCY PARISH SCHOOL
Private School
K-120.6 mi
N/A
MONTESSORI ACADEMY OF CAMPBELL
Private School
K-120.8 mi
9
Price Charter Middle
Charter School
6-80.9 mi

Convenience Score

Topfind Realty

This Home is Sold

Curious what your home is worth? Get a free valuation.

call
(800)-330-9306Available 9AM - 6PM

Similar Homes You Might Like

Based on price, location, and features

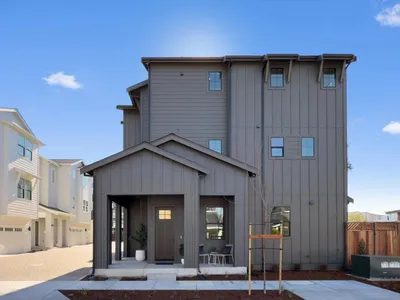
111 Sunnyside Court
NEW 25 HRS AGO

$2,590,000

FOR SALE

111 Sunnyside Court, Campbell, CA 95008

4 beds · 4 baths · 2,996 sqft

674 W Sunnyoaks Avenue
VIRTUAL TOUR

$2,798,000

FOR SALE

674 W Sunnyoaks Avenue, Campbell, CA 95008

5 beds · 3 baths · 2,944 sqft

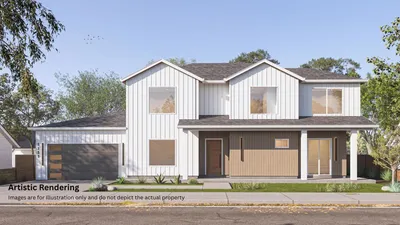
140 S Peter Drive
VIRTUAL TOUR

$5,995,000

FOR SALE

140 S Peter Drive, Campbell, CA 95008

4 beds · 4 baths · 4,012 sqft

44 Sunnyside Avenue

$2,590,000

FOR SALE

44 Sunnyside Avenue, Campbell, CA 95008

4 beds · 4 baths · 2,996 sqft

101 Sunnyside Court

$2,490,000

FOR SALE

101 Sunnyside Court, Campbell, CA 95008

4 beds · 4 baths · 2,996 sqft

1151 Hazel Avenue

$3,390,000

FOR SALE

1151 Hazel Avenue, Campbell, CA 95008

6 beds · 5 baths · 3,017 sqft


1375 Colleen Way
VIRTUAL TOUR

$1,795,000

FOR SALE

1375 Colleen Way, Campbell, CA 95008

4 beds · 2 baths · 1,526 sqft

801 Monica Lane
VIRTUAL TOUR

$1,998,000

FOR SALE

801 Monica Lane, Campbell, CA 95008

4 beds · 3 baths · 2,056 sqft

Recently Sold

401 Dallas Drive
3D TOUR

$4,288,000

SOLD

401 Dallas Drive, Campbell, CA 95008

5 beds · 4 baths · 3,466 sqft

810 Virginia Court
VIRTUAL TOUR

$4,070,000

SOLD

810 Virginia Court, Campbell, CA 95008

5 beds · 4 baths · 3,249 sqft

56 Sunnyside Avenue

$2,595,000

SOLD

56 Sunnyside Avenue, Campbell, CA 95008

4 beds · 4 baths · 2,996 sqft

136 Catalpa

$4,150,000

SOLD

136 Catalpa, Campbell, CA 95008

5 beds · 5 baths · 3,839 sqft

1089 Audrey Avenue
VIRTUAL TOUR

$3,100,000

SOLD

1089 Audrey Avenue, Campbell, CA 95008

6 beds · 4 baths · 2,858 sqft

904 Capri Drive

$3,080,000

SOLD

904 Capri Drive, Campbell, CA 95008

5 beds · 3 baths · 2,944 sqft

195 N 3rd Street
VIRTUAL TOUR

$3,150,000

SOLD

195 N 3rd Street, Campbell, CA 95008

4 beds · 3 baths · 3,062 sqft

1372 Hoffman Lane
VIDEO TOUR

$2,700,000

SOLD

1372 Hoffman Lane, Campbell, CA 95008

4 beds · 4 baths · 3,160 sqft

Topfind Realty

Company

  • About Us
  • Careers
  • Articles
  • Home Estimate

Explore

  • Renting
  • Buying
  • Selling
  • Realtors

Support

  • Help Center
  • Contact Us
  • Terms & Conditions
  • Privacy Policy

Topfind Realty, DRE # 02240815, is a licensed real estate broker in California. Topfind Realty pledges to support the Fair Housing Act and adhere to Equal Housing Opportunity laws.

Copyright © 2026 Topfind Realty. All Rights Reserved.