1 / 20
OPEN SATURDAY, 8PM - 11:30PM
VIRTUAL TOUR
$1,788,000FOR SALE
3 beds · 4 baths · 1,952 sqft
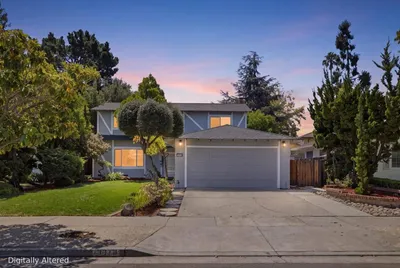
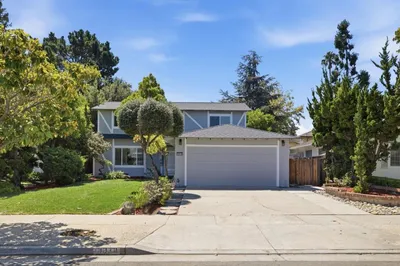
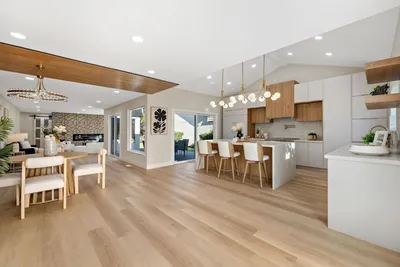
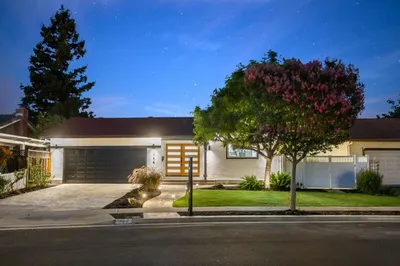
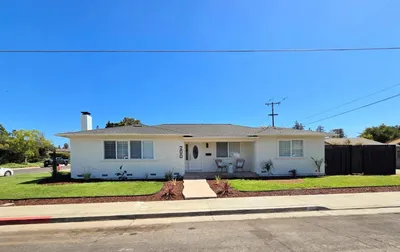
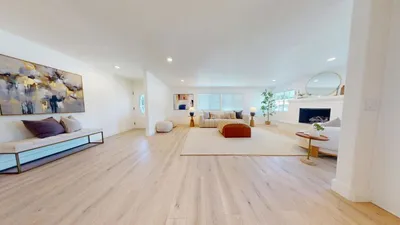
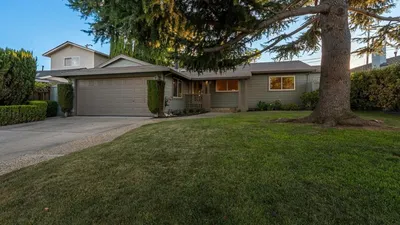
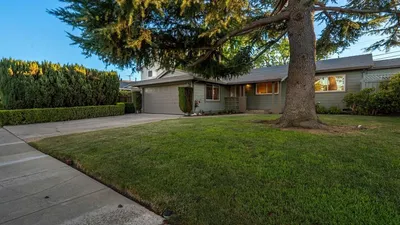
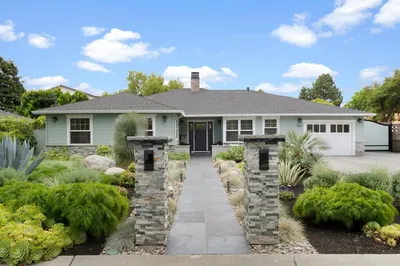
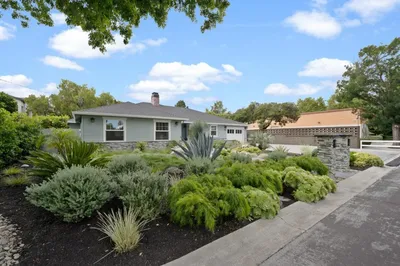
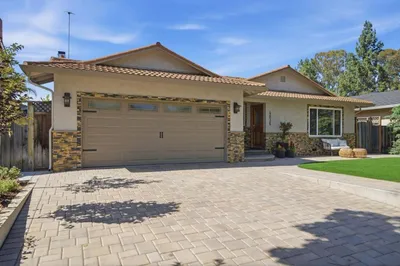
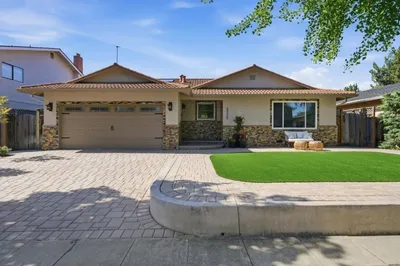
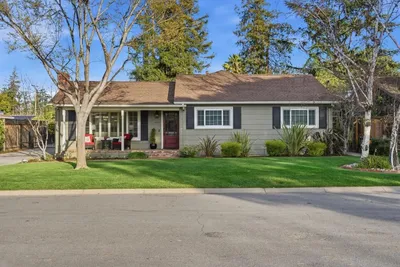
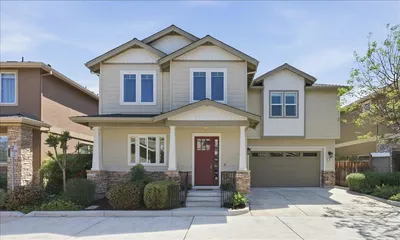
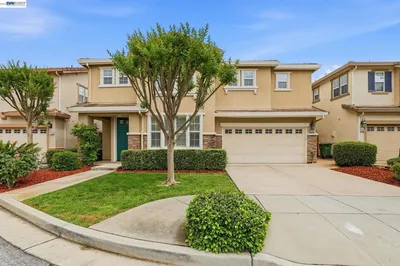
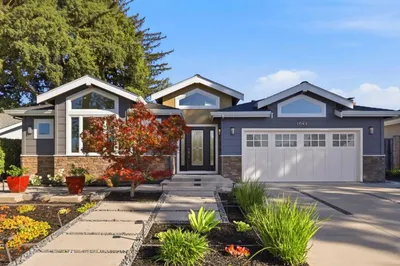
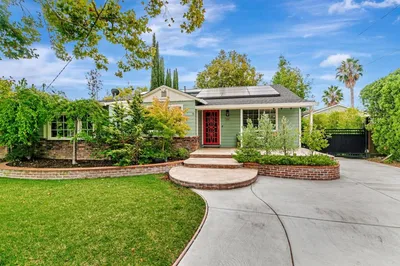
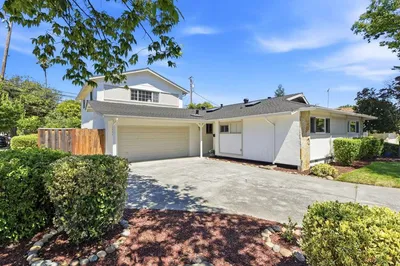
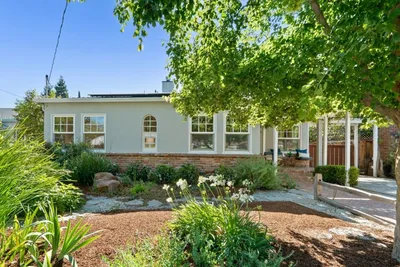
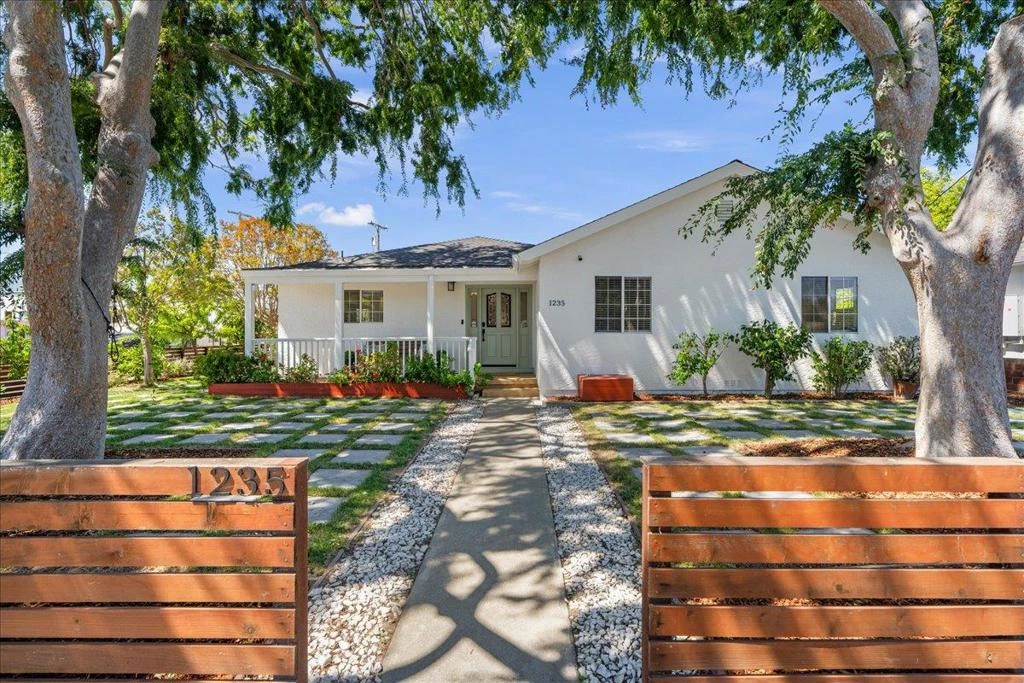
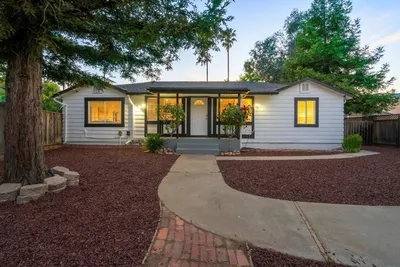
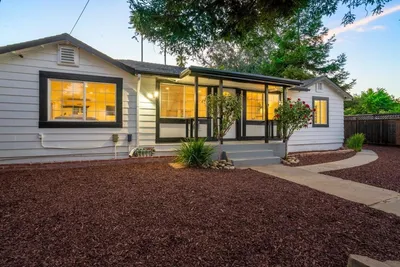
Beautifully remodeled & move-in ready, this exceptional single-story Campbell home offers a spacious open floor plan, abundant natural light, updated bathrooms, owned solar & a gardener's dream backyard all in a prime central location. Charming curb appeal w/front porch & new exterior paint. Formal entry leads to the living & dining rooms w/rich hardwood floors, vaulted ceilings, skylights & natural light. Updated kitchen designed for everyday living & entertaining: stainless steel appliances, new 36" gas range, granite countertops, breakfast bar, recessed lighting, generous prep space & abundant cabinetry. Spacious family room w/vaulted ceilings. Remodeled baths w/quartz countertops & stunning tile work. Private primary suite offers garden views & spa-like bath w/double vanity & oversized shower. Bedrooms feature recessed lighting, closet organizers & views of the lush yard. Additional highlights-fresh interior/exterior paint, updated lighting, indoor laundry, owned solar w/Powerwall, a Tesla charger, Kasa smart switches, smart irrigation, & an oversized garage. Expansive backyard offers a large lawn area, raised garden beds & multiple fruit trees. Ideally located near Downtown Campbell, commute routes, parks, shops, dining & highly regarded schools.
Bedrooms
4
Bathrooms
3
Square Feet
2,120
Lot Size
9,450 sqft
Year Built
1955
Property Type
Single Family Residence
Days on Market
6
HOA Fee
N/A
Garage Total
2
MLS #
ML82053488
Flooring
Tile, Wood
Fireplace
Wood Burning
Appliances
Dishwasher, Disposal, Refrigerator
Cooling
Central Air
Heating
Central
Foundation
Concrete Perimeter
Roof
Composition
Direction Faced
Northeast
| Rating | School Name |
|---|---|
N/A | Edison Learning Corp. Private School |
N/A | Jia-Ray Learning Center Private School |
8 | Farnham Charter Charter School |
N/A | St Frances Cabrini Catholic School Private School |
N/A | Learning Pathways Kindergarten Private School |

Curious what your home is worth? Get a free valuation.
Based on price, location, and features