SOLD
SoldClosed on July 20, 2026
$1,399,900
Sold Price3089 Boeing Rd, Cameron Park, CA 95682
bed
4
Bedrooms
bathtub
5
Bathrooms
square_foot
4,426
Square Feet
About this home
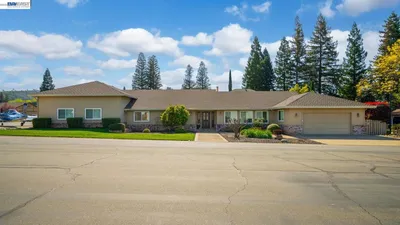
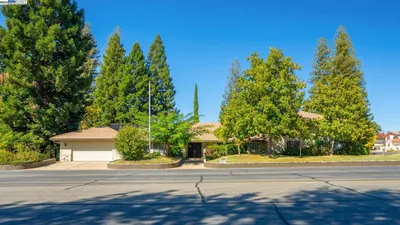
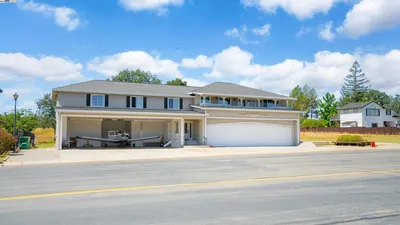
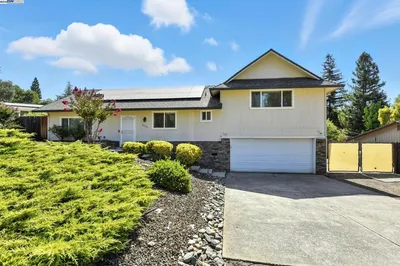
This remarkable foothill estate blends indoor luxury with outdoor resort living. A four-bedroom, four-bath home situated on a spacious 20,900-square-foot lot, features a large Aircraft Hangar crafted for aviation enthusiasts and a sparkling pool for year-round enjoyment. Built in 1987, the property offers enduring privacy and versatility. The 4,426 square feet of living space includes a grand great room with vaulted ceilings, a bright, fireplace-filled living area, and an open-concept dining space that overlooks the pool and hangar-side yard. The updated kitchen boasts granite countertops, stainless steel appliances, tile backsplash, and a generous island for casual dining and entertaining. The primary suite features a large bedroom, a walk-in closet, and a luxury en-suite bath. Additional well-sized bedrooms provide ample closet space, while modern fixtures, updated vanities, and contemporary finishes enhance the secondary bathrooms. A separate laundry room offers storage and workspace. Exterior highlights include a sparkling pool with attached spa and generous decking, ideal for sunlit entertaining and outdoor dining, plus an oversized Aircraft Hangar with direct access, suitable for aircraft storage, a workshop, or hobby use. The attached garage, hangar, side access and ample driveway parking supply convenient storage and parking options. The fully landscaped, fenced yard provides privacy and curb appeal, and an unparalleled view of the runway. Located near Cameron Park’s well-regarded schools, the home offers easy access to Highway 50 for trips to Sacramento or South Lake Tahoe and proximity to trails, parks, and outdoor recreation that define Cameron Park living. This property represents a distinctive opportunity for buyers seeking privacy, luxury, and an aviation-oriented amenity without sacrificing modern convenience. Call to schedule a private tour to experience the flow of living spaces, resort-style amenities, and the Airpark lifestyle.
infoProperty Facts
bed
Bedrooms
4
bathtub
Bathrooms
5
square_foot
Square Feet
4,426
landscape
Lot Size
20,908 sqft
calendar_month
Year Built
1987
home_work
Property Type
Single Family Residence
timer
Days on Market
10
payments
HOA Fee
N/A
garage
Garage Total
10
fingerprint
MLS #
41138337
chairInterior Details
General Interior
Interior Features
Breakfast Bar, Eat In Kitchen
Flooring
Carpet, Wood
Fireplace
Family Room, Primary Bedroom, Pellet Stove
Kitchen & Appliances
Appliances
Gas Water Heater
Climate Control
Cooling
Central Air
Heating
Forced Air
deckExterior & Lot
Building & Construction
Patio & Porch
Deck, Front Porch, Patio
Construction
Wood Siding
Roof
Shingle
Nearby Schools
| Rating | School Name | ||
|---|---|---|---|
| No school data available for this area. | |||
Convenience Score

This Home is Sold
Curious what your home is worth? Get a free valuation.
call
(800)-330-9306Available 9AM - 6PM
Similar Homes You Might Like
Based on price, location, and features