SoldClosed on August 26, 2020
$2,995,000
Sold Price8455 Red Mountain Road, Cambria, CA 93428
bed
3
Bedrooms
bathtub
3
Bathrooms
square_foot
4,040
Square Feet
About this home

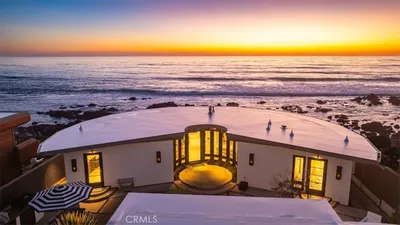
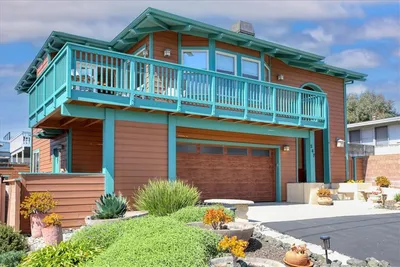
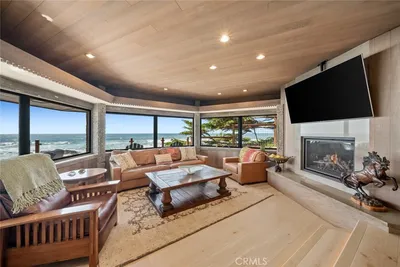

Sophisticated coastal estate situated on 63.5± private acres in Cambria with exquisite custom artisan finishes throughout the 4,040± sq. ft. residence. The interior of the home was recently renovated and is filled with refined and eye-catching details. The thoughtful architecture is evident in the exotic wood flooring, vaulted ceilings with exposed beams, unique fireplaces and jasper rock and leather embossed countertops. Upon entering the foyer, you catch a glimpse of the custom features including a dramatic wood staircase that leads to the loft complete with a kitchenette for entertaining with a private balcony. The open concept Living Room and Kitchen compliment the grand scale of the residence with abundant natural light from the surrounding windows and doors that access the expansive wrap around deck. The kitchen stuns with custom countertops, backsplash, cabinets and high-end appliances perfect for all your gatherings. All 3 bedrooms and 3 bathrooms are on the main level perfecting the transition of space from outside to inside. The luxurious spa inspired Master Suite features a sitting area, bar area, shared fireplace from the bedroom into the bathroom, wood Japanese soaking tub and custom walk in closet. The generous acreage includes a 100+ fruit tree orchard, enchanting kids play area, creek, trails and lush landscape to sit and enjoy the serene views. The best of coastal living awaits you with a masterfully designed private oasis.
infoProperty Facts
bed
Bedrooms
3
bathtub
Bathrooms
3
square_foot
Square Feet
4,040
landscape
Lot Size
2,767,802 sqft
calendar_month
Year Built
2006
home_work
Property Type
Single Family Residence
timer
Days on Market
181
payments
HOA Fee
$600/mo
garage
Garage Total
0
fingerprint
MLS #
NS19282032
chairInterior Details
General Interior
Interior Features
Beamed Ceilings, Balcony, Ceiling Fans, Cathedral Ceilings, Open Floorplan, Stone Counters, Recessed Lighting, Wired For Sound, Loft, Main Level Primary, Primary Suite
Flooring
Tile, Wood
Fireplace
Living Room, Primary Bedroom, Multi Sided
Kitchen & Appliances
Appliances
Six Burner Stove, Dishwasher, Propane Oven, Propane Range
Laundry
Laundry Room
Bed & Bath
Main Level Master
Yes
Climate Control
Cooling
Central Air
Heating
Central, Fireplaces, Propane
deckExterior & Lot
Building & Construction
Patio & Porch
Deck, Wood, Wrap Around
Security
Prewired, Closed Circuit Cameras, Gated Community, Key Card Entry
Roof
Metal
Nearby Schools
| Rating | School Name | ||
|---|---|---|---|
| No school data available for this area. | |||
Convenience Score

This Home is Sold
Curious what your home is worth? Get a free valuation.
call
(800)-330-9306Available 9AM - 6PM
Similar Homes You Might Like
Based on price, location, and features