Topfind Realty
Renting

Search Rentals

Houses for RentTownhomes for RentCondos for RentView All Rentals →

Renting Resources

Why Rent With UsRenter GuideRent vs Buy Calculator

Renter Articles

How to Negotiate RentUnderstanding Your LeaseMoving Checklist for RentersAll Renter Articles
Buying

Search Homes

Houses for SaleTownhomes for SaleCondos for SaleView All Homes →

Buying Resources

Why Buy With UsBuyer GuideAffordability CalculatorInvestment CalculatorProperty Tax Calculator

Buyer Articles

Home Inspection TipsFirst-Time Buyer ChecklistPacking Secrets
Selling

Selling Tools

Home ValuationFind a Seller's Agent

Selling Resources

Why Sell With UsSeller GuideNet Sheet CalcHELOC Calculator

Seller Articles

Strategic PricingMaximize Profit When SellingSell While Buying Your Next Home
Mortgage Rates

Today's Rates

Mortgage RatesRefinance RatesLoan ComparisonHELOC Calculator

Mortgage Resources

Understanding Mortgage RatesFirst-Time Homebuyer GuideWhen to Refinance Your Mortgage
Realtors
Topfind
Houses for RentTownhomes for RentCondos for RentView All Rentals →
Why Rent With UsRenter GuideRent vs Buy Calculator
How to Negotiate RentUnderstanding Your LeaseMoving Checklist for Renters
Houses for SaleTownhomes for SaleCondos for SaleView All Homes →
Why Buy With UsBuyer GuideAffordability CalculatorInvestment CalculatorProperty Tax Calculator
Home Inspection TipsFirst-Time Buyer ChecklistPacking Secrets
Home ValuationFind a Seller's Agent
Why Sell With UsSeller GuideNet Sheet CalcHELOC Calculator
Strategic PricingMaximize Profit When SellingSell While Buying Your Next Home
Mortgage RatesRefinance RatesLoan ComparisonHELOC Calculator
Understanding Mortgage RatesFirst-Time Homebuyer GuideWhen to Refinance Your Mortgage
groupRealtorsinfoAbout Us
Continue with Google
Sign InSign Up
Topfind Realty
Renting

Search Rentals

Houses for RentTownhomes for RentCondos for RentView All Rentals →

Renting Resources

Why Rent With UsRenter GuideRent vs Buy Calculator

Renter Articles

How to Negotiate RentUnderstanding Your LeaseMoving Checklist for RentersAll Renter Articles
Buying

Search Homes

Houses for SaleTownhomes for SaleCondos for SaleView All Homes →

Buying Resources

Why Buy With UsBuyer GuideAffordability CalculatorInvestment CalculatorProperty Tax Calculator

Buyer Articles

Home Inspection TipsFirst-Time Buyer ChecklistPacking Secrets
Selling

Selling Tools

Home ValuationFind a Seller's Agent

Selling Resources

Why Sell With UsSeller GuideNet Sheet CalcHELOC Calculator

Seller Articles

Strategic PricingMaximize Profit When SellingSell While Buying Your Next Home
Mortgage Rates

Today's Rates

Mortgage RatesRefinance RatesLoan ComparisonHELOC Calculator

Mortgage Resources

Understanding Mortgage RatesFirst-Time Homebuyer GuideWhen to Refinance Your Mortgage
Realtors
Topfind
Houses for RentTownhomes for RentCondos for RentView All Rentals →
Why Rent With UsRenter GuideRent vs Buy Calculator
How to Negotiate RentUnderstanding Your LeaseMoving Checklist for Renters
Houses for SaleTownhomes for SaleCondos for SaleView All Homes →
Why Buy With UsBuyer GuideAffordability CalculatorInvestment CalculatorProperty Tax Calculator
Home Inspection TipsFirst-Time Buyer ChecklistPacking Secrets
Home ValuationFind a Seller's Agent
Why Sell With UsSeller GuideNet Sheet CalcHELOC Calculator
Strategic PricingMaximize Profit When SellingSell While Buying Your Next Home
Mortgage RatesRefinance RatesLoan ComparisonHELOC Calculator
Understanding Mortgage RatesFirst-Time Homebuyer GuideWhen to Refinance Your Mortgage
groupRealtorsinfoAbout Us
Continue with Google
Sign InSign Up
Real Estate/CA/Cambria/615 Warren Road (Sold)
3d_rotation3D Tour
Main
SOLD
SoldClosed on October 2, 2024
$2,250,000
Sold Price

615 Warren Road, Cambria, CA 93428

bed
3
Bedrooms
bathtub
4
Bathrooms
square_foot
3,400
Square Feet

About this home

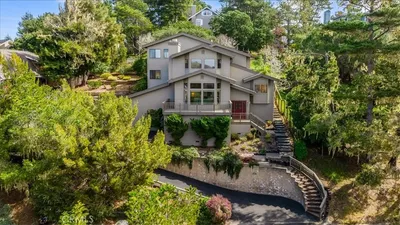
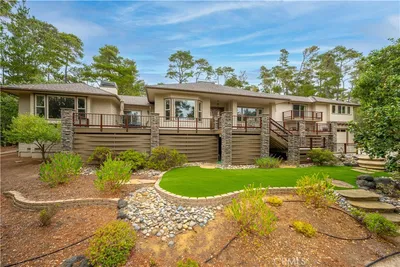

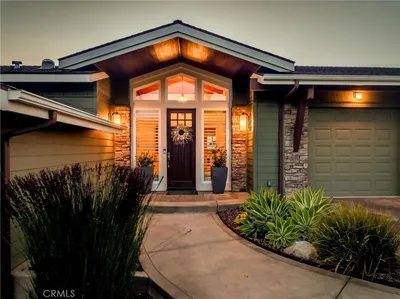
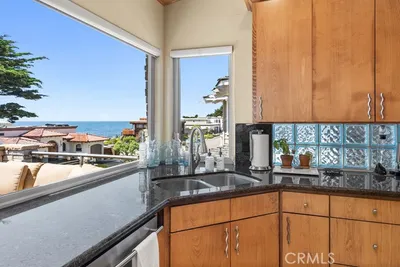
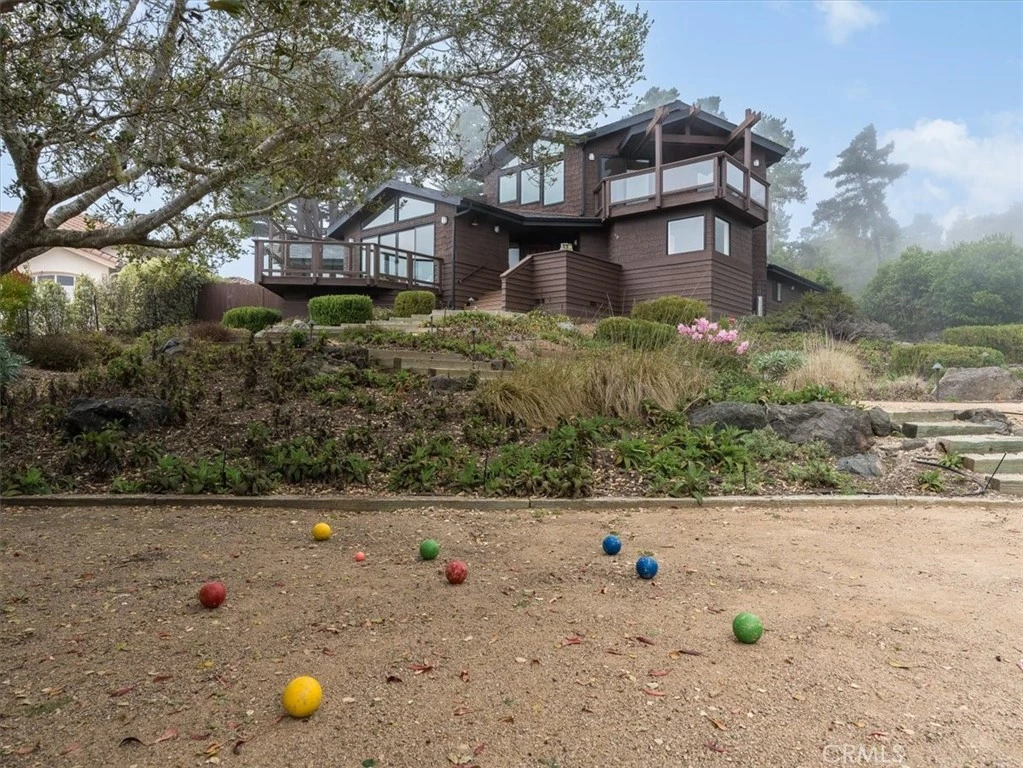
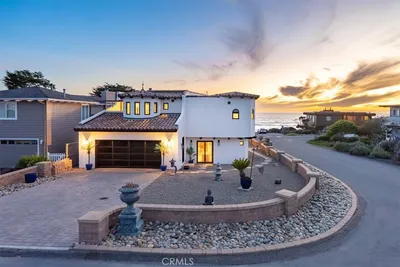
This new listing has two of the most desired features of any Cambria home; beautiful ocean views, and a gate directly into the Fiscalini Ranch open space preserve. Yep, right outside your backdoor is Cambria’s most treasured gem with over 400 acres of walking and biking trails, and dotted with artistic benches for viewing pleasure! This generously sized Cambria Pines Estates home home sits high upon the 100’x175’ parcel, giving it views of the ocean and the Fiscalini Ranch. At entry level the living area has two distinct sitting areas, one has ocean views and faces the deck, a second cozies up to a wood burning fireplace with gas log lighter. A formal dining area with steps to the backyard is situated between the kitchen and living room. A large office/library/tv room has two walls of built-in bookcases and views of the Fiscalini Ranch. The kitchen is substantial in size with center island, numerous wood cabinets, pantry and high-end appliances, including two dishwashers. The stainless steel kitchen sink looks through the adjacent sunny breakfast room and out to the Fiscalini Ranch! In the light-filled breakfast room windows can be found on all sides and vaulted ceilings are adorned with skylights. This home has two primary bedrooms, one upstairs and one downstairs. Both of these bedrooms have walk-in closets and adjacent rooms for a sitting area, gym, or office. Also upstairs, is a third bedroom which shares an ocean view deck with a large studio/family room. This wood floored family room really could be used for many purposes including a fourth sleeping area with wonderful ocean views. The views are quite spectacular up here! Other features include an indoor laundry room, 3.5 bathrooms and 2 car garage with workshop. A detached storage building is located in the backyard, while a bocce ball court is in the front along with additional off-street parking. This is a special Cambria beach home located on one of the best streets in the Village of Cambria. The southern exposure on the two large ocean view decks makes for great outdoor living. The floor plan is set up that most of the living area is located on one single level. The yard is fenced so bring your pets home to this magnificent Cambria Pines Estates home.

infoProperty Facts

bed

Bedrooms

3

bathtub

Bathrooms

4

square_foot

Square Feet

3,400

landscape

Lot Size

17,400 sqft

calendar_month

Year Built

1984

home_work

Property Type

Single Family Residence

timer

Days on Market

5

payments

HOA Fee

N/A

garage

Garage Total

2

fingerprint

MLS #

SC24175969

chairInterior Details

General Interior

Interior Features

Breakfast Bar, Breakfast Area, High Ceilings, Living Room Deck Attached, Pantry, Recessed Lighting, Main Level Primary, Walk In Closets

Flooring

Carpet, Tile, Wood

Fireplace

Gas Starter, Living Room, Wood Burning

Kitchen & Appliances

Appliances

Double Oven, Dishwasher, Gas Cooktop, Disposal, Microwave, Refrigerator, Dryer, Washer

Laundry

Inside

Bed & Bath

Main Level Master

Yes

Climate Control

Heating

Forced Air, Fireplaces, Natural Gas

deckExterior & Lot

Building & Construction

Patio & Porch

Deck, Wood

Fencing

Wood, Wire

Security

Prewired, Carbon Monoxide Detectors, Smoke Detectors

Construction

Wood Siding

Foundation

Raised, Slab

Roof

Composition, Shingle

Nearby Schools

RatingSchool NameGradesDistance
5
Santa Lucia Middle
Middle School
6-81.2 mi
4
Cambria Grammar
Elementary School
K-51.2 mi
N/A
Leffingwell High (Continuation)
High School
9-121.7 mi
2
Coast Union High
High School
9-121.9 mi

Convenience Score

Topfind Realty

This Home is Sold

Curious what your home is worth? Get a free valuation.

call
(800)-330-9306Available 9AM - 6PM

Similar Homes You Might Like

Based on price, location, and features
2090 Sherwood
VIRTUAL TOUR

$3,650,000

FOR SALE

2090 Sherwood, Cambria, CA 93428

4 beds · 5 baths · 2,961 sqft

3171 Rogers Drive
OPEN AUG 22, 7PM - 9PM

$1,130,000

FOR SALE

3171 Rogers Drive, Cambria, CA 93428

3 beds · 3 baths · 2,729 sqft

6445 Kathryn

$2,595,000

FOR SALE

6445 Kathryn, Cambria, CA 93428

3 beds · 3 baths · 3,467 sqft

4925 Windsor Boulevard
3D TOUR

$3,500,000

FOR SALE

4925 Windsor Boulevard, Cambria, CA 93428

3 beds · 4 baths · 2,839 sqft

2431 Sherwood Drive
3D TOUR

$3,500,000

FOR SALE

2431 Sherwood Drive, Cambria, CA 93428

3 beds · 4 baths · 2,788 sqft

18844 Cabrillo Hwy
VIRTUAL TOUR

$4,500,000

FOR SALE

18844 Cabrillo Hwy, Cambria, CA 93452

3 beds · 3 baths · 3,858 sqft

490 Warwick Street
VIRTUAL TOUR

$1,050,000

FOR SALE

490 Warwick Street, Cambria, CA 93428

3 beds · 2 baths · 2,277 sqft

1980 Sherwood Drive
VIRTUAL TOUR

$1,499,999

FOR SALE

1980 Sherwood Drive, Cambria, CA 93428

2 beds · 2 baths · 1,134 sqft

Recently Sold

5710 Moonstone Beach
3D TOUR

$4,250,000

SOLD

5710 Moonstone Beach, Cambria, CA 93428

3 beds · 4 baths · 3,445 sqft

455 Chiswick
VIRTUAL TOUR

$1,475,000

SOLD

455 Chiswick, Cambria, CA 93428

3 beds · 4 baths · 3,187 sqft

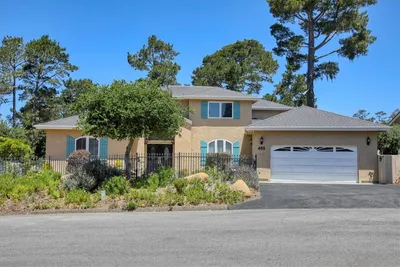
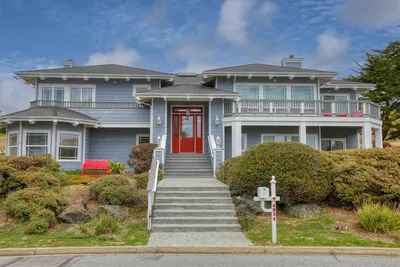

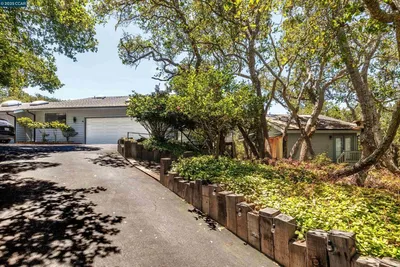
4824 Windsor Boulevard

$2,600,000

SOLD

4824 Windsor Boulevard, Cambria, CA 93428

4 beds · 3 baths · 3,037 sqft

1850 Laurel
VIRTUAL TOUR

$1,850,000

SOLD

1850 Laurel, Cambria, CA 93428

3 beds · 4 baths · 2,721 sqft

2640 Ernest Pl

$970,000

SOLD

2640 Ernest Pl, Cambria, CA 93428

3 beds · 3 baths · 2,881 sqft

1061 Hartford Street

$1,350,000

SOLD

1061 Hartford Street, Cambria, CA 93428

3 beds · 3 baths · 2,820 sqft

6200 Somerset Way
VIRTUAL TOUR

$2,700,000

SOLD

6200 Somerset Way, Cambria, CA 93428

3 beds · 3 baths · 3,768 sqft

2062 Sherwood Drive

$2,500,000

SOLD

2062 Sherwood Drive, Cambria, CA 93428

3 beds · 3 baths · 3,116 sqft

Topfind Realty

Company

  • About Us
  • Careers
  • Articles
  • Home Estimate

Explore

  • Renting
  • Buying
  • Selling
  • Realtors

Support

  • Help Center
  • Contact Us
  • Terms & Conditions
  • Privacy Policy

Topfind Realty, DRE # 02240815, is a licensed real estate broker in California. Topfind Realty pledges to support the Fair Housing Act and adhere to Equal Housing Opportunity laws.

Copyright © 2026 Topfind Realty. All Rights Reserved.