Topfind Realty
Renting

Search Rentals

Houses for RentTownhomes for RentCondos for RentView All Rentals →

Renting Resources

Why Rent With UsRenter GuideRent vs Buy Calculator

Renter Articles

How to Negotiate RentUnderstanding Your LeaseMoving Checklist for Renters
Buying

Search Homes

Houses for SaleTownhomes for SaleCondos for SaleView All Homes →

Buying Resources

Why Buy With UsBuyer GuideAffordability CalculatorInvestment CalculatorProperty Tax Calculator

Buyer Articles

Master Your New Home BudgetBeat Moving StressPacking Secrets
Selling

Selling Tools

Home ValuationFind a Seller's Agent

Selling Resources

Why Sell With UsSeller GuideNet Sheet CalcHELOC Calculator

Seller Articles

Strategic PricingDownsizing Tips
Mortgage Rates

Today's Rates

Mortgage RatesRefinance RatesLoan ComparisonHELOC Calculator

Mortgage Resources

Understanding Mortgage RatesFirst-Time Homebuyer GuideWhen to Refinance Your Mortgage
Realtors
Topfind
Houses for RentTownhomes for RentCondos for RentView All Rentals →
Why Rent With UsRenter GuideRent vs Buy Calculator
How to Negotiate RentUnderstanding Your LeaseMoving Checklist for Renters
Houses for SaleTownhomes for SaleCondos for SaleView All Homes →
Why Buy With UsBuyer GuideAffordability CalculatorInvestment CalculatorProperty Tax Calculator
Master Your New Home BudgetBeat Moving StressPacking Secrets
Home ValuationFind a Seller's Agent
Why Sell With UsSeller GuideNet Sheet CalcHELOC Calculator
Strategic PricingDownsizing Tips
Mortgage RatesRefinance RatesLoan ComparisonHELOC Calculator
Understanding Mortgage RatesFirst-Time Homebuyer GuideWhen to Refinance Your Mortgage
groupRealtorsinfoAbout Us
Continue with Google
Sign InSign Up
Topfind Realty
Renting

Search Rentals

Houses for RentTownhomes for RentCondos for RentView All Rentals →

Renting Resources

Why Rent With UsRenter GuideRent vs Buy Calculator

Renter Articles

How to Negotiate RentUnderstanding Your LeaseMoving Checklist for Renters
Buying

Search Homes

Houses for SaleTownhomes for SaleCondos for SaleView All Homes →

Buying Resources

Why Buy With UsBuyer GuideAffordability CalculatorInvestment CalculatorProperty Tax Calculator

Buyer Articles

Master Your New Home BudgetBeat Moving StressPacking Secrets
Selling

Selling Tools

Home ValuationFind a Seller's Agent

Selling Resources

Why Sell With UsSeller GuideNet Sheet CalcHELOC Calculator

Seller Articles

Strategic PricingDownsizing Tips
Mortgage Rates

Today's Rates

Mortgage RatesRefinance RatesLoan ComparisonHELOC Calculator

Mortgage Resources

Understanding Mortgage RatesFirst-Time Homebuyer GuideWhen to Refinance Your Mortgage
Realtors
Topfind
Houses for RentTownhomes for RentCondos for RentView All Rentals →
Why Rent With UsRenter GuideRent vs Buy Calculator
How to Negotiate RentUnderstanding Your LeaseMoving Checklist for Renters
Houses for SaleTownhomes for SaleCondos for SaleView All Homes →
Why Buy With UsBuyer GuideAffordability CalculatorInvestment CalculatorProperty Tax Calculator
Master Your New Home BudgetBeat Moving StressPacking Secrets
Home ValuationFind a Seller's Agent
Why Sell With UsSeller GuideNet Sheet CalcHELOC Calculator
Strategic PricingDownsizing Tips
Mortgage RatesRefinance RatesLoan ComparisonHELOC Calculator
Understanding Mortgage RatesFirst-Time Homebuyer GuideWhen to Refinance Your Mortgage
groupRealtorsinfoAbout Us
Continue with Google
Sign InSign Up
Real Estate/CA/Cambria/3056 Ardath Drive
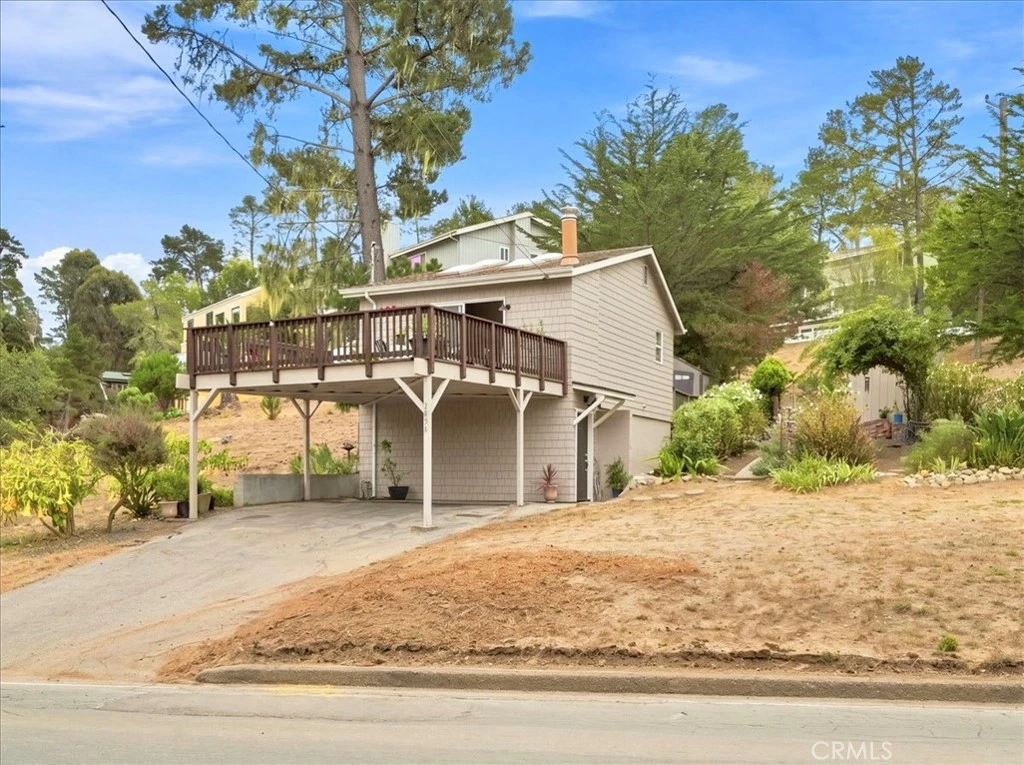
Photo 1 of 3056 Ardath Drive
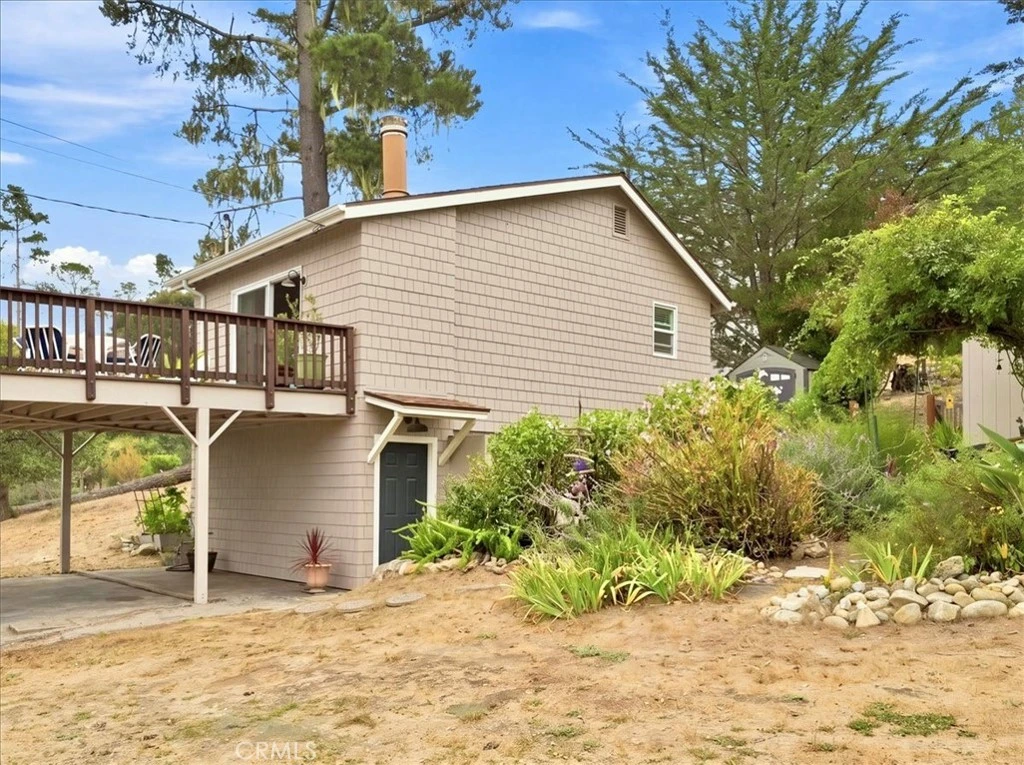
Photo 2 of 3056 Ardath Drive
1 / 20
Main
Interior 1
Interior 2
Interior 3
Interior 4
imagesmode View 20 photos
For Sale
$719,000
Est. $4,026/mo

3056 Ardath Drive, Cambria, CA 93428

bed
2
Bedrooms
bathtub
2
Bathrooms
square_foot
988
Sq Ft

About this home

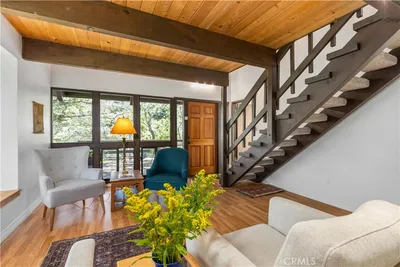
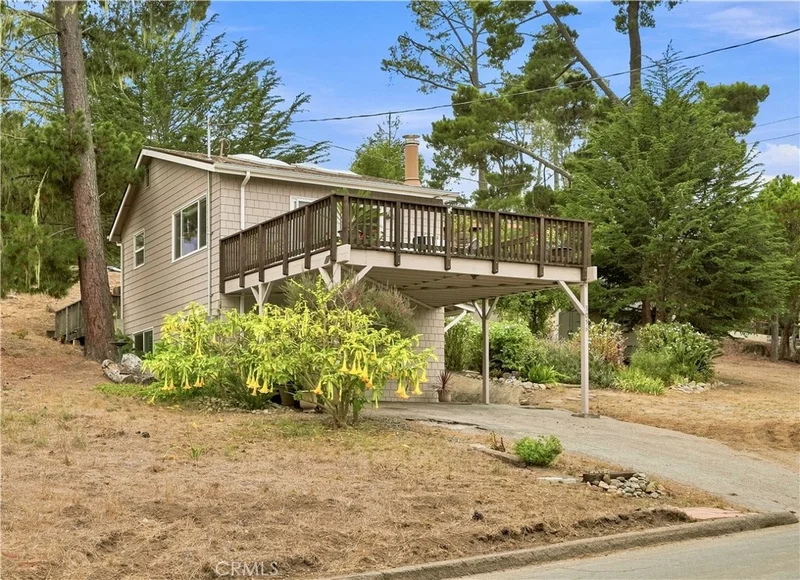
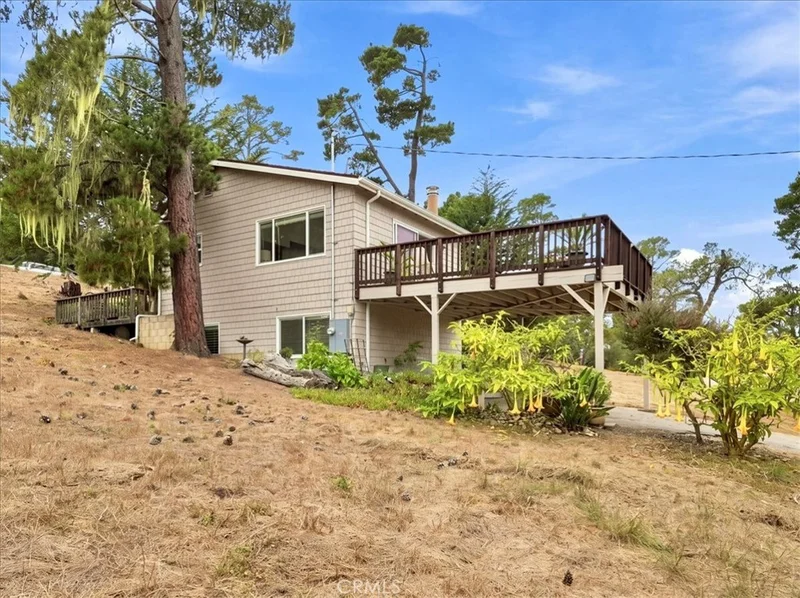
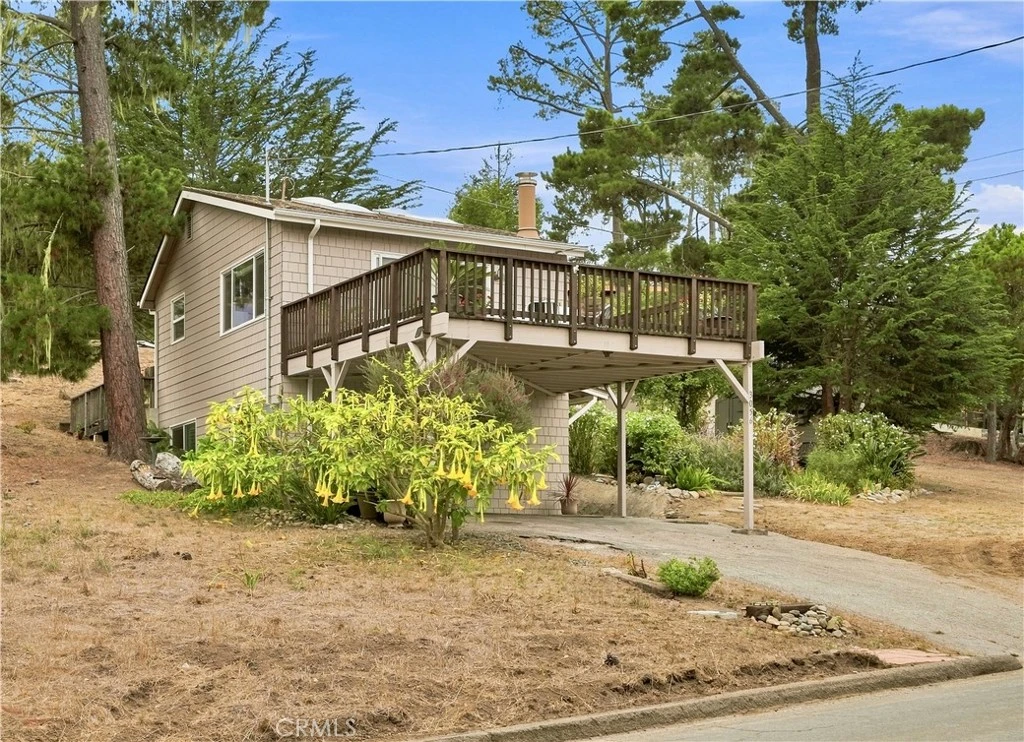
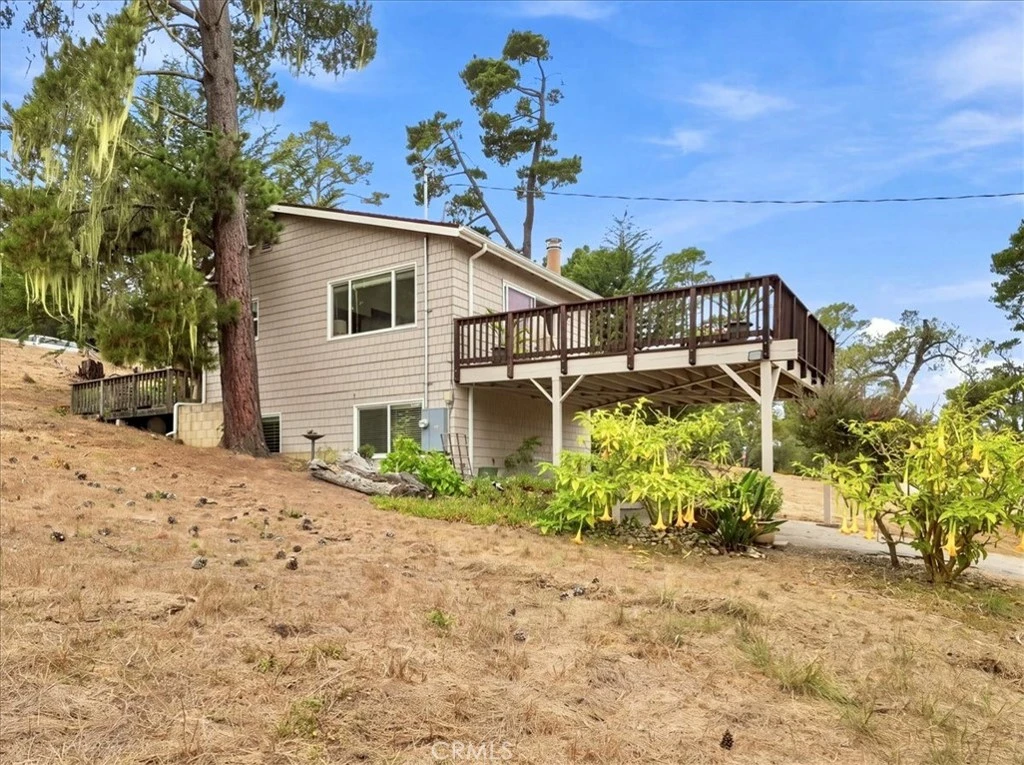
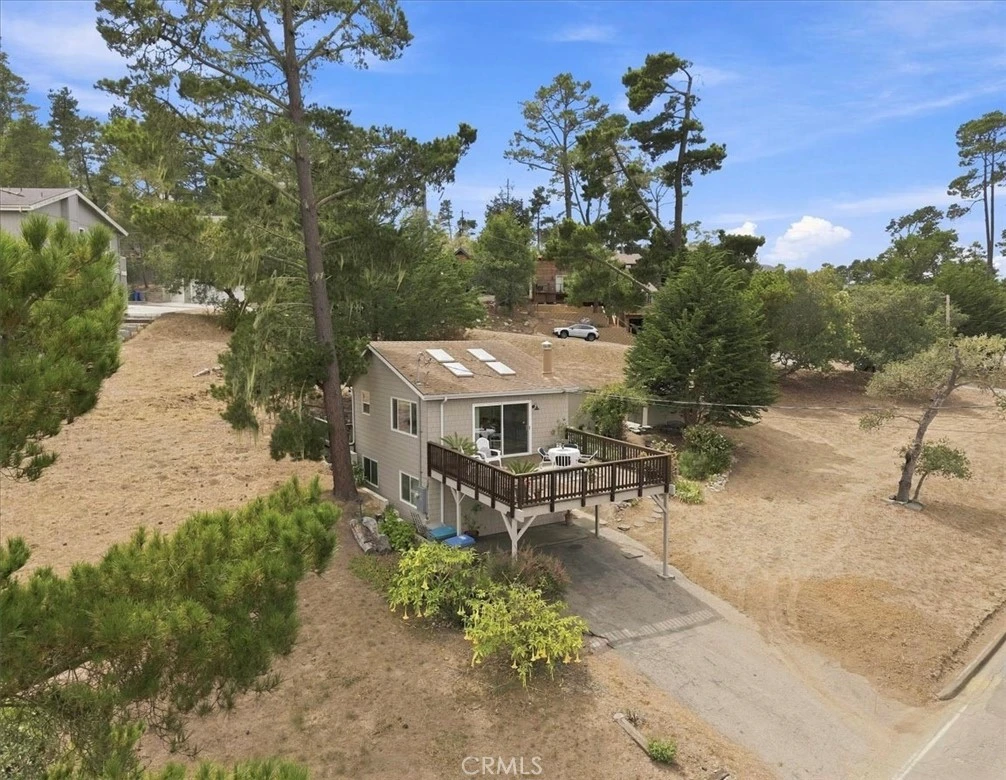
Perched in the desirable Lodge Hill neighborhood of Cambria, this charming, updated 2-bedroom, 2-bath cottage offers a rare opportunity to enjoy the relaxed Central Coast lifestyle on an extraordinary 13,350-square-foot, street-to-street property composed of 4 parcels (7 lots) all included in the sale. Conveniently located along Ardath Drive, this location provides easy access to enjoy all that Cambria has to offer—from the quaint village shops and local dining to the scenic coastline and surrounding towns & trails. This home was recently updated including hardie shingle siding, new vinyl double pane windows & doors, central vacuum, remodeled main bathroom, his and her closets and more! Vaulted ceilings, two large decks, 3 storage sheds, corner location and great separation from neighboring homes add to this homes private feel. The living room fireplace and skylights create a comfortable and inviting setting for full-time living or a weekend coastal getaway. Step onto the deck and take in gorgeous views of the Santa Lucia Mountains, creating a beautiful backdrop for morning coffee, afternoon relaxation, or entertaining friends. But what truly sets this property apart, is the exceptionally large lot, providing space, privacy, RV parking and possibilities rarely found in Lodge Hill - expand the outdoor living spaces, design your own garden oasis or explore the possibility of adding to the existing home (check with county planning). This expansive natural setting is also a favorite gathering place for wild turkeys, deer and other local wildlife who call Lodge Hill their home. Nearby Moonstone Beach, Fiscalini Ranch Preserve, and Cambria’s charming village atmosphere provide endless opportunities to explore, dine, walk, and experience the best of the Central Coast. Whether enjoyed as it is or thoughtfully enhanced over time, this is a rare chance to own a charming Cambria cottage with an extraordinary amount of land, beautiful mountain views, and the freedom to create something uniquely your own.

Property Facts

bed

Bedrooms

2

bathtub

Bathrooms

2

square_foot

Square Feet

988

landscape

Lot Size

13,350 sqft

calendar_month

Year Built

1982

home_work

Property Type

Single Family Residence

timer

Days on Market

0

payments

HOA Fee

N/A

garage

Garage Total

0

fingerprint

MLS #

SC26174869

Interior Details

General Interior

Interior Features

Built In Features, Balcony, Ceiling Fans, Central Vacuum, High Ceilings, Living Room Deck Attached, Open Floorplan, Quartz Counters, Unfurnished, All Bedrooms Down, Walk In Closets

Flooring

Carpet, Vinyl

Fireplace

Blower Fan, Gas, Living Room

Kitchen & Appliances

Appliances

Built In Range, Electric Oven, Electric Range, Electric Water Heater, Disposal, Microwave, Dryer, Washer

Laundry

In Kitchen

Bed & Bath

Main Level Bathrooms

1

Climate Control

Heating

Electric, Fireplaces

Parking

Total Parking Spaces

6

Carport Spaces

2

Open Parking Spaces

4

Parking Features

Attached Carport, Asphalt, Covered, Carport, Driveway, Driveway Up Slope From Street, Off Street, Private, Rv Access Parking

Exterior & Lot

Building & Construction

Patio & Porch

Deck, Wood

Security

Carbon Monoxide Detectors, Smoke Detectors

Construction

Drywall, Hardiplank Type

Foundation

Raised, Slab

Roof

Composition, Common Roof, Shingle

Direction Faced

Southeast

Lot & Grounds

Lot Features

Back Yard, Corner Lot, Garden, Near Park

Sewer

Public Sewer

Water Source

Public

Community & HOA

Association Info

Community Features

Biking, Dog Park, Foothills, Fishing, Hiking, Horse Trails, Preserve Public Land, Storm Drains, Water Sports, Park

Mortgage Calculator

Total Monthly

$0

Principal & Interest:
$0
Property Tax:
$0
Home Insurance:
$0
HOA Fees:
$0
$
$
%

Nearby Schools

RatingSchool NameGradesDistance
4
Cambria Grammar
Elementary School
K-50.3 mi
5
Santa Lucia Middle
Middle School
6-80.7 mi
N/A
Leffingwell High (Continuation)
High School
9-121.3 mi
2
Coast Union High
High School
9-121.3 mi

Convenience Score

Market Insights

93428|Cambria
analytics

Estimated Value

Calculating...
trending_up0%vs. last year
Value history is still building for this area.

Market Temperature

Seller'sBalancedBuyer's
0d30d60d180d
Balanced

Balanced market

30 Days

Avg. time on market

This is a Balanced Market. Homes are selling at a moderate pace.

flood

Flood & Climate Risk

volume_up

Noise Levels

location_on

Location

3056 Ardath Drive

Cambria, CA 93428

Open in Mapsopen_in_new
Topfind Realty

Ready to Take the Next Step?

Get expert support from a local agent today.

call
(800)-330-9306Available 9AM - 7PM

Similar Homes You Might Like

Based on price, location, and features
1980 Sherwood Drive
VIRTUAL TOUR

$1,499,999

FOR SALE

1980 Sherwood Drive, Cambria, CA 93428

2 beds · 2 baths · 1,134 sqft

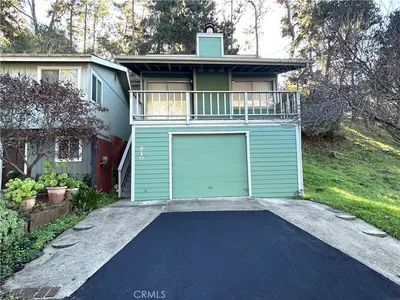
910 Sheffield Street

$629,000

FOR SALE

910 Sheffield Street, Cambria, CA 93428

2 beds · 2 baths · 893 sqft

1580 Emerson
3D TOUR

$614,000

FOR SALE

1580 Emerson, Cambria, CA 93428

1 beds · 2 baths · 841 sqft

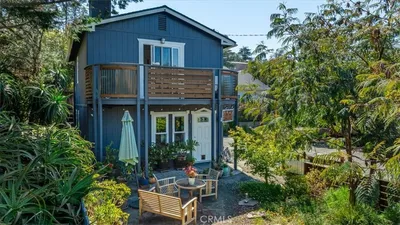
2195 Green Street
OPEN AUG 15, 7PM - 9PM
VIRTUAL TOUR

$759,000

FOR SALE

2195 Green Street, Cambria, CA 93428

2 beds · 2 baths · 924 sqft

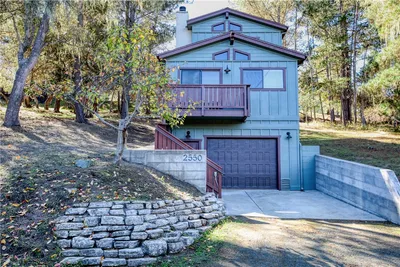
2550 Emerson Road

$765,000

FOR SALE

2550 Emerson Road, Cambria, CA 93428

2 beds · 2 baths · 1,000 sqft

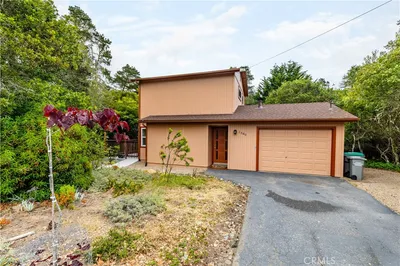
1935 Spencer Street

$715,000

FOR SALE

1935 Spencer Street, Cambria, CA 93428

2 beds · 2 baths · 1,026 sqft

5230 Plymouth Street

$949,000

FOR SALE

5230 Plymouth Street, Cambria, CA 93428

2 beds · 2 baths · 974 sqft

2090 Sherwood
VIRTUAL TOUR

$3,650,000

FOR SALE

2090 Sherwood, Cambria, CA 93428

4 beds · 5 baths · 2,961 sqft

Recently Sold

5175 Plymouth Street

$920,000

SOLD

5175 Plymouth Street, Cambria, CA 93428

2 beds · 2 baths · 1,045 sqft

1840 Langton Street
VIRTUAL TOUR

$761,125

SOLD

1840 Langton Street, Cambria, CA 93428

2 beds · 2 baths · 1,038 sqft

1699 Langton Street

$640,000

SOLD

1699 Langton Street, Cambria, CA 93428

2 beds · 2 baths · 1,056 sqft

341 Emmons Road

$1,112,500

SOLD

341 Emmons Road, Cambria, CA 93428

3 beds · 2 baths · 1,184 sqft

2936 Burton Drive

$650,000

SOLD

2936 Burton Drive, Cambria, CA 93428

2 beds · 1 baths · 1,028 sqft

2387 Marjorie

$550,000

SOLD

2387 Marjorie, Cambria, CA 93428

1 beds · 2 baths · 1,132 sqft

2878 Ramsey Road
3D TOUR

$650,000

SOLD

2878 Ramsey Road, Cambria, CA 93428

3 beds · 2 baths · 1,121 sqft

1788 Dorking Avenue
3D TOUR

$709,000

SOLD

1788 Dorking Avenue, Cambria, CA 93428

2 beds · 2 baths · 968 sqft

$719,000
2 bd | 2 ba | 988 sqft
Request a tourcall
Topfind Realty

Company

  • About Us
  • Careers
  • Articles
  • Home Estimate

Explore

  • Renting
  • Buying
  • Selling
  • Realtors

Support

  • Help Center
  • Contact Us
  • Terms & Conditions
  • Privacy Policy

Topfind Realty, DRE # 02240815, is a licensed real estate broker in California. Topfind Realty pledges to support the Fair Housing Act and adhere to Equal Housing Opportunity laws.

Copyright © 2026 Topfind Realty. All Rights Reserved.