Topfind Realty
Renting

Search Rentals

Houses for RentTownhomes for RentCondos for RentView All Rentals →

Renting Resources

Why Rent With UsRenter GuideRent vs Buy Calculator

Renter Articles

How to Negotiate RentUnderstanding Your LeaseMoving Checklist for Renters
Buying

Search Homes

Houses for SaleTownhomes for SaleCondos for SaleView All Homes →

Buying Resources

Why Buy With UsBuyer GuideAffordability CalculatorInvestment CalculatorProperty Tax Calculator

Buyer Articles

Master Your New Home BudgetBeat Moving StressPacking Secrets
Selling

Selling Tools

Home ValuationFind a Seller's Agent

Selling Resources

Why Sell With UsSeller GuideNet Sheet CalcHELOC Calculator

Seller Articles

Strategic PricingDownsizing Tips
Mortgage Rates

Today's Rates

Mortgage RatesRefinance RatesLoan ComparisonHELOC Calculator

Mortgage Resources

Understanding Mortgage RatesFirst-Time Homebuyer GuideWhen to Refinance Your Mortgage
Realtors
Topfind
Houses for RentTownhomes for RentCondos for RentView All Rentals →
Why Rent With UsRenter GuideRent vs Buy Calculator
How to Negotiate RentUnderstanding Your LeaseMoving Checklist for Renters
Houses for SaleTownhomes for SaleCondos for SaleView All Homes →
Why Buy With UsBuyer GuideAffordability CalculatorInvestment CalculatorProperty Tax Calculator
Master Your New Home BudgetBeat Moving StressPacking Secrets
Home ValuationFind a Seller's Agent
Why Sell With UsSeller GuideNet Sheet CalcHELOC Calculator
Strategic PricingDownsizing Tips
Mortgage RatesRefinance RatesLoan ComparisonHELOC Calculator
Understanding Mortgage RatesFirst-Time Homebuyer GuideWhen to Refinance Your Mortgage
groupRealtorsinfoAbout Us
Continue with Google
Sign InSign Up
Topfind Realty
Renting

Search Rentals

Houses for RentTownhomes for RentCondos for RentView All Rentals →

Renting Resources

Why Rent With UsRenter GuideRent vs Buy Calculator

Renter Articles

How to Negotiate RentUnderstanding Your LeaseMoving Checklist for Renters
Buying

Search Homes

Houses for SaleTownhomes for SaleCondos for SaleView All Homes →

Buying Resources

Why Buy With UsBuyer GuideAffordability CalculatorInvestment CalculatorProperty Tax Calculator

Buyer Articles

Master Your New Home BudgetBeat Moving StressPacking Secrets
Selling

Selling Tools

Home ValuationFind a Seller's Agent

Selling Resources

Why Sell With UsSeller GuideNet Sheet CalcHELOC Calculator

Seller Articles

Strategic PricingDownsizing Tips
Mortgage Rates

Today's Rates

Mortgage RatesRefinance RatesLoan ComparisonHELOC Calculator

Mortgage Resources

Understanding Mortgage RatesFirst-Time Homebuyer GuideWhen to Refinance Your Mortgage
Realtors
Topfind
Houses for RentTownhomes for RentCondos for RentView All Rentals →
Why Rent With UsRenter GuideRent vs Buy Calculator
How to Negotiate RentUnderstanding Your LeaseMoving Checklist for Renters
Houses for SaleTownhomes for SaleCondos for SaleView All Homes →
Why Buy With UsBuyer GuideAffordability CalculatorInvestment CalculatorProperty Tax Calculator
Master Your New Home BudgetBeat Moving StressPacking Secrets
Home ValuationFind a Seller's Agent
Why Sell With UsSeller GuideNet Sheet CalcHELOC Calculator
Strategic PricingDownsizing Tips
Mortgage RatesRefinance RatesLoan ComparisonHELOC Calculator
Understanding Mortgage RatesFirst-Time Homebuyer GuideWhen to Refinance Your Mortgage
groupRealtorsinfoAbout Us
Continue with Google
Sign InSign Up
Real Estate/CA/Cambria/2878 Ramsey Road (Sold)
3d_rotation3D Tour
Main
SOLD
SoldClosed on November 25, 2025
$650,000
Sold Price

2878 Ramsey Road, Cambria, CA 93428

bed
3
Bedrooms
bathtub
2
Bathrooms
square_foot
1,121
Square Feet

About this home

Nestled among the Cambria pines, this A-frame cottage is a true sanctuary—a perfect blend of harmony, texture, and light. Every window frames a view of verdant pine trees, creating a sense of complete privacy, with not another home in sight. The charm of this cottage lies in its thoughtful details: a seamless mix of wood and tile floors, wood-paneled walls—some painted white to enhance the cozy cottage feel—and vintage chandeliers that cast a warm glow throughout. The open-concept living area is anchored by a large west-facing window, inviting the golden hues of the afternoon sun to fill the space. A half-wall subtly separates the living and dining areas from the kitchen, where white tile with blue accents and wood-and-glass cabinetry evoke the serenity of the Swedish countryside. The main-level bedroom features a generous walk-in closet and a private view deck, while another deck off the living area offers a peaceful retreat surrounded by mature landscaping. From this deck, a staircase leads to the upper floor, which comprises a sitting area, bedroom, and bathroom. The sloped wood walls and west-facing picture window at the peak of the A-frame make this an inspiring and self-contained space, complete with its own entrance at the top of the deck. At the entry level, a spacious bonus or family room welcomes natural light through multiple windows and a French door. This versatile room includes two closets—one housing the laundry facilities—and provides ample space for work, relaxation, or guests. Set on four oversized, private lots, this sale includes the cottage’s charming furnishings and a coveted Vacation Rental License. Recent updates include a new roof and full termite treatment. Two freestanding fireplaces add both character and warmth, while the location—just a short walk to the Fiscalini Ranch trailhead and dog park—makes it an ideal retreat for nature lovers. Explore the included floor plan and two 360° virtual tours to truly appreciate the inviting spirit of this Cambria treasure.

infoProperty Facts

bed

Bedrooms

3

bathtub

Bathrooms

2

square_foot

Square Feet

1,121

landscape

Lot Size

7,467 sqft

calendar_month

Year Built

1985

home_work

Property Type

Single Family Residence

timer

Days on Market

13

payments

HOA Fee

N/A

garage

Garage Total

0

fingerprint

MLS #

SC25252008

chairInterior Details

General Interior

Interior Features

Beamed Ceilings, Furnished, Living Room Deck Attached, Open Floorplan, Pantry, Bedroom On Main Level, Walk In Closets

Flooring

Carpet, Tile, Wood

Fireplace

Family Room, Free Standing, Gas, Living Room

Kitchen & Appliances

Appliances

Dishwasher, Disposal, Gas Range, Gas Water Heater, Microwave, Refrigerator, Water Heater, Washer

Laundry

Electric Dryer Hookup, Inside

Bed & Bath

Main Level Master

Yes

Climate Control

Heating

Fireplaces, Natural Gas

deckExterior & Lot

Building & Construction

Patio & Porch

Deck, Wood

Fencing

Wood

Security

Carbon Monoxide Detectors, Smoke Detectors

Construction

Wood Siding

Foundation

Raised, Slab

Roof

Composition, Shingle

Nearby Schools

RatingSchool NameGradesDistance
5
Santa Lucia Middle
Middle School
6-80.7 mi
4
Cambria Grammar
Elementary School
K-51.0 mi
N/A
Leffingwell High (Continuation)
High School
9-121.3 mi
2
Coast Union High
High School
9-121.5 mi

Convenience Score

Topfind Realty

This Home is Sold

Curious what your home is worth? Get a free valuation.

call
(800)-330-9306Available 9AM - 6PM

Similar Homes You Might Like

Based on price, location, and features
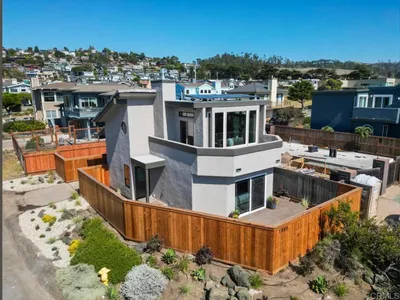
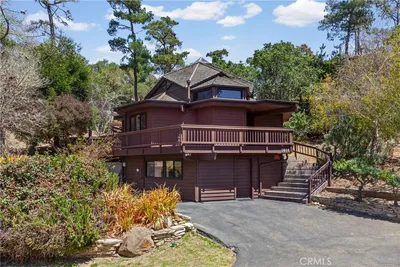
1980 Sherwood Drive
VIRTUAL TOUR

$1,499,999

FOR SALE

1980 Sherwood Drive, Cambria, CA 93428

2 beds · 2 baths · 1,134 sqft

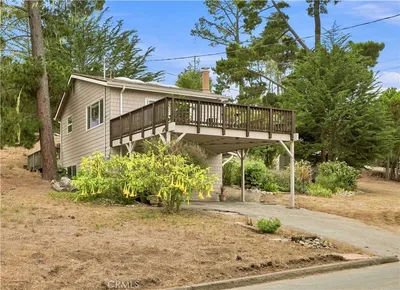
1608 Bradford Rd.
OPEN AUG 15, 8PM - 10PM
VIRTUAL TOUR

$750,000

FOR SALE

1608 Bradford Rd., Cambria, CA 93428

3 beds · 2 baths · 1,314 sqft

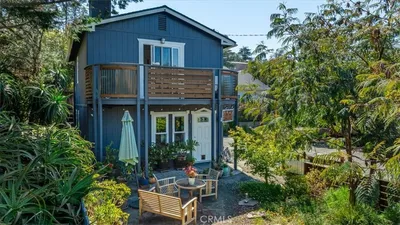
3056 Ardath Drive
NEW 13 HRS AGO

$719,000

FOR SALE

3056 Ardath Drive, Cambria, CA 93428

2 beds · 2 baths · 988 sqft

2195 Green Street
OPEN AUG 15, 7PM - 9PM
VIRTUAL TOUR

$759,000

FOR SALE

2195 Green Street, Cambria, CA 93428

2 beds · 2 baths · 924 sqft

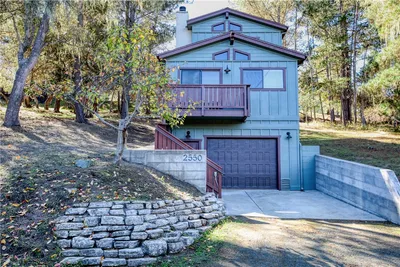
2550 Emerson Road

$765,000

FOR SALE

2550 Emerson Road, Cambria, CA 93428

2 beds · 2 baths · 1,000 sqft

1935 Spencer Street

$715,000

FOR SALE

1935 Spencer Street, Cambria, CA 93428

2 beds · 2 baths · 1,026 sqft

5230 Plymouth Street

$949,000

FOR SALE

5230 Plymouth Street, Cambria, CA 93428

2 beds · 2 baths · 974 sqft

2090 Sherwood
VIRTUAL TOUR

$3,650,000

FOR SALE

2090 Sherwood, Cambria, CA 93428

4 beds · 5 baths · 2,961 sqft

Recently Sold

5116 Pembrook
3D TOUR

$925,000

SOLD

5116 Pembrook, Cambria, CA 93428

2 beds · 2 baths · 1,194 sqft

5175 Plymouth Street

$920,000

SOLD

5175 Plymouth Street, Cambria, CA 93428

2 beds · 2 baths · 1,045 sqft

1840 Langton Street
VIRTUAL TOUR

$761,125

SOLD

1840 Langton Street, Cambria, CA 93428

2 beds · 2 baths · 1,038 sqft

1699 Langton Street

$640,000

SOLD

1699 Langton Street, Cambria, CA 93428

2 beds · 2 baths · 1,056 sqft

341 Emmons Road

$1,112,500

SOLD

341 Emmons Road, Cambria, CA 93428

3 beds · 2 baths · 1,184 sqft

2936 Burton Drive

$650,000

SOLD

2936 Burton Drive, Cambria, CA 93428

2 beds · 1 baths · 1,028 sqft

550 Plymouth

$909,000

SOLD

550 Plymouth, Cambria, CA 93428

2 beds · 2 baths · 1,215 sqft

2399 Wilcombe Drive

$720,000

SOLD

2399 Wilcombe Drive, Cambria, CA 93426

2 beds · 2 baths · 1,188 sqft

Topfind Realty

Company

  • About Us
  • Careers
  • Articles
  • Home Estimate

Explore

  • Renting
  • Buying
  • Selling
  • Realtors

Support

  • Help Center
  • Contact Us
  • Terms & Conditions
  • Privacy Policy

Topfind Realty, DRE # 02240815, is a licensed real estate broker in California. Topfind Realty pledges to support the Fair Housing Act and adhere to Equal Housing Opportunity laws.

Copyright © 2026 Topfind Realty. All Rights Reserved.